Multiple Domes, Multiple Solutions: Exploring Connector Design at Monolithic
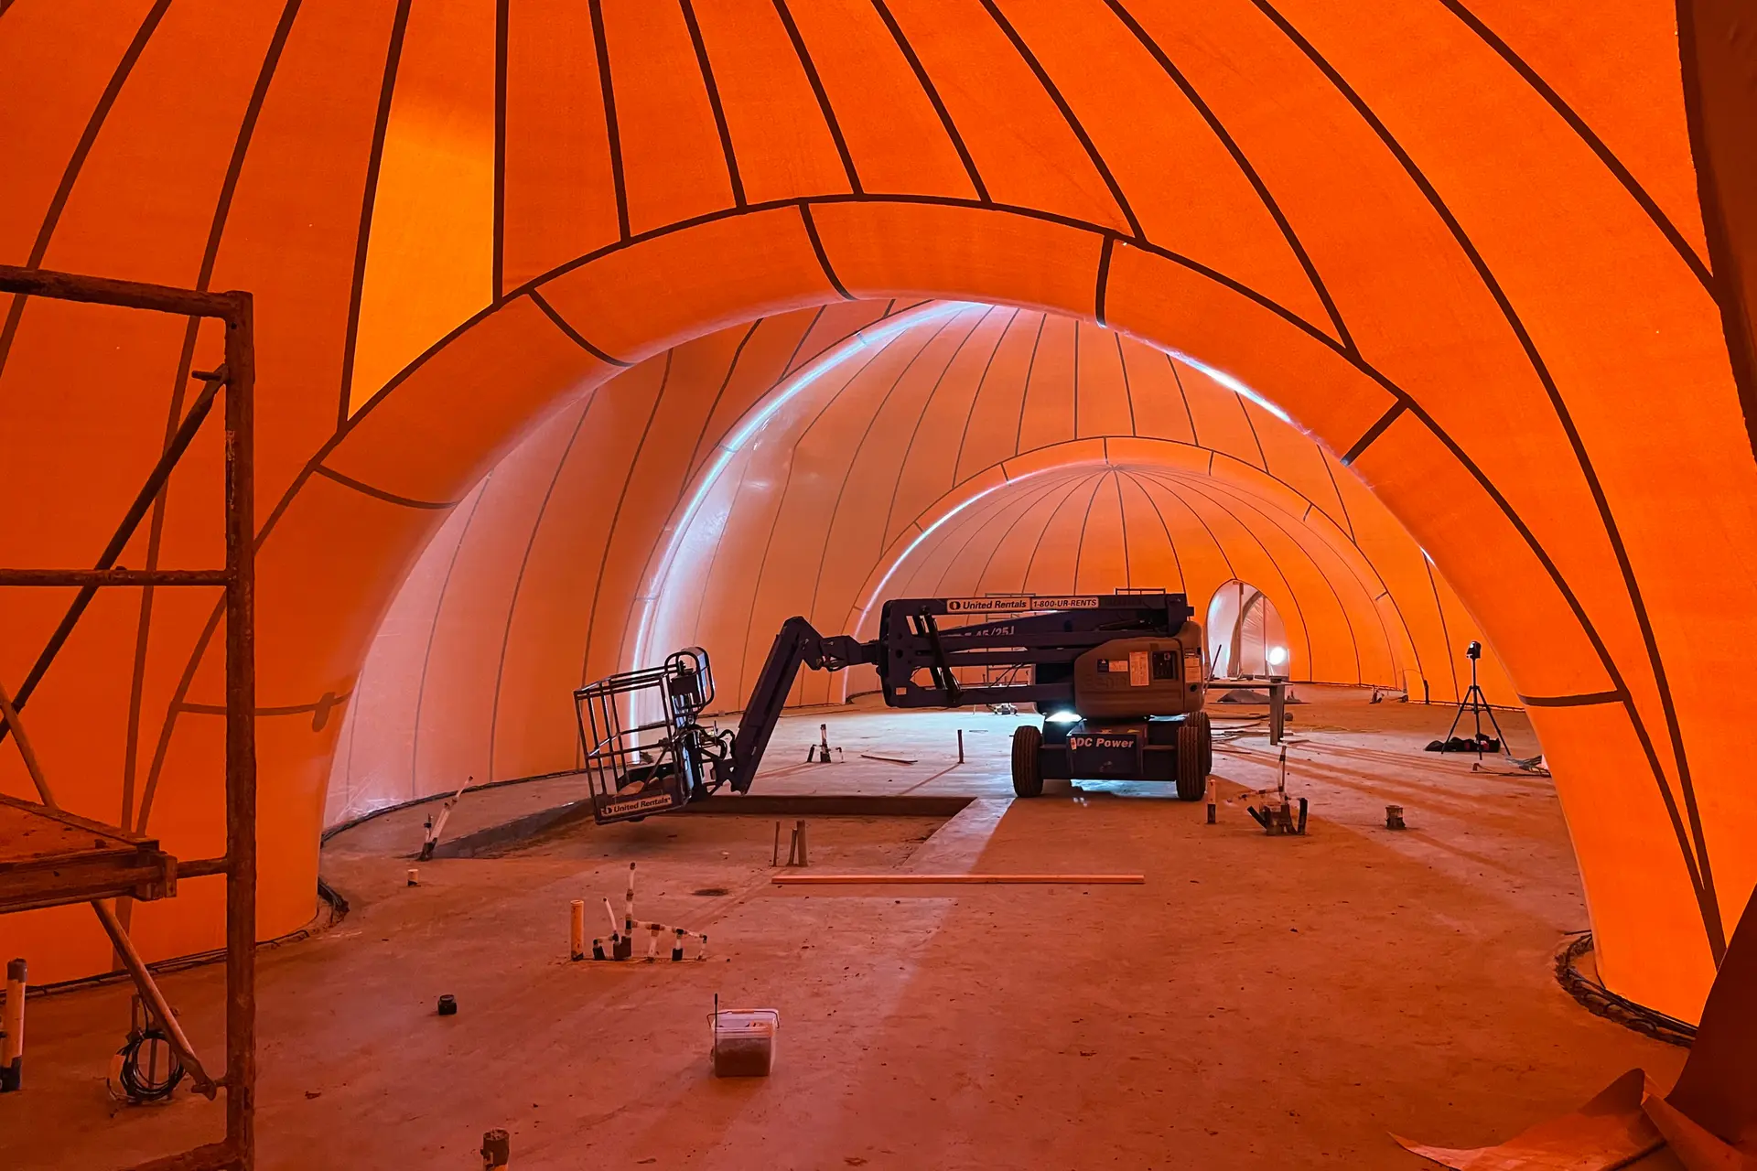
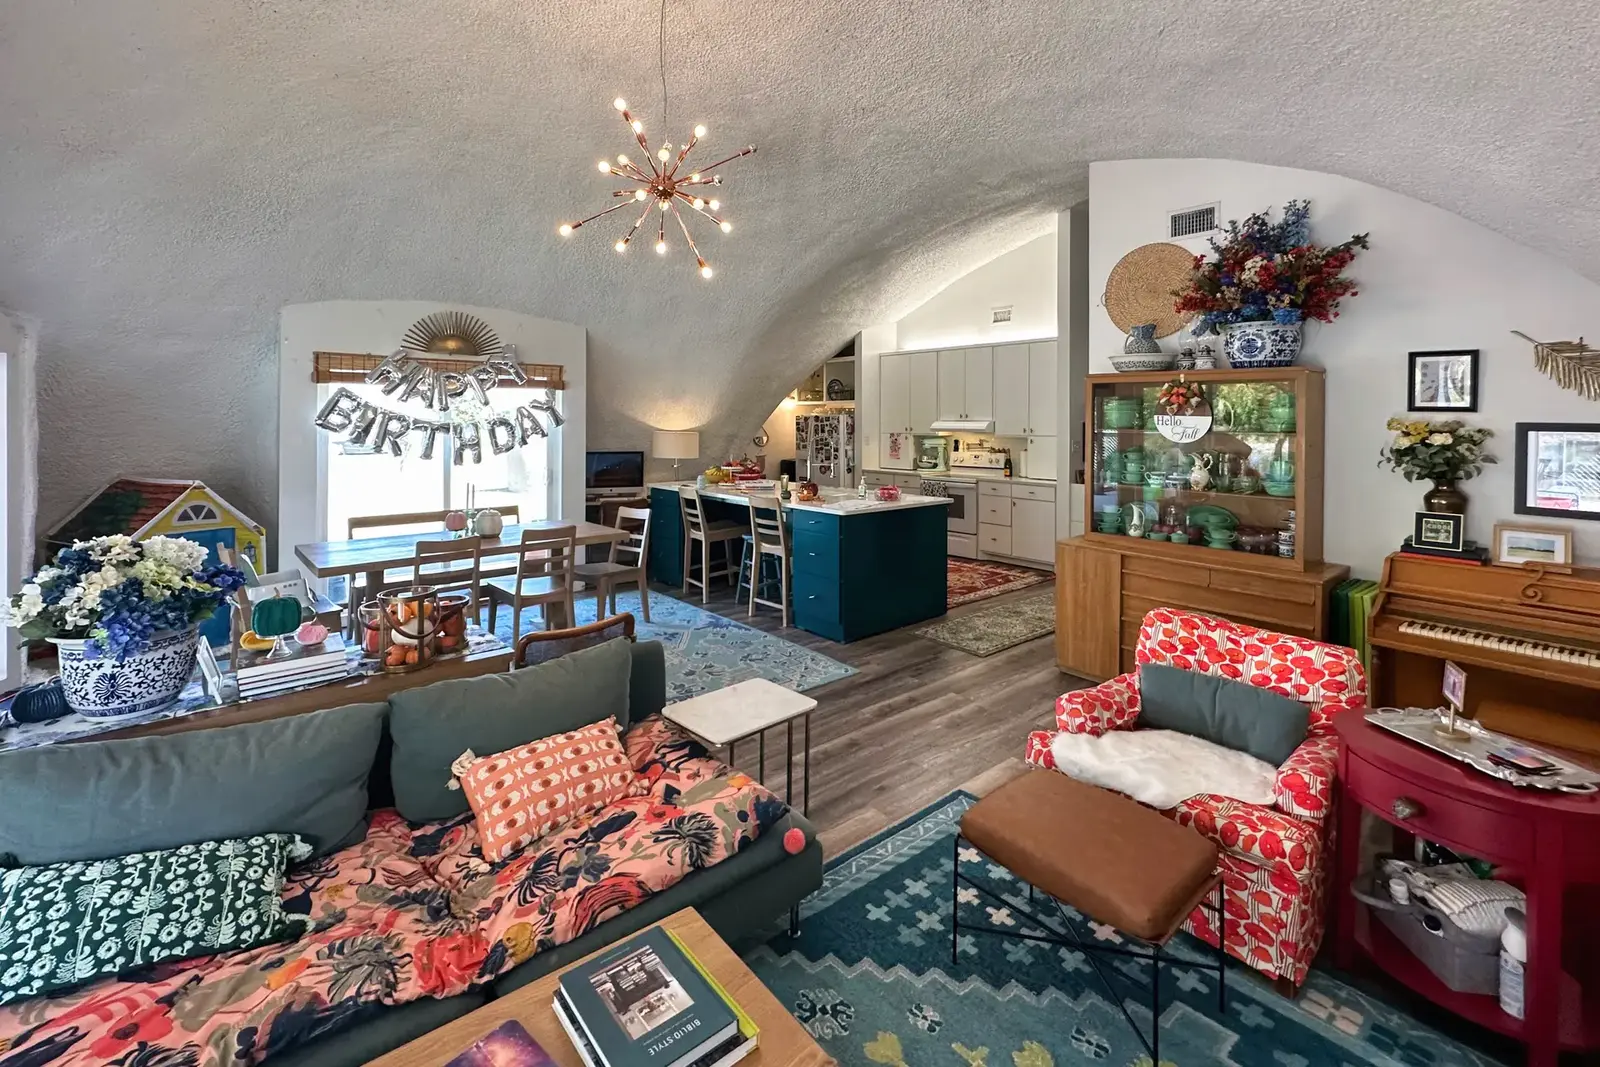
Inside the inflated Airform of a Monolithic Dome home in Aubrey, Texas with one 30-foot, two 40-foot and one 50-foot diameter dome with by a series of saddle connectors.
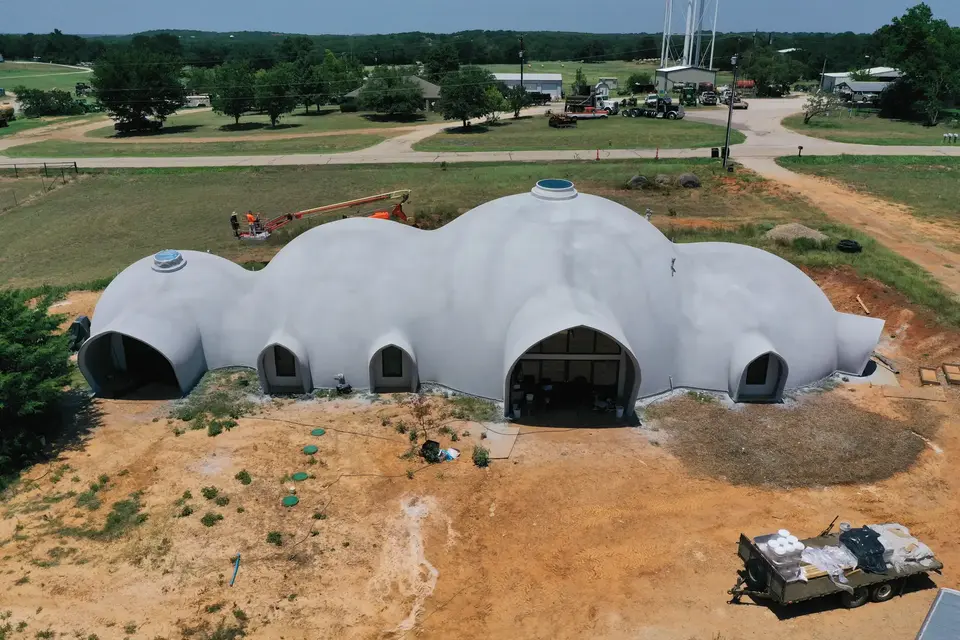
Exterior of the Aubrey, Texas four-dome home formed together with saddles of varying heights and radii.
“We often get the question, ‘Is it better to build one large dome, or several interconnected domes?’” Gary Clark, who has been building domes and working in the Monolithic Dome Industry since 1983, said, “The answer is, there is no right answer—it comes down to personal preference and the designer’s imagination.”
Clark is a VP at Monolithic, a business he co-owns with Dave and Mike South.
Clark continues, “The advancements Dave and Mike have made in air-forming technology have helped move the concept of multiple interconnected domes forward—creating new opportunities for variations in design for our business. Their know-how, along with a healthy can-do attitude, has helped to increase the variety of shapes—and combinations of shapes—that can be achieved with an Airform manufactured here at our fabric forms manufacturing plant.”
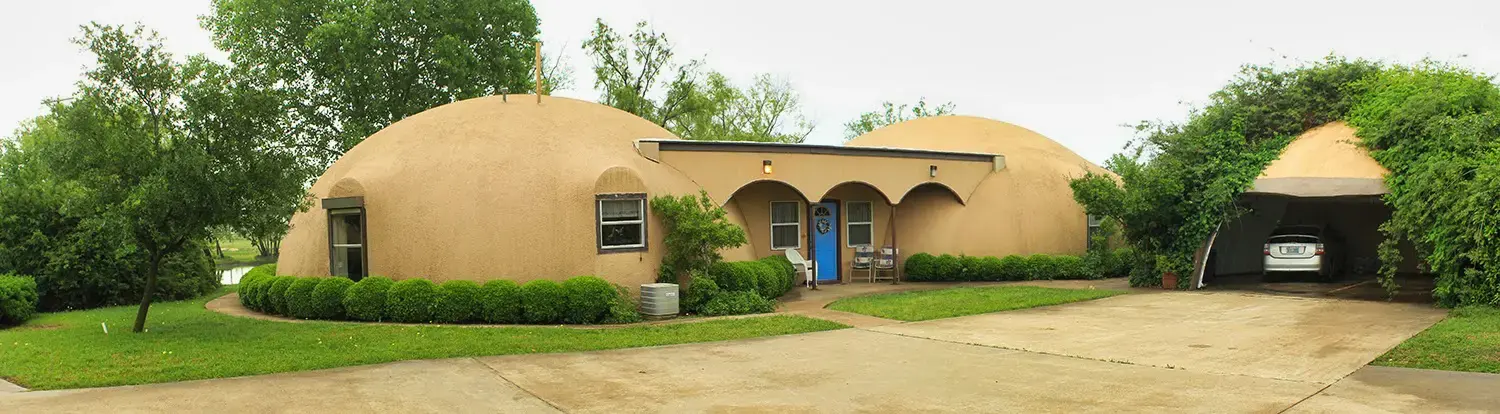
A wood-framed connector and foyer joins the two 40-foot diameter domes of Charca Casa in Italy, Texas.
Non-air-formed Connectors for Structures Built at Different Times
Sometimes, a traditional homeowner wants to add a Monolithic Dome as a safe room or a new addition and wants to connect that dome to the existing house. Other times, a dome owner wants to add another dome to their home at a different time and needs a connecting passageway. In addition, diverse dome designs often incorporate stand-alone domes connected in multivariate ways.
Conventional connectors between domes, or between a new dome and a traditional building, create the opportunity for a lot of problem-solving. Monolithic tries to think first of the problem that needs to be solved, with no preconceived notions as to their personal preferences about how to solve it. Thus, they’ve pioneered solutions uniquely suited to Monolithic Domes.
Sometimes, the needs and skills of their creators determine the design of a connector, Clark explained.
“The decision of how to make a connector can be decided by a contractor’s strengths,” Clark said.
With a conventional contractor who’s building a Monolithic Dome for the first time, or infrequently, the solution for a connector is usually conventional—wood studs, sheetrock and siding, with a roof blended to match the dome or domes. Ease of creation can be a strength, but wood and concrete expand and contract at different rates in fluctuating temperatures. This can create leaks that have to be closely monitored and fixed immediately.
“Whenever you use wood, you put a death sentence on it,” Clark said. “Wood is organic, and it tends to age. If not cared for properly, it will eventually rot and go away. Sometimes you can find 150 to 200-year-old structures made of wood, but more frequently it becomes a maintenance nightmare.”
Masons working on Monolithic Dome projects generally construct a concrete floor with heavier footing and concrete masonry unit (CMU) or cinderblock walls. The walls of the masonry connector can be tied into the dome with rebar, and the holes of the block can be filled with grout or concrete, creating a solid wall that has a roof placed atop it.
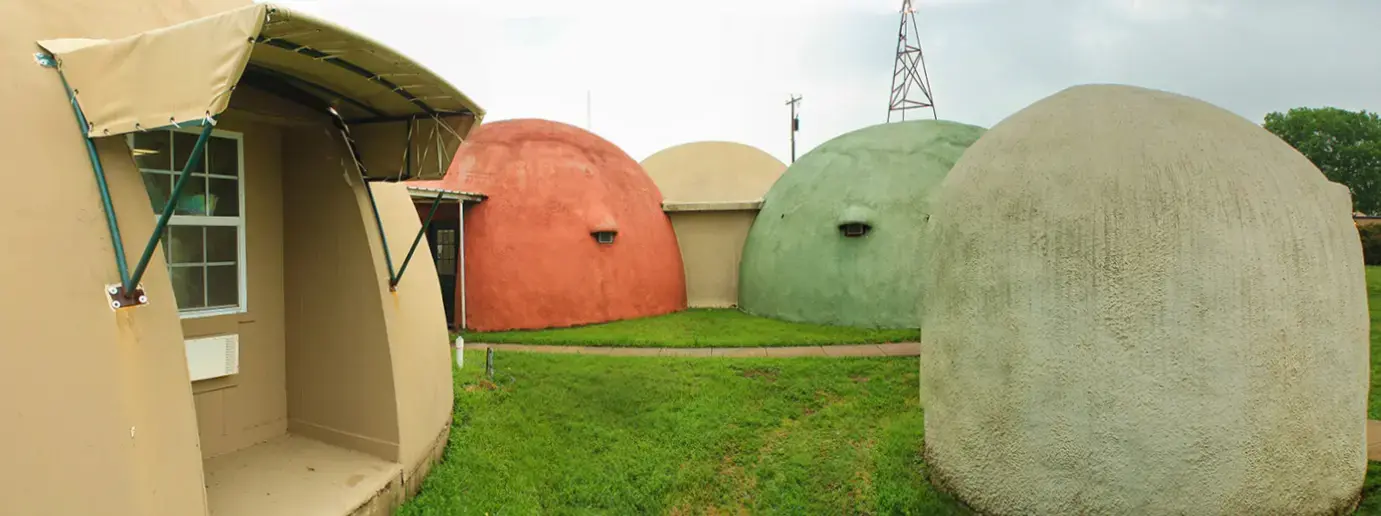
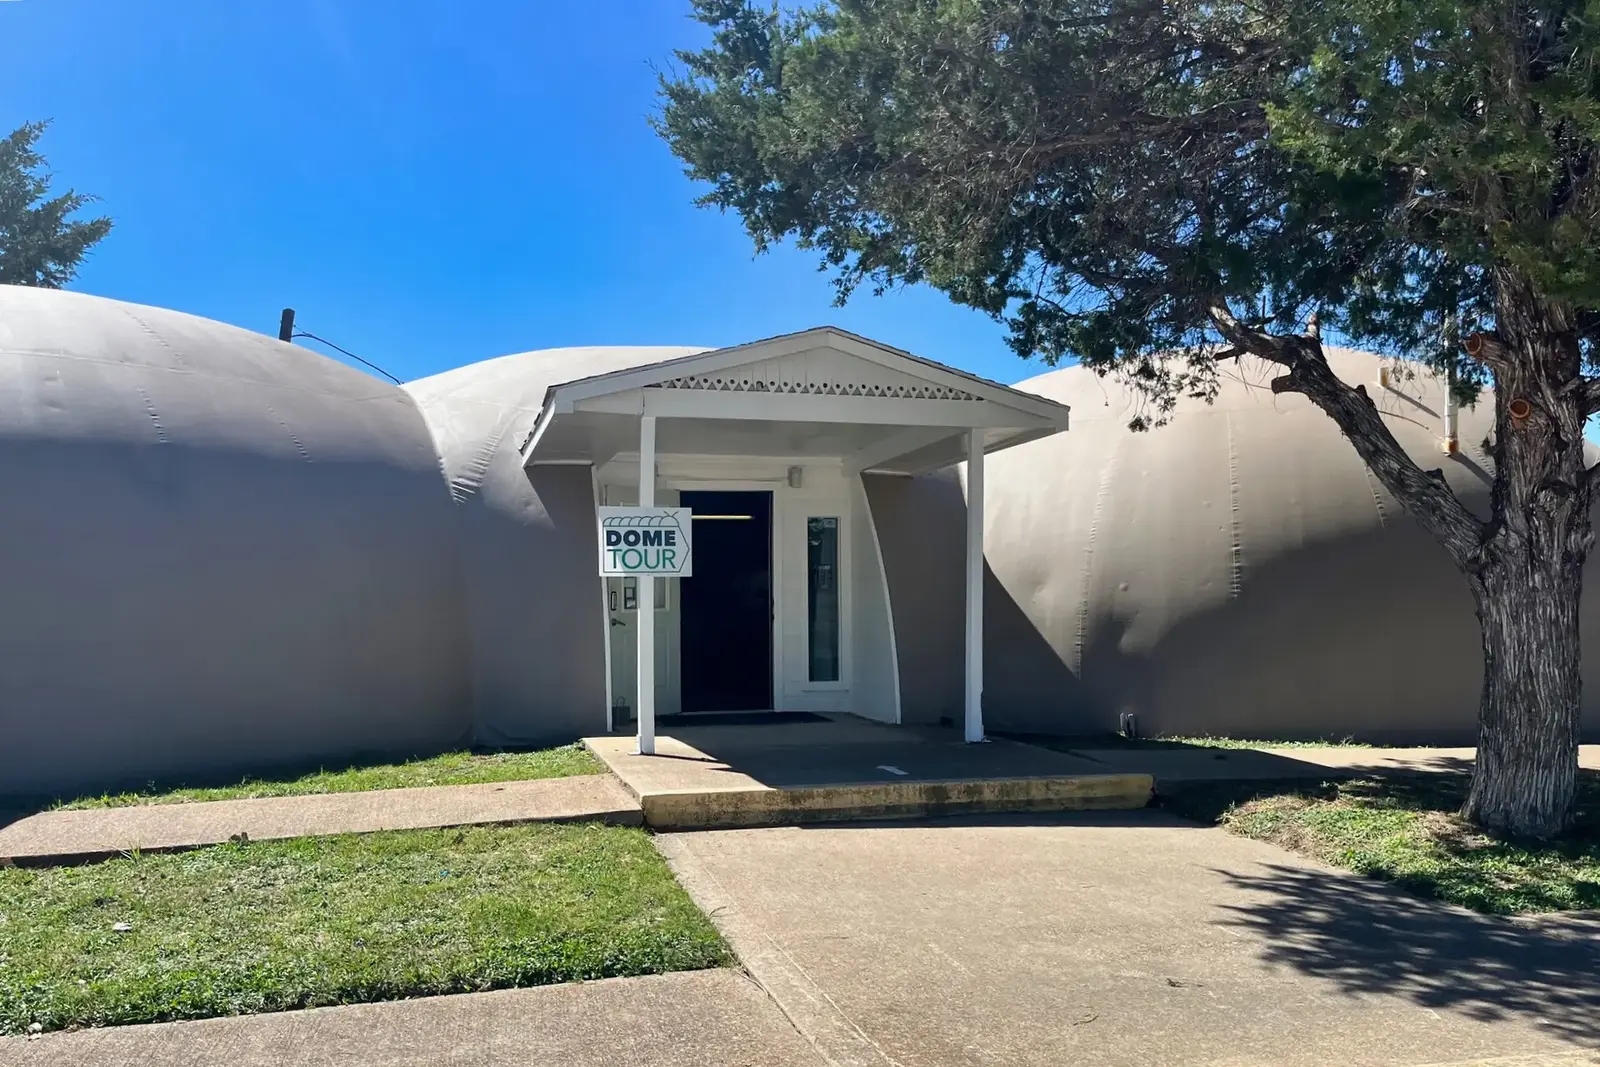
The three domes that make up the office of the Monolithic Dome Institute in Italy, TX use conventionally framed connectors between each of the domes.
Non-airformed Connectors of Multiple Domes Built at the Same Time
“Here in Italy, Texas, the heartbeat of the Monolithic Dome business, we have three domes at the office connected by non-air-formed connectors. Each dome is four to six feet apart in a triangle.” Clark said. “To connect the three domes, we poured three concrete walkways and defined the edges with rebar. We formed concrete and rebar walls with plywood, removed the wood forms, sprayed foam and hung more rebar to the interior of the walls, and finally, sprayed a layer of shotcrete, binding each dome to the next. After getting the walls all sprayed up, we poured insulated concrete roofs across the walkways.
"There are tons of different connectors,” Clark said. “There’s no one right way. People tend to prefer the ways that they create themselves. We’ve heard of and seen so many ideas,” Clark continued. “One dome builder simply took a huge culvert and slid it into place. It worked. If someone comes up with a new idea, they will work harder on that idea than on anyone else’s plans. Dome connectors continually develop through individual innovation.”
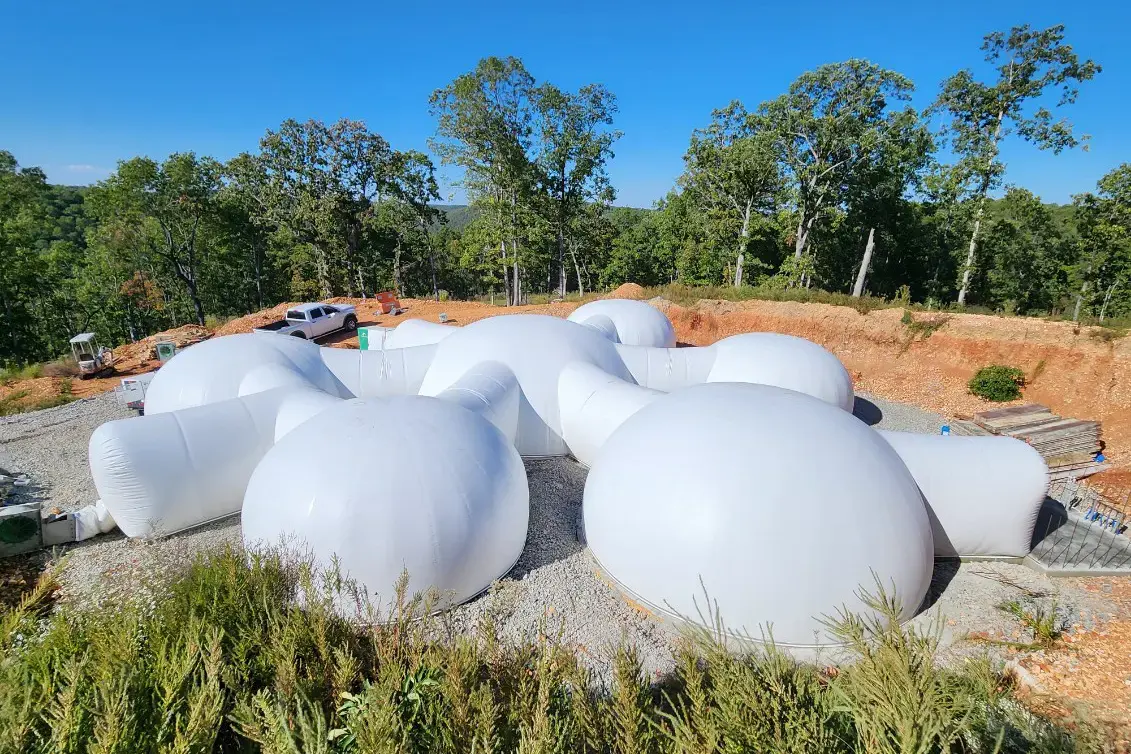
This future underground home connects several Monolithic Domes via tunnels and augments.
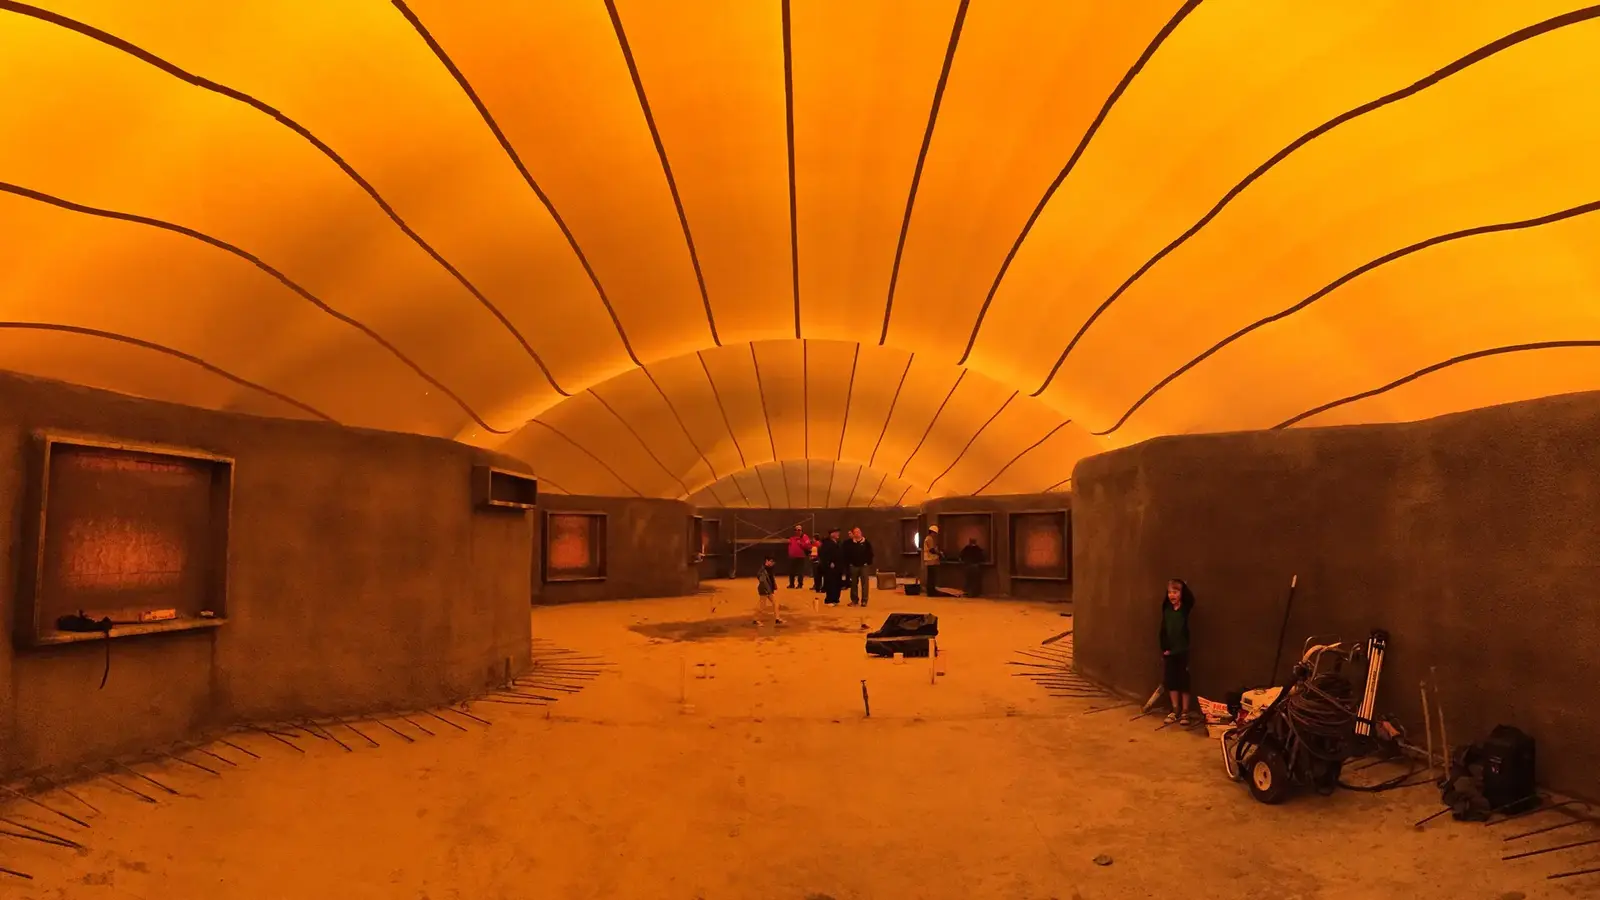
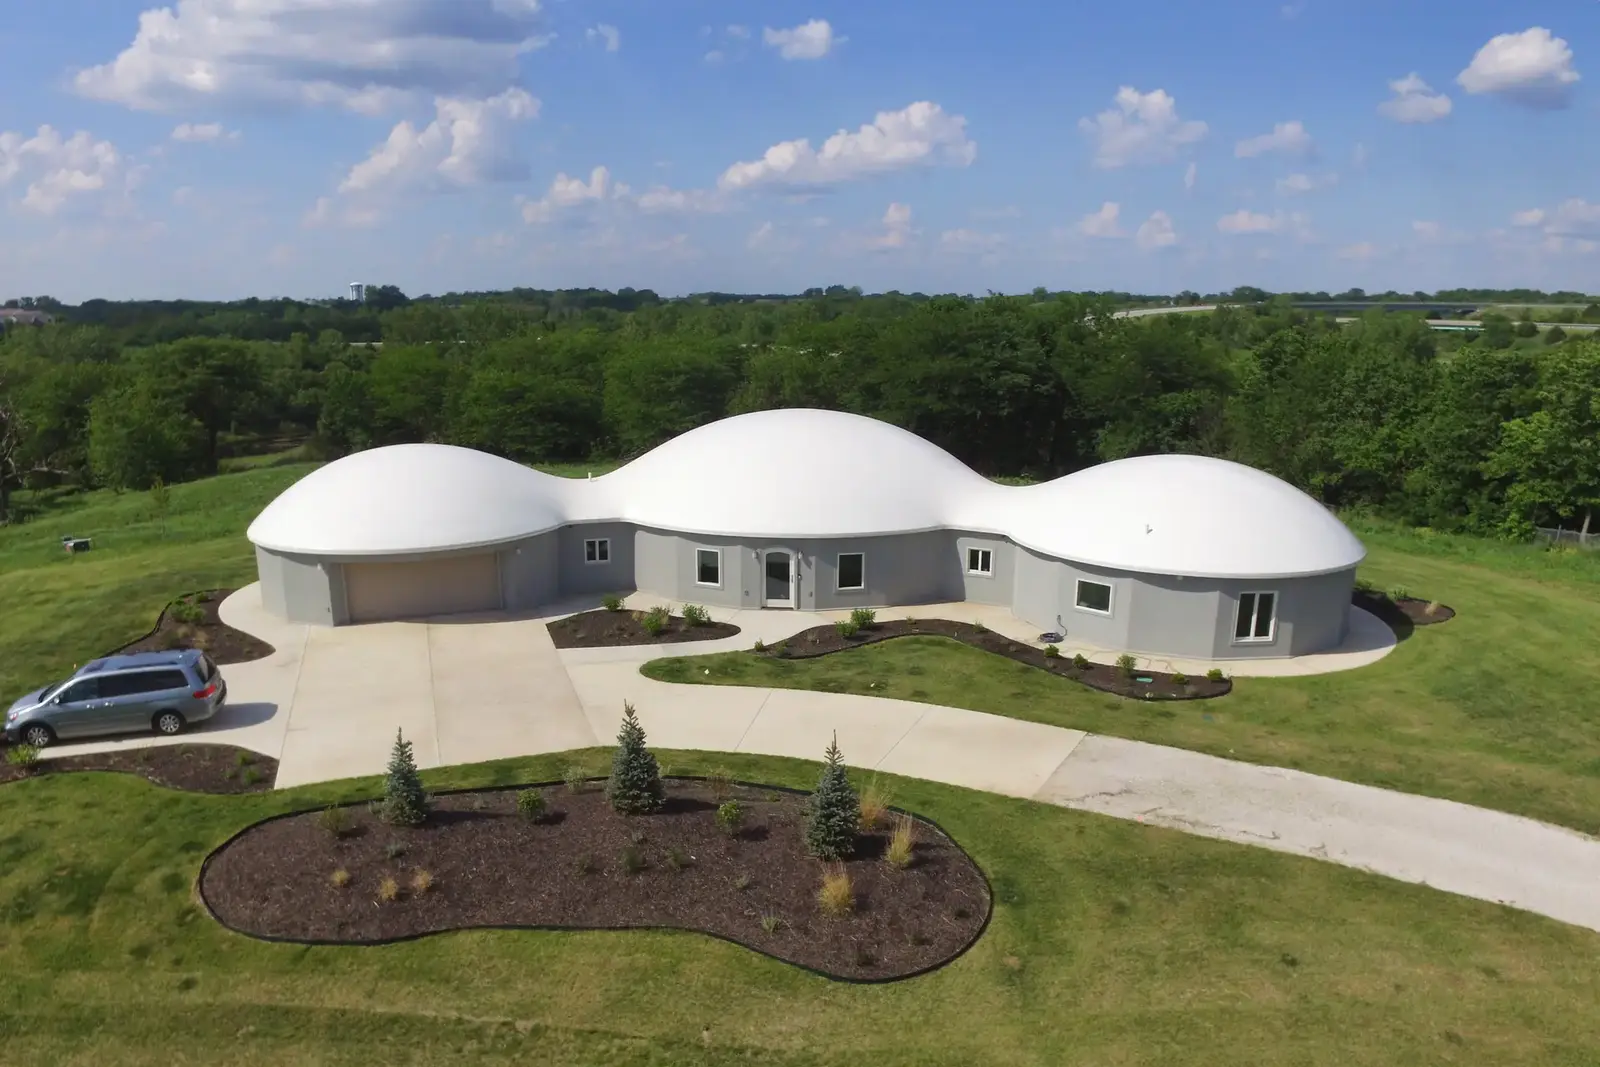
[Left] Inside an inflated triple-dome home Airform in Utah with elongated saddles and Orion-style stemwalls. [Right] Elongated saddles smooth out the roofline of this triple-dome home in Missouri.
Dave South / Monolithic Commons / CC BY 4.0
Mike South / Monolithic Commons / CC BY 4.0
Air-formed Connectors
“For fire safety, concrete doesn’t burn,” Clark said. “If the connectors are created thick enough and built as one piece during the dome’s construction, there’s no worry about natural disasters.”
Clark suggested that the safest and most-permanent way to join multiple domes is by patterning an Airform to include the connectors. He said, “This creates a truly Monolithic structure with multiple domes and their connectors integrated and built as a single piece. Air-formed extended augments or tunnels can link one dome to another. Saddle connections have become increasingly popular and can be complex and beautiful.”
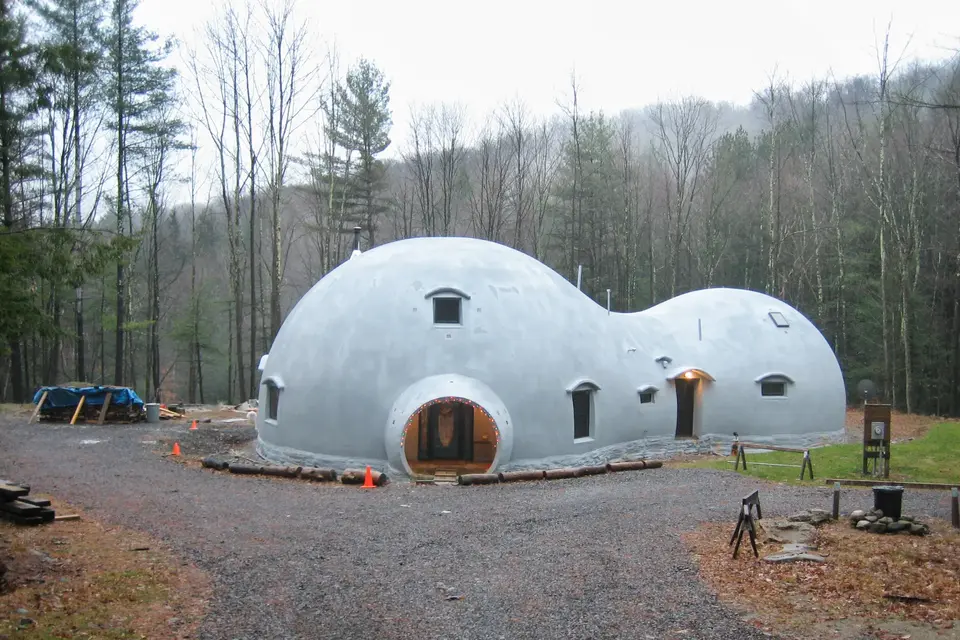
Uniting the two differently sized domes of this home in New York is an elegant saddle with a relatively wide radius.
Clark explained that in the past, saddle connectors worked best if multiple domes had the same size and shape, with a well-defined delineation. But now, soap bubble and saddle connectors can work for Monolithic Domes of myriad dimensions. Not only that, but saddles can vary in radius and style—varying in shapes from undulating to steep curves.
“We often build domes with ‘soap bubble’ connections. Think of it like two bubbles in the bubble bath, joining in your hand. Soap bubble connections create beautiful double arches inside,” he said. “Saddle connections can create a more slowly undulating flow. You can also spread them apart a tiny bit, or put a reverse curve on there—you can get fancy with this.”
Air-formed connectors can feature windows or doors as long as the openings have been designed and specified in advance. Connector concepts have developed over time, through trial and error and sudden surges of imagination. Clark likened it to the development of the automobile.
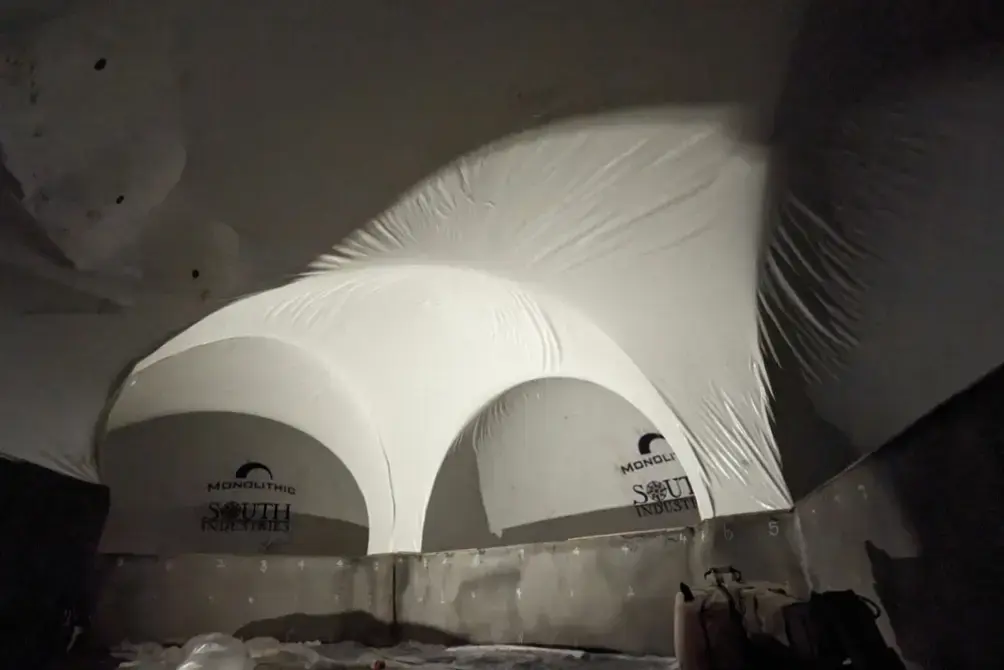
The interior of an inflated Airform for a clubhouse which will consist of six interconnected Monolithic Domes of varying sizes.
(Jesse Tovar)[/jesse-tovar] / Monolithic Commons / CC BY 4.0
“We learn as we grow,” Clark said. “The first trucks were old wagons, and over the years, people have developed different ideas. And learning comes from living. For example, the very first Airforms had no airlock. David B. South and his brothers used a fabric form with a zipper to build the first Monolithic Dome in 1976. To get in and out, it had to be unzipped and then climbed through, immediately releasing a huge amount of air pressure. The airlock helps maintain the pressure inside the Airform until construction is complete—making it much safer and easier to build uniform, smooth and beautiful Monolithic Domes. Dome building changes. It’s an evolutionary process.”
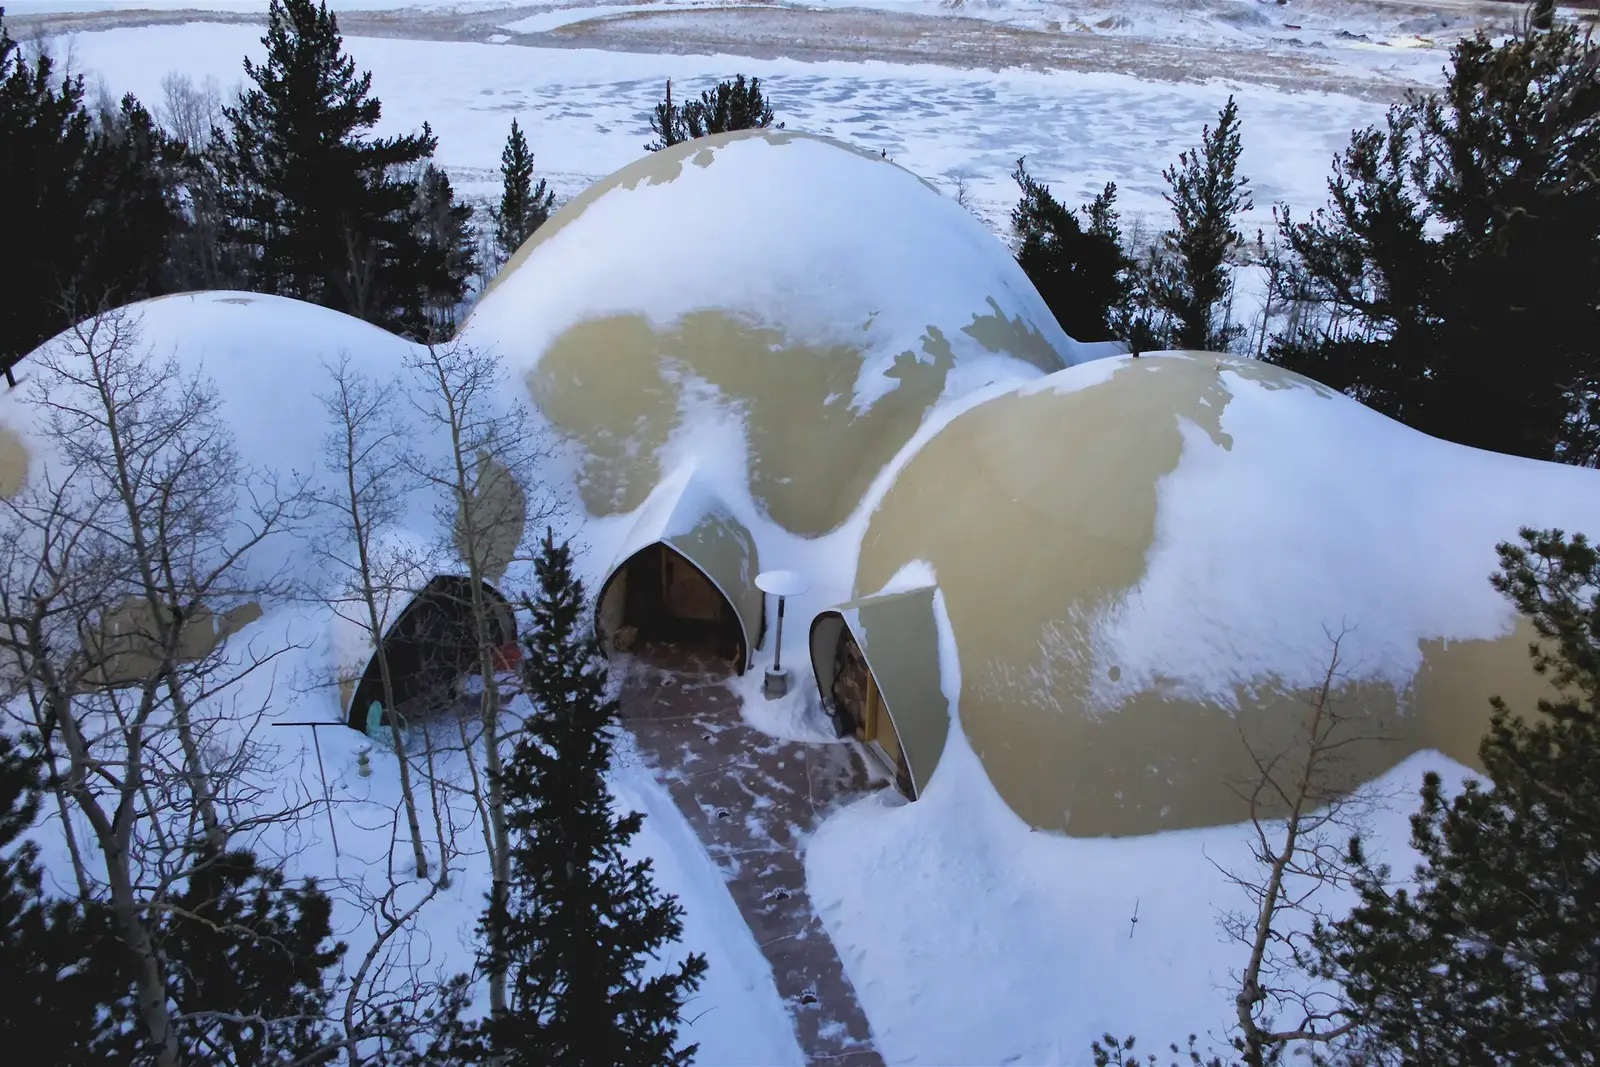
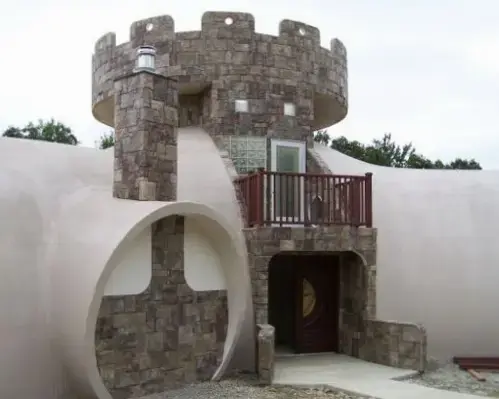
[Left] Three domes with simple saddle connectors make up this large Monolithic Dome home in Colorado. The domes are 36 feet, 47 feet and 36 feet in diameter. [Right] Connectors on this home near Cincinnati, Ohio are almost as large as the dome itself and become barrel vaults.
Keith Wortman / Monolithic Commons / CC BY 4.0
Jim Kaslik / [Submitted Media](/submitted-media]
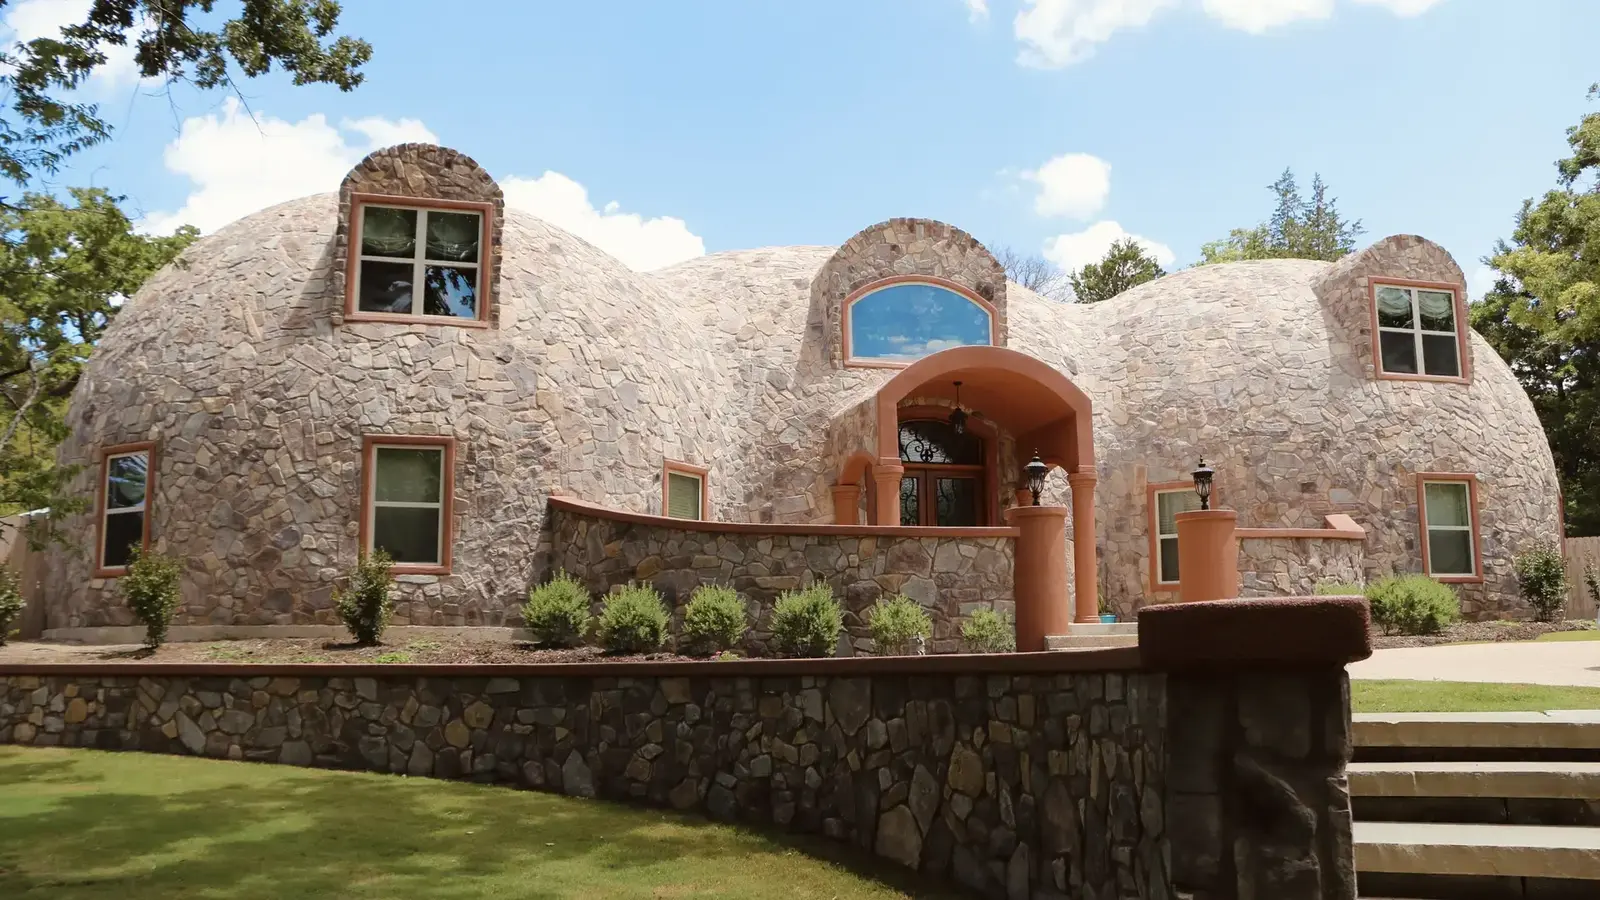
Saddles with relatively short radii are featured on this two-story, three-dome home in Texas.
[Left] The Training Center at the Monolithic Dome Institute is a quadruple dome connected with soap bubble connections. This Airform design is called the Europa. [Right] Simple soap bubble connections of the Europa Airform design create dramatic arches inside this home in Italy, Texas.
Dave South / Monolithic Commons / CC BY 4.0
Rebecca South / Monolithic Commons / CC BY 4.0
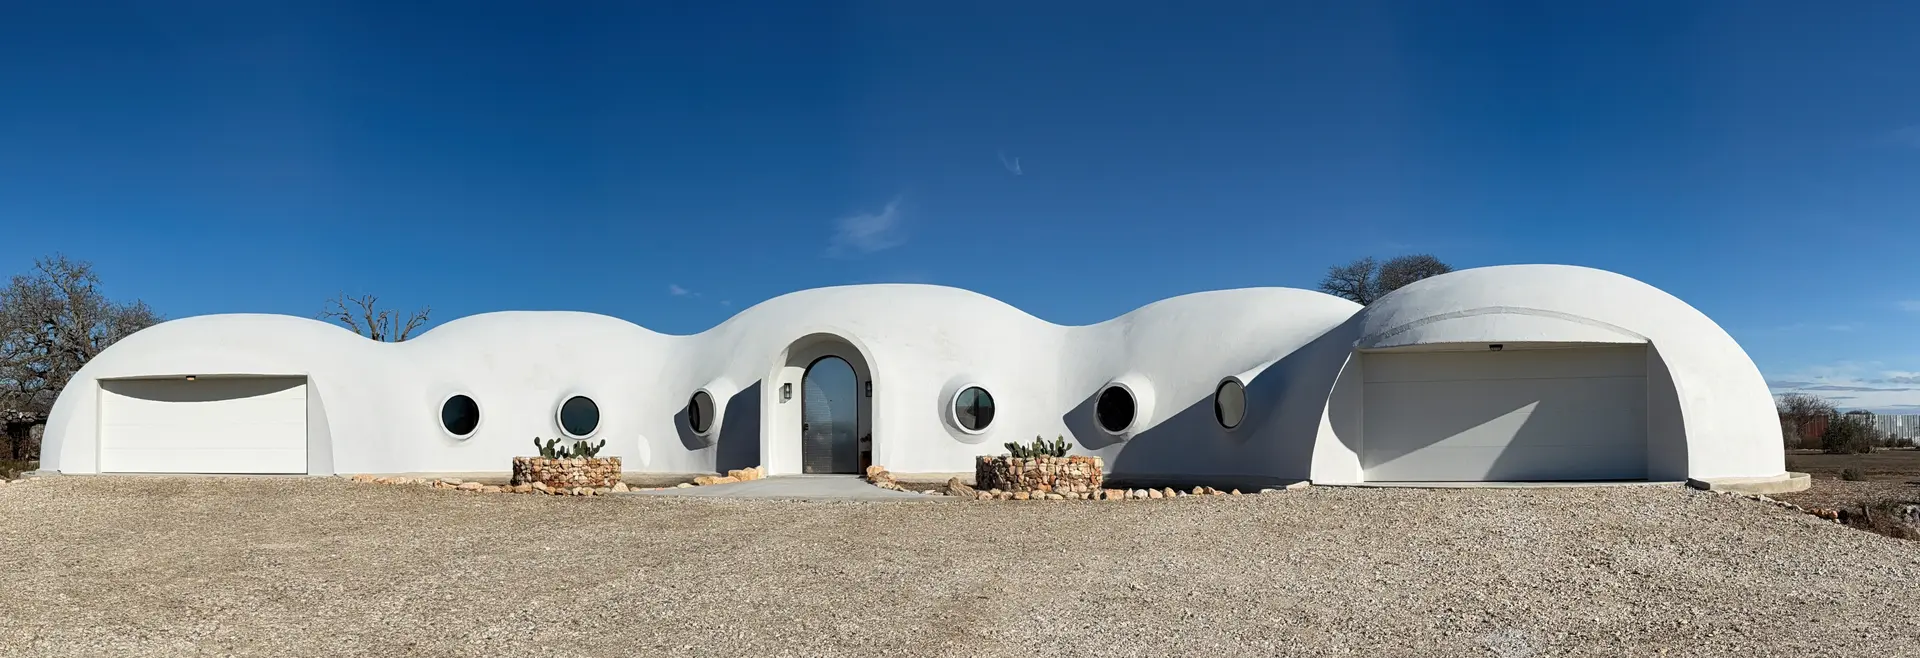
Smooth saddles join the five domes of this Central Texas Monolithic Dome home.