Video Tour! A Santorini-Inspired Dome on Florida’s Forgotten Coast
When the Lees family was dreaming up their dome home, the plan was for their new house to look like their favorite Monolithic Dome home in Texas, finished entirely in manufactured stone. Then they visited their Florida site while the white Airform was still inflated. “That’s just not gonna work down here, is it?” owner Corey Lees remembers thinking.
👇 Scroll down for a photo tour!
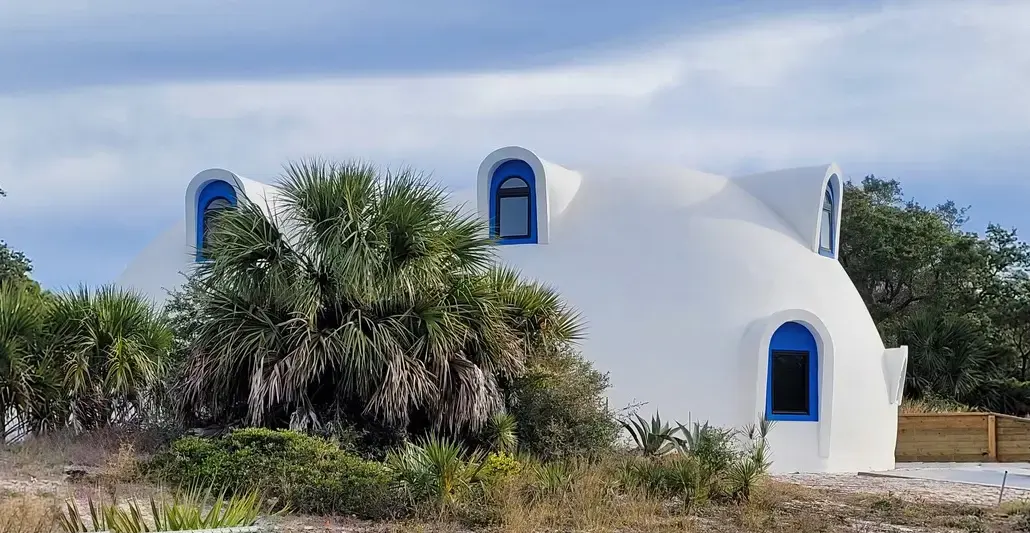
White stucco and cobalt-blue window trim give the Lees family’s double-dome its Santorini look.
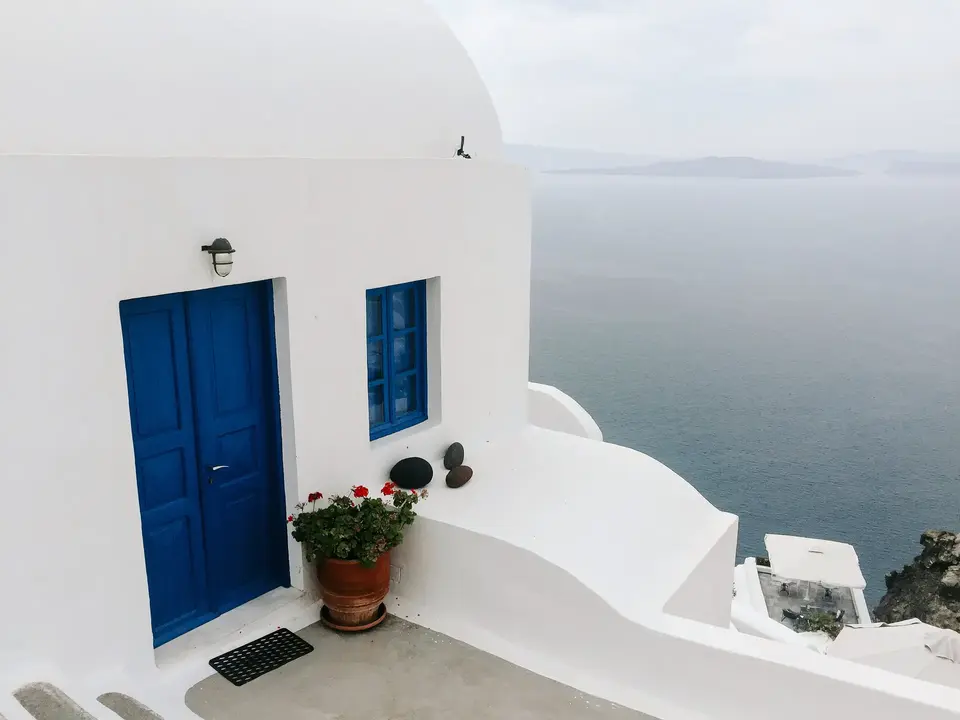
The Lees family’s home resembles a typical Santorini residence, shown here, with its whitewashed walls, rounded roof and cobalt-blue-trimmed doors and windows.
The bright white Airform against the blue sky reminded Lees of Santorini. Their new waterfront home became a Greek island in the Florida woods. It was finished in white stucco and blue trim in Sherwin-Williams Blue Chip. Looking at the dome and out toward the water, which surrounds the home on two sides, it’s not difficult to imagine you are in Greece.
📺 Subscribe to our YouTube Channel
🎬 Subscribe to our Vimeo Channel
The Lees family’s new Monolithic Dome home is two 38-foot domes joined together. The double-dome is about 1,900 square feet on the main floor and roughly 1,100 upstairs. The main living area is completely open. Lees and his wife planned the house for their retirement and for the years ahead, anticipating a time when they may not be as spry as they are now.
The openness of their layout also helps in Florida, where a week of rain can keep everyone inside.
Pelican-themed light fixtures hang near the top of the dome. The light fixtures were chosen because the couple loves watching pelicans glide in formation over the water and then drop down onto the fish.
Each room has its own theme, and the decorating is still a work in progress. “Little by little,” Lees says. The kitchen stays with the Greek island palette of blues and whites, which his wife loves. The extra height under the dome made room for glass display cabinets above the upper cabinets. Lees calls his drawer-style microwave a “discovery,‘ because he no longer has to reach overhead and risk spilling hot beverages and soups.
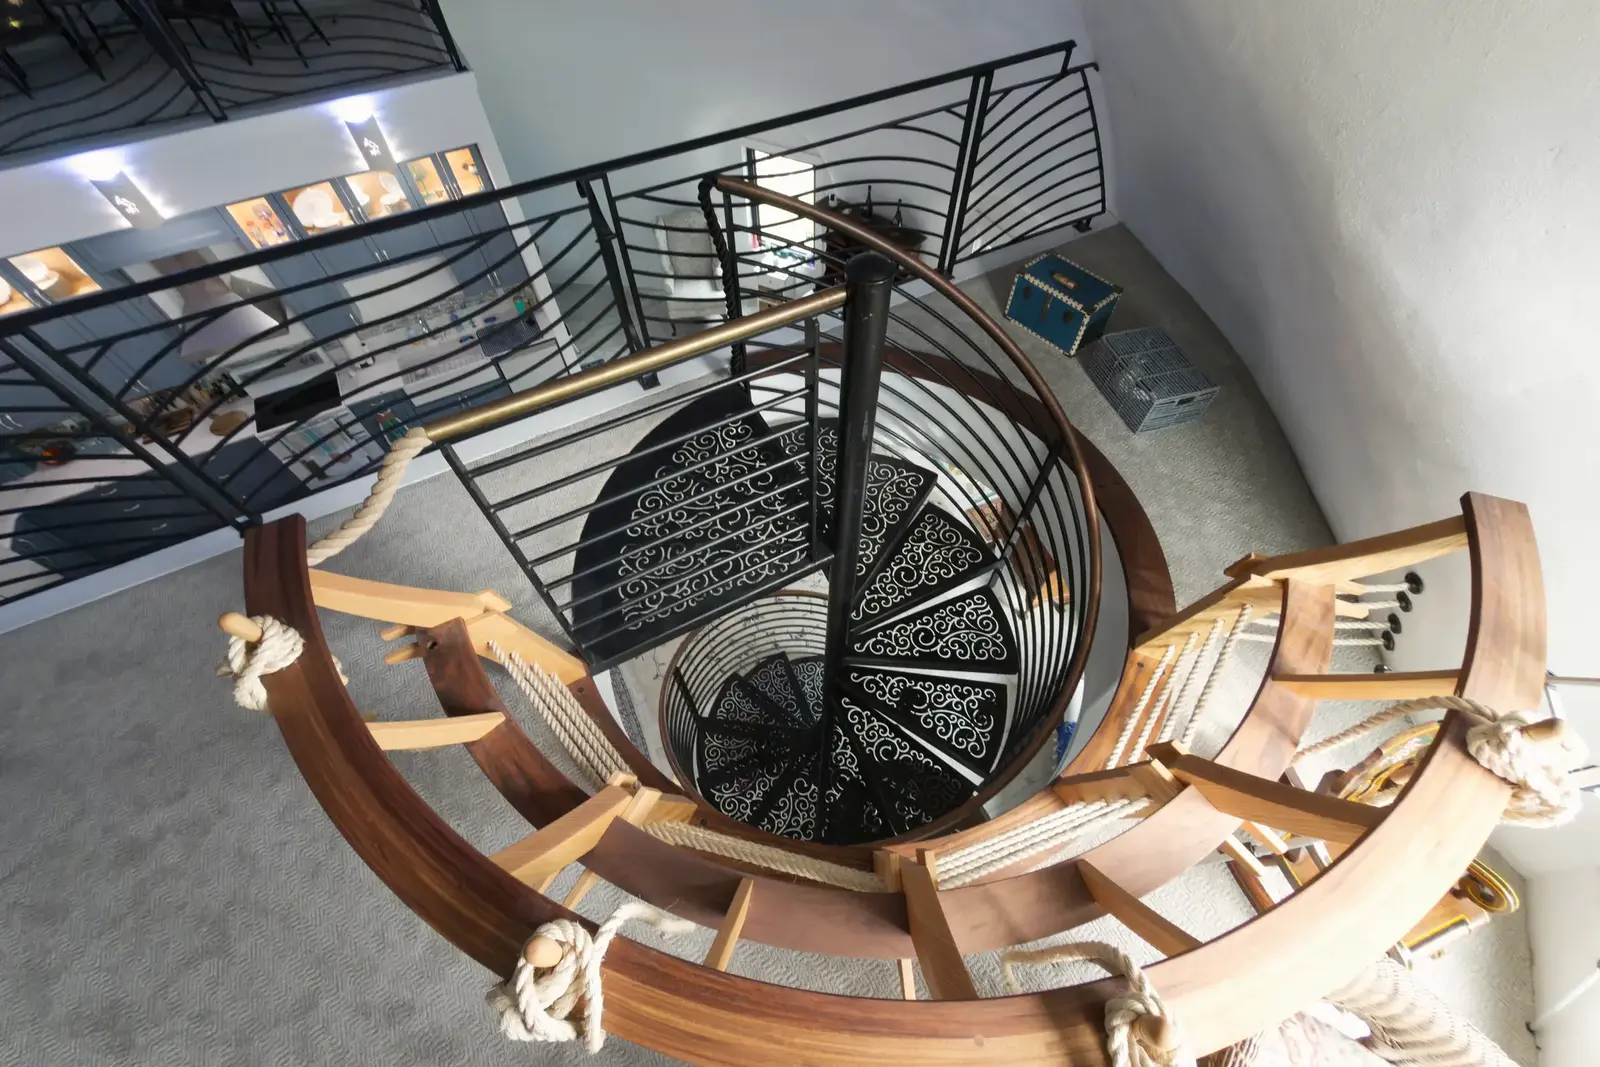
Lees decided the loft should look like the crow’s nest of an old tall ship. He took the idea to Brian at Old Tree Custom Furniture in nearby Panacea, who built a wooden railing with rope holes. The homeowner added the rope himself. The result, he says, “came out better than I expected.”
The centerpiece of the home is a spiral staircase. “I’ve always loved spiral staircases,” Lees says. Going up the stairs, the loft may be the most fun space in the house. It’s the grandkids’ play space, with futons and a view across the water. There’s only one rule: the only thing you can throw over the railing is a paper airplane!
Downstairs, the guest wing leans toward the nautical. The bedroom and bathroom on this side of the house pay homage to mermaids and sailing the seven seas.
The primary suite feels like a Moroccan hotel, with authentic rugs and a decorative room divider repurposed as the headboard.
Lees speaks plainly about his experience building a Monolithic Dome. He told Mike that a dome home is unusual, and not every trade will understand its details on the first try. “If you’re gonna do one of these builds,” he says, spend as much time as possible on site with the builders and the project manager. If you can, be there at least a couple of times a week.
The cobalt blue accents around the windows and doors and the vibrant white of the double-dome against the blue sky of Florida really does conjure up thoughts of Santorini and vacation. Kayaks wait by the water, though Lees admits he hasn’t had much time for paddling yet. Hopefully soon!
Photo Tour
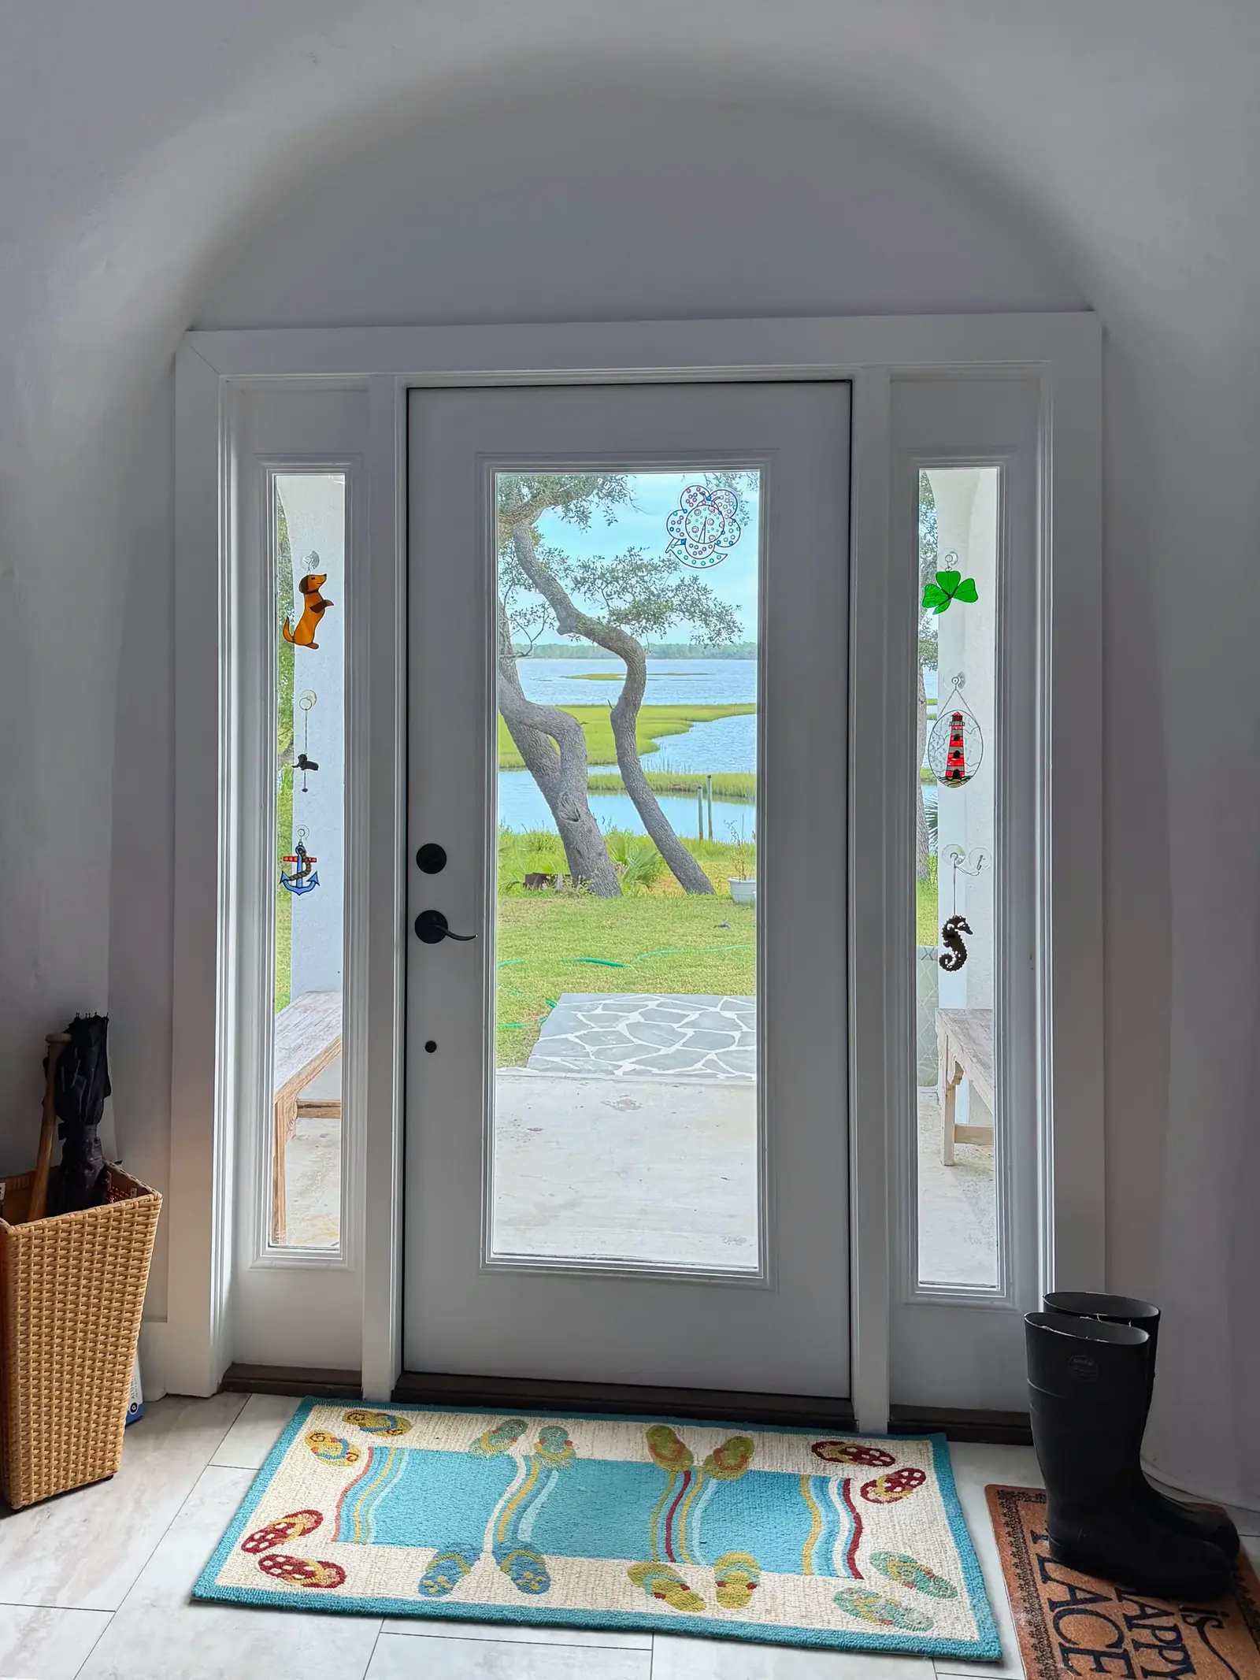
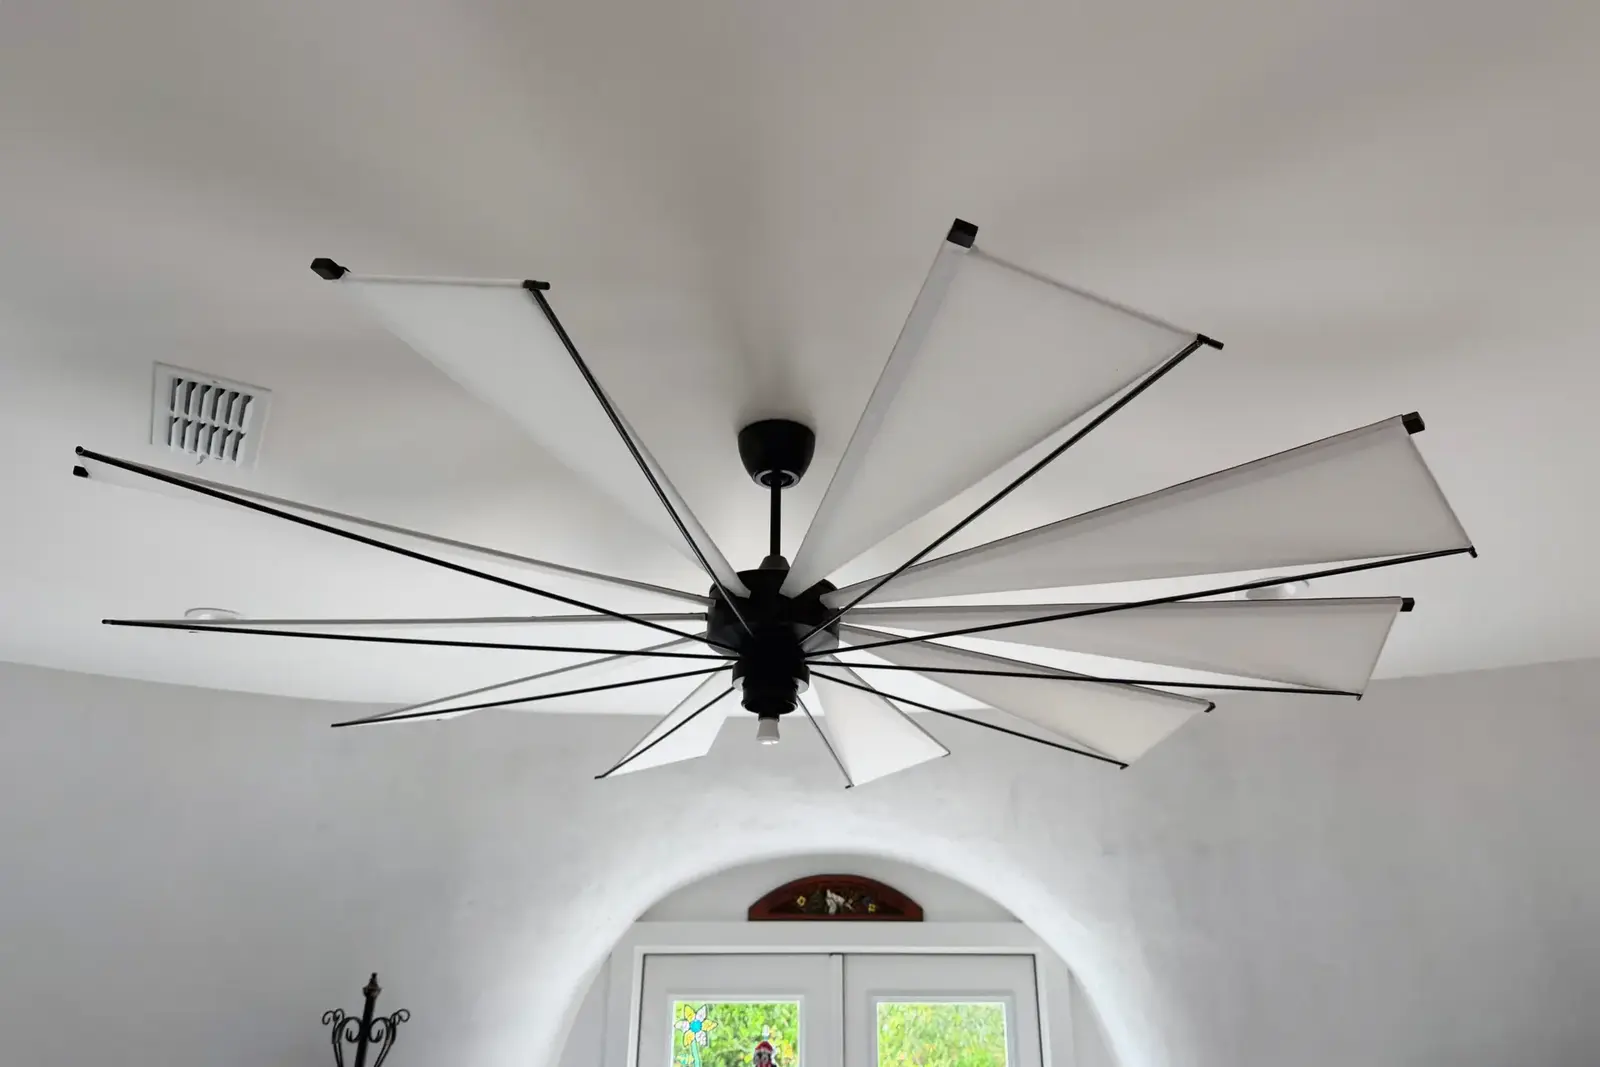
[Left] The Lees enjoy being steps away from the water (and their kayaks). [Right] Above the living room, a huge ceiling fan modeled on the windmills of the Greek islands turns slowly.
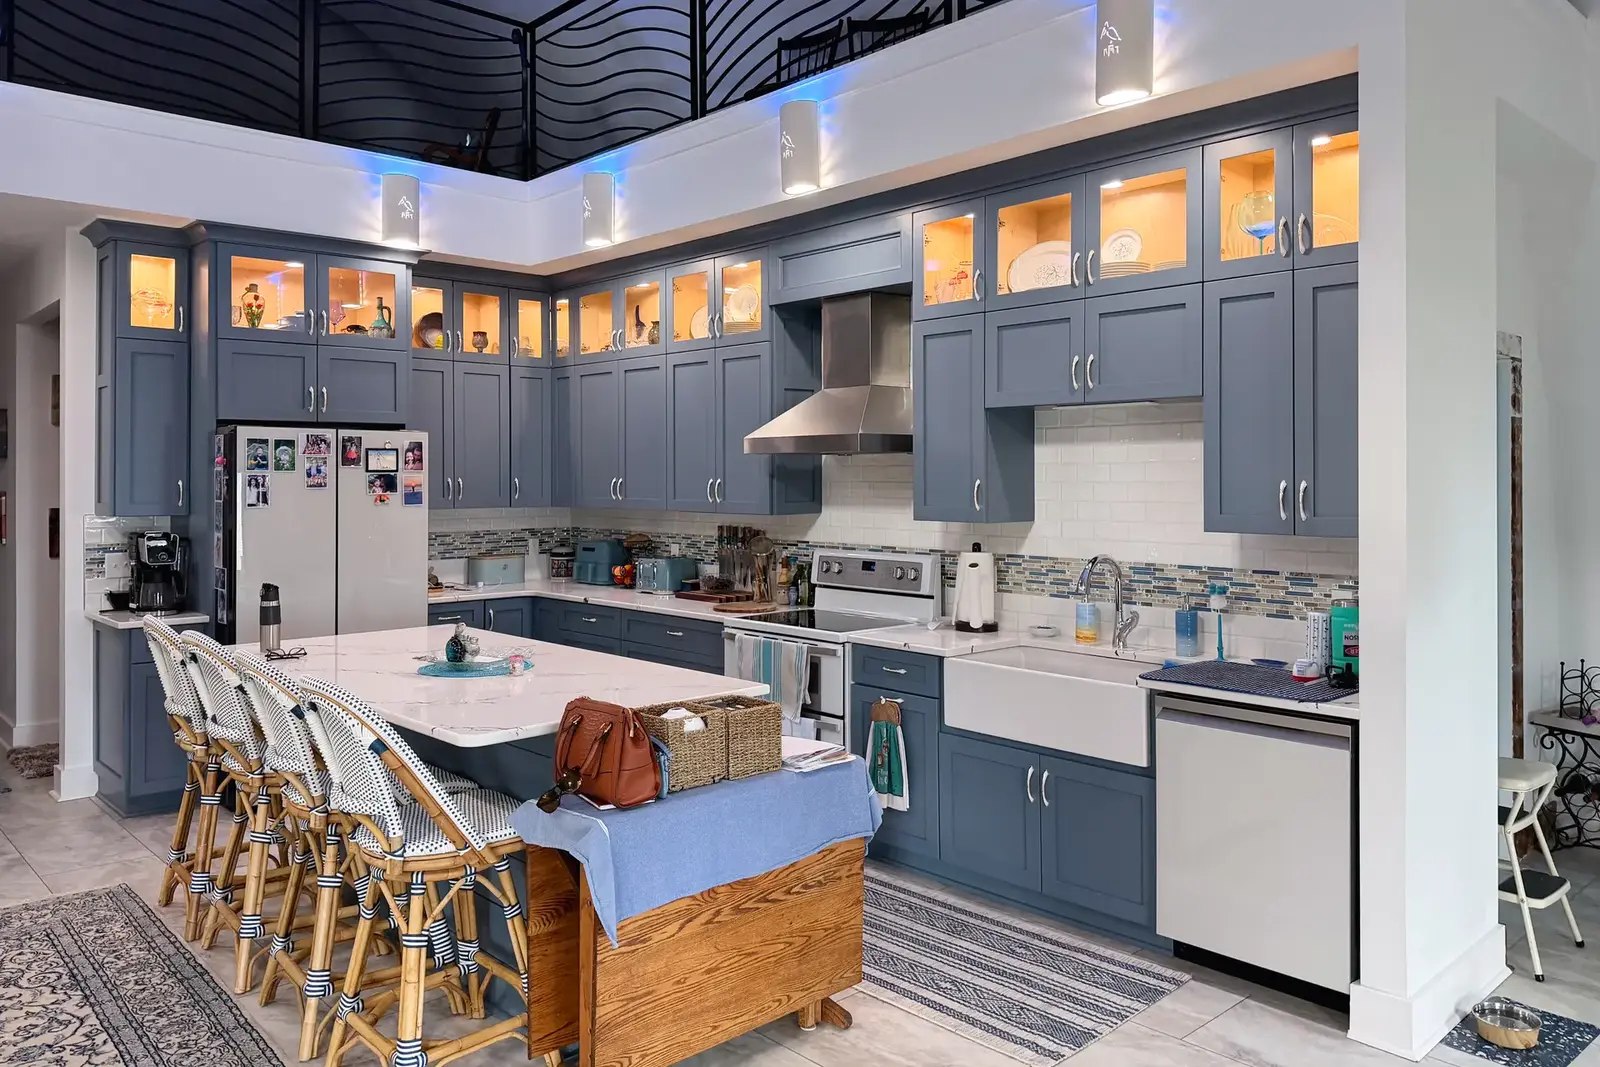
Decorated in blue and white, the custom kitchen in the Lees dome home is a popular gathering spot for the family.
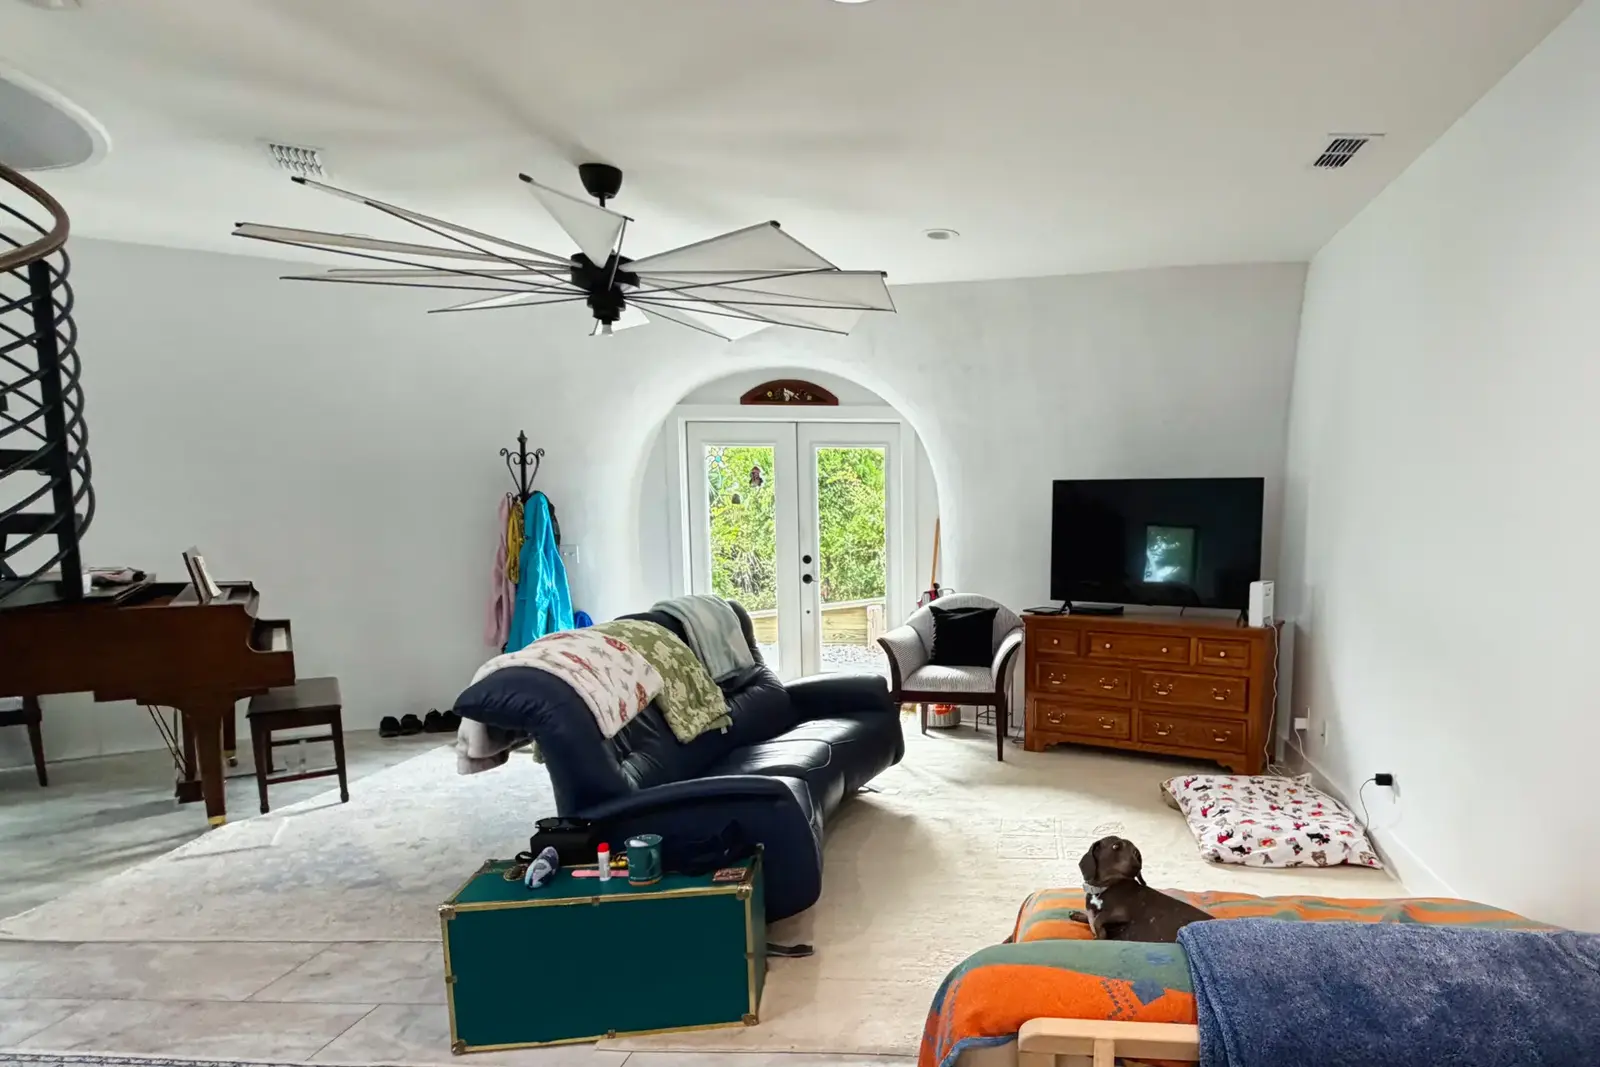
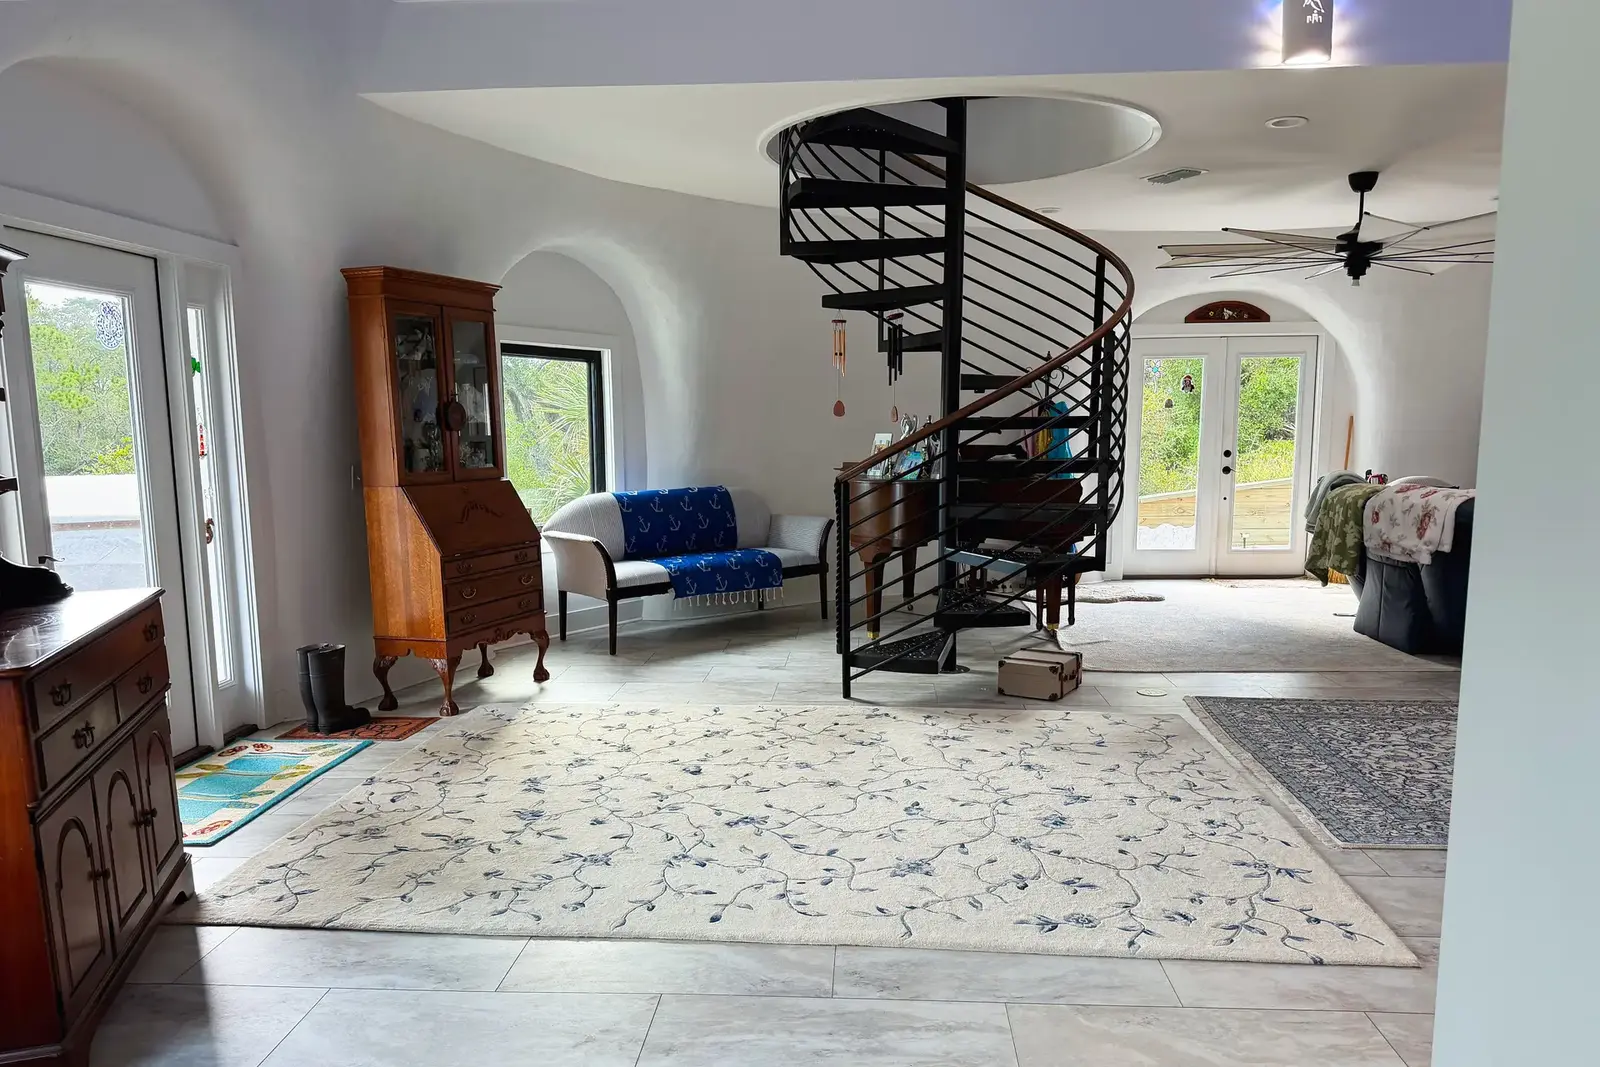
[Left] View of the living area of the great room. [Right] The artisan-made winding staircase is the focal point here, surrounded by the family’s antiques and grand piano beyond.
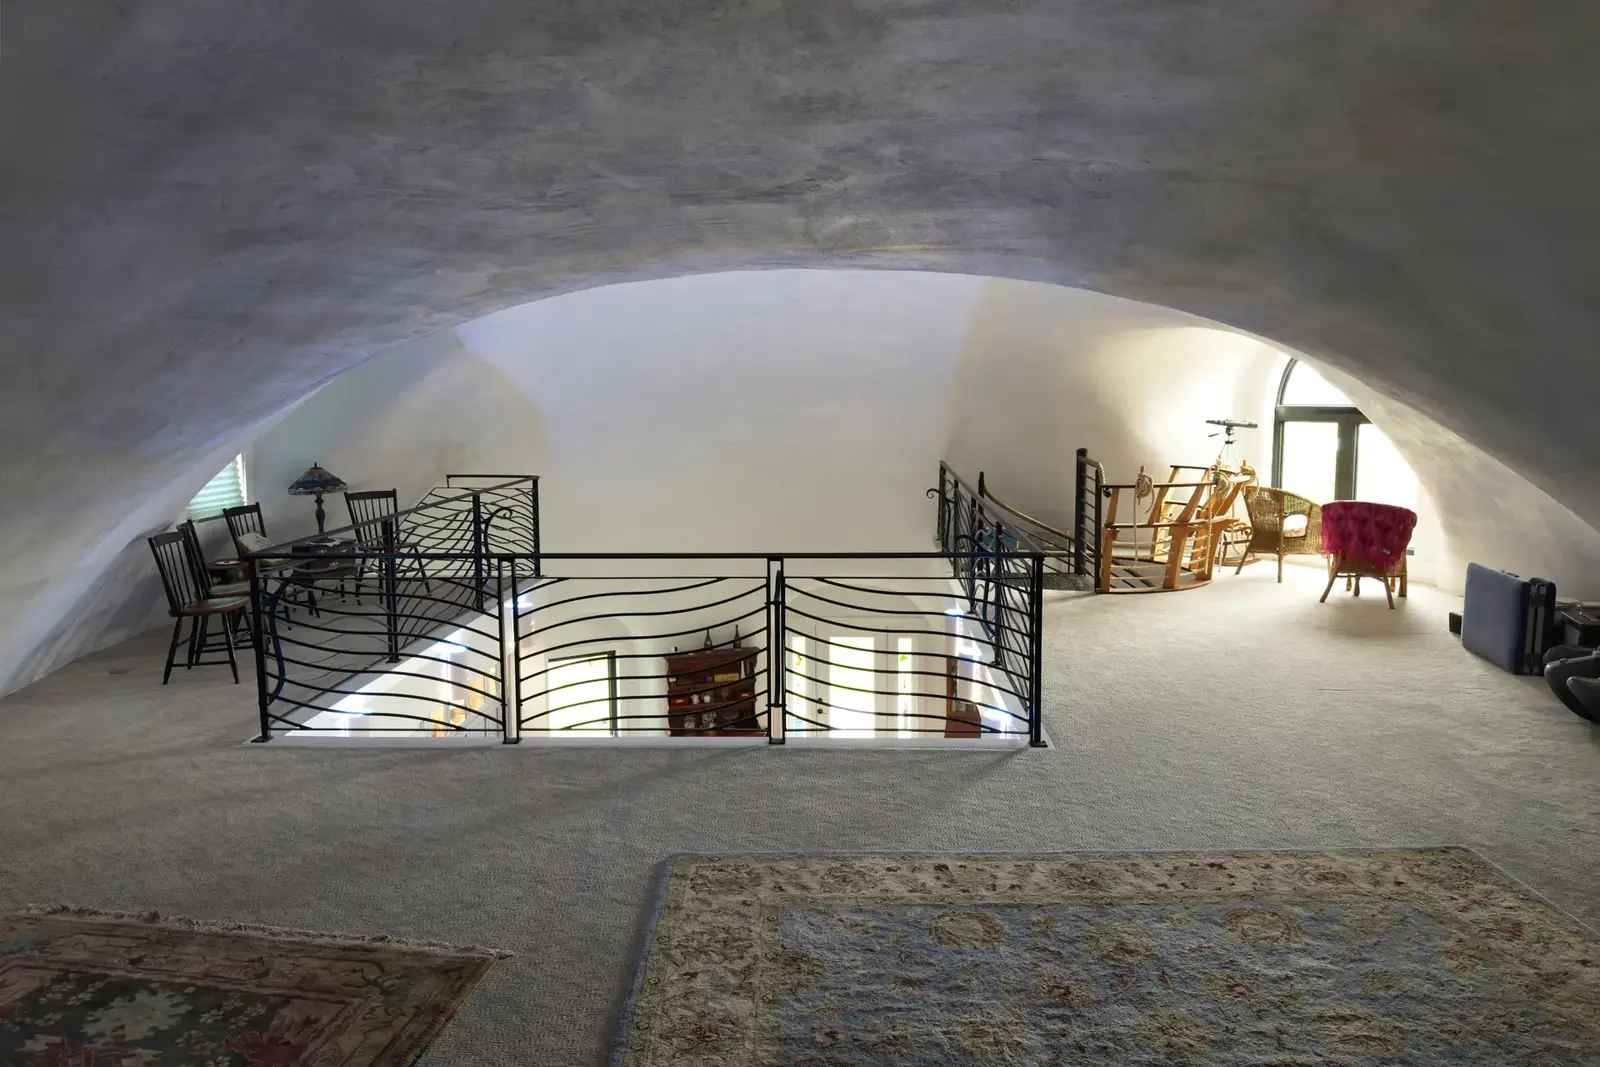
The upstairs loft stretches under the low curve of the second story, with plenty of open floor space for the grandkids.
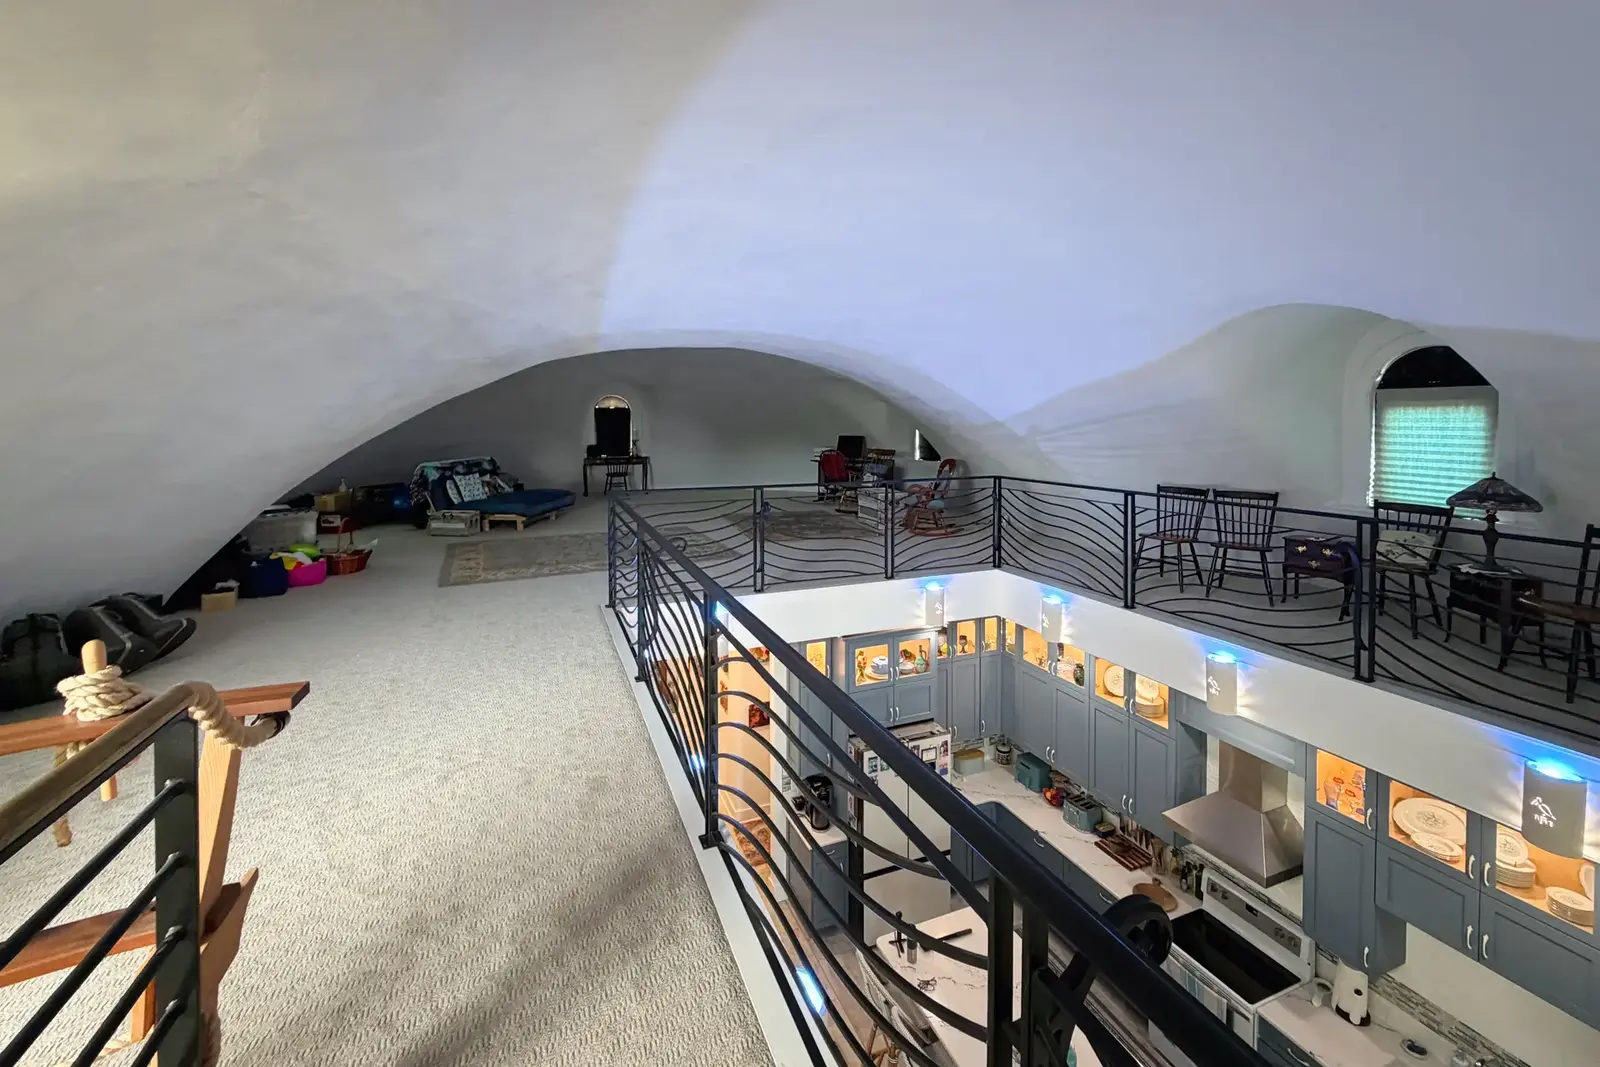
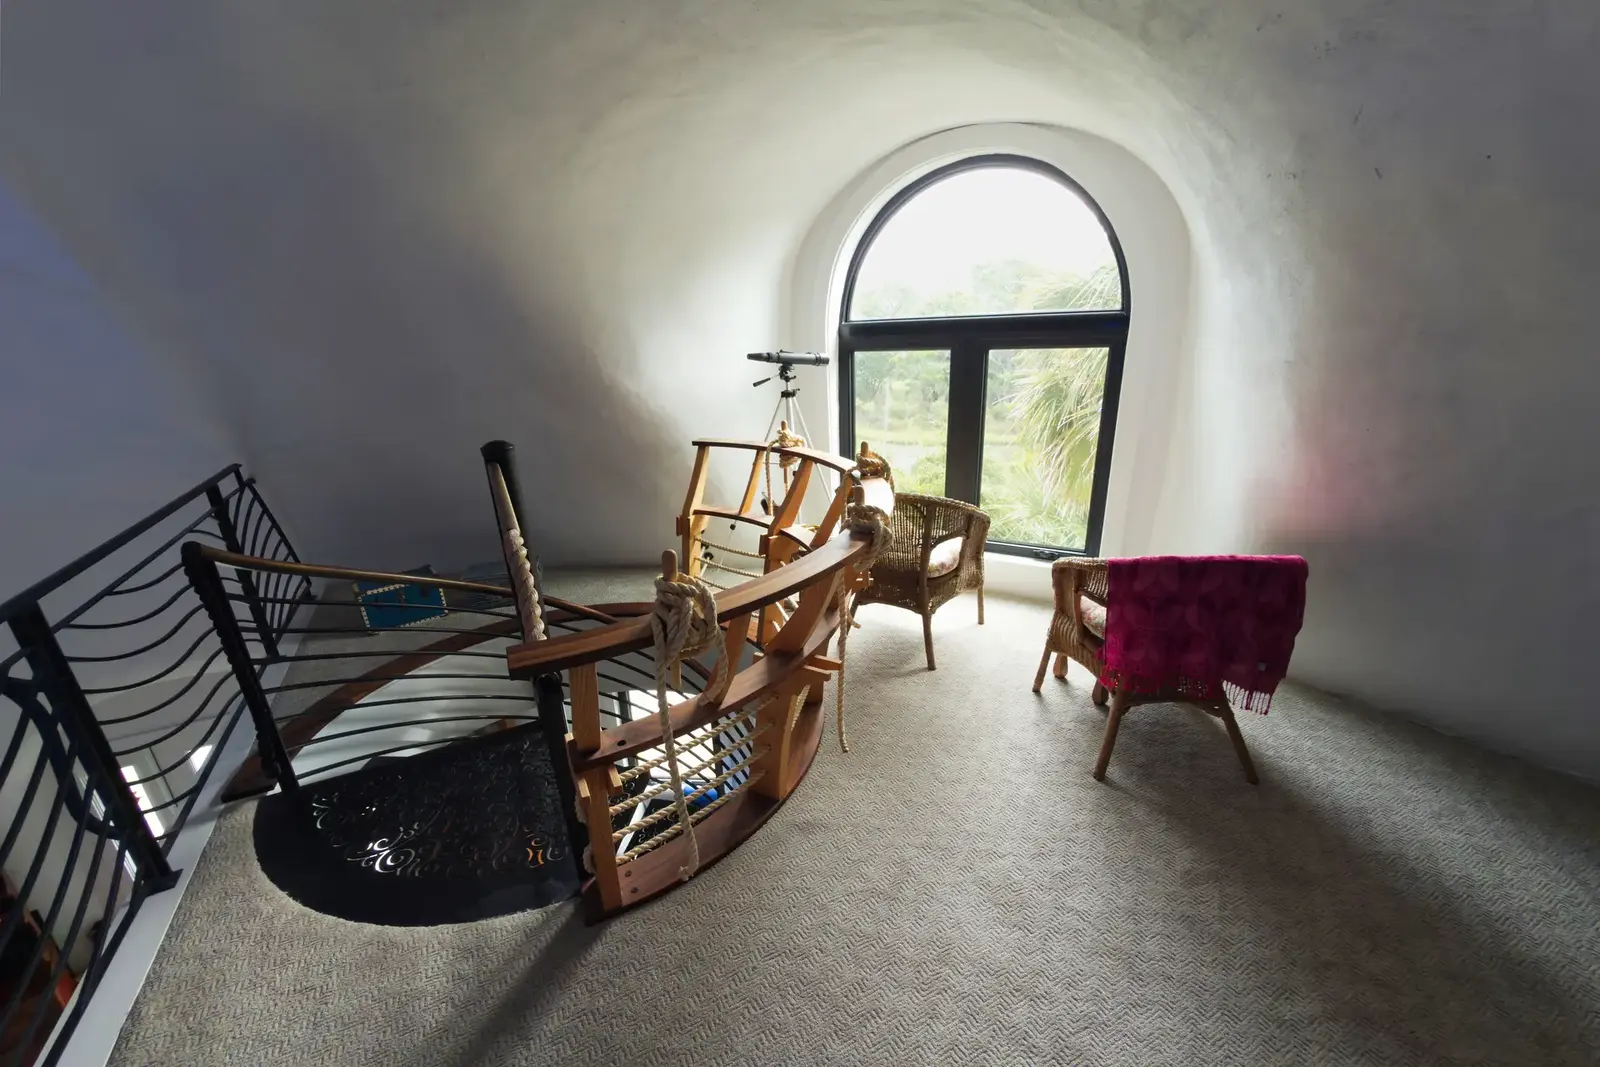
[Left] From the loft, there’s a clear view down into the kitchen and its lit glass cabinets. [Right] The landing at the top of the spiral staircase is the perfect spot for a cozy talk.
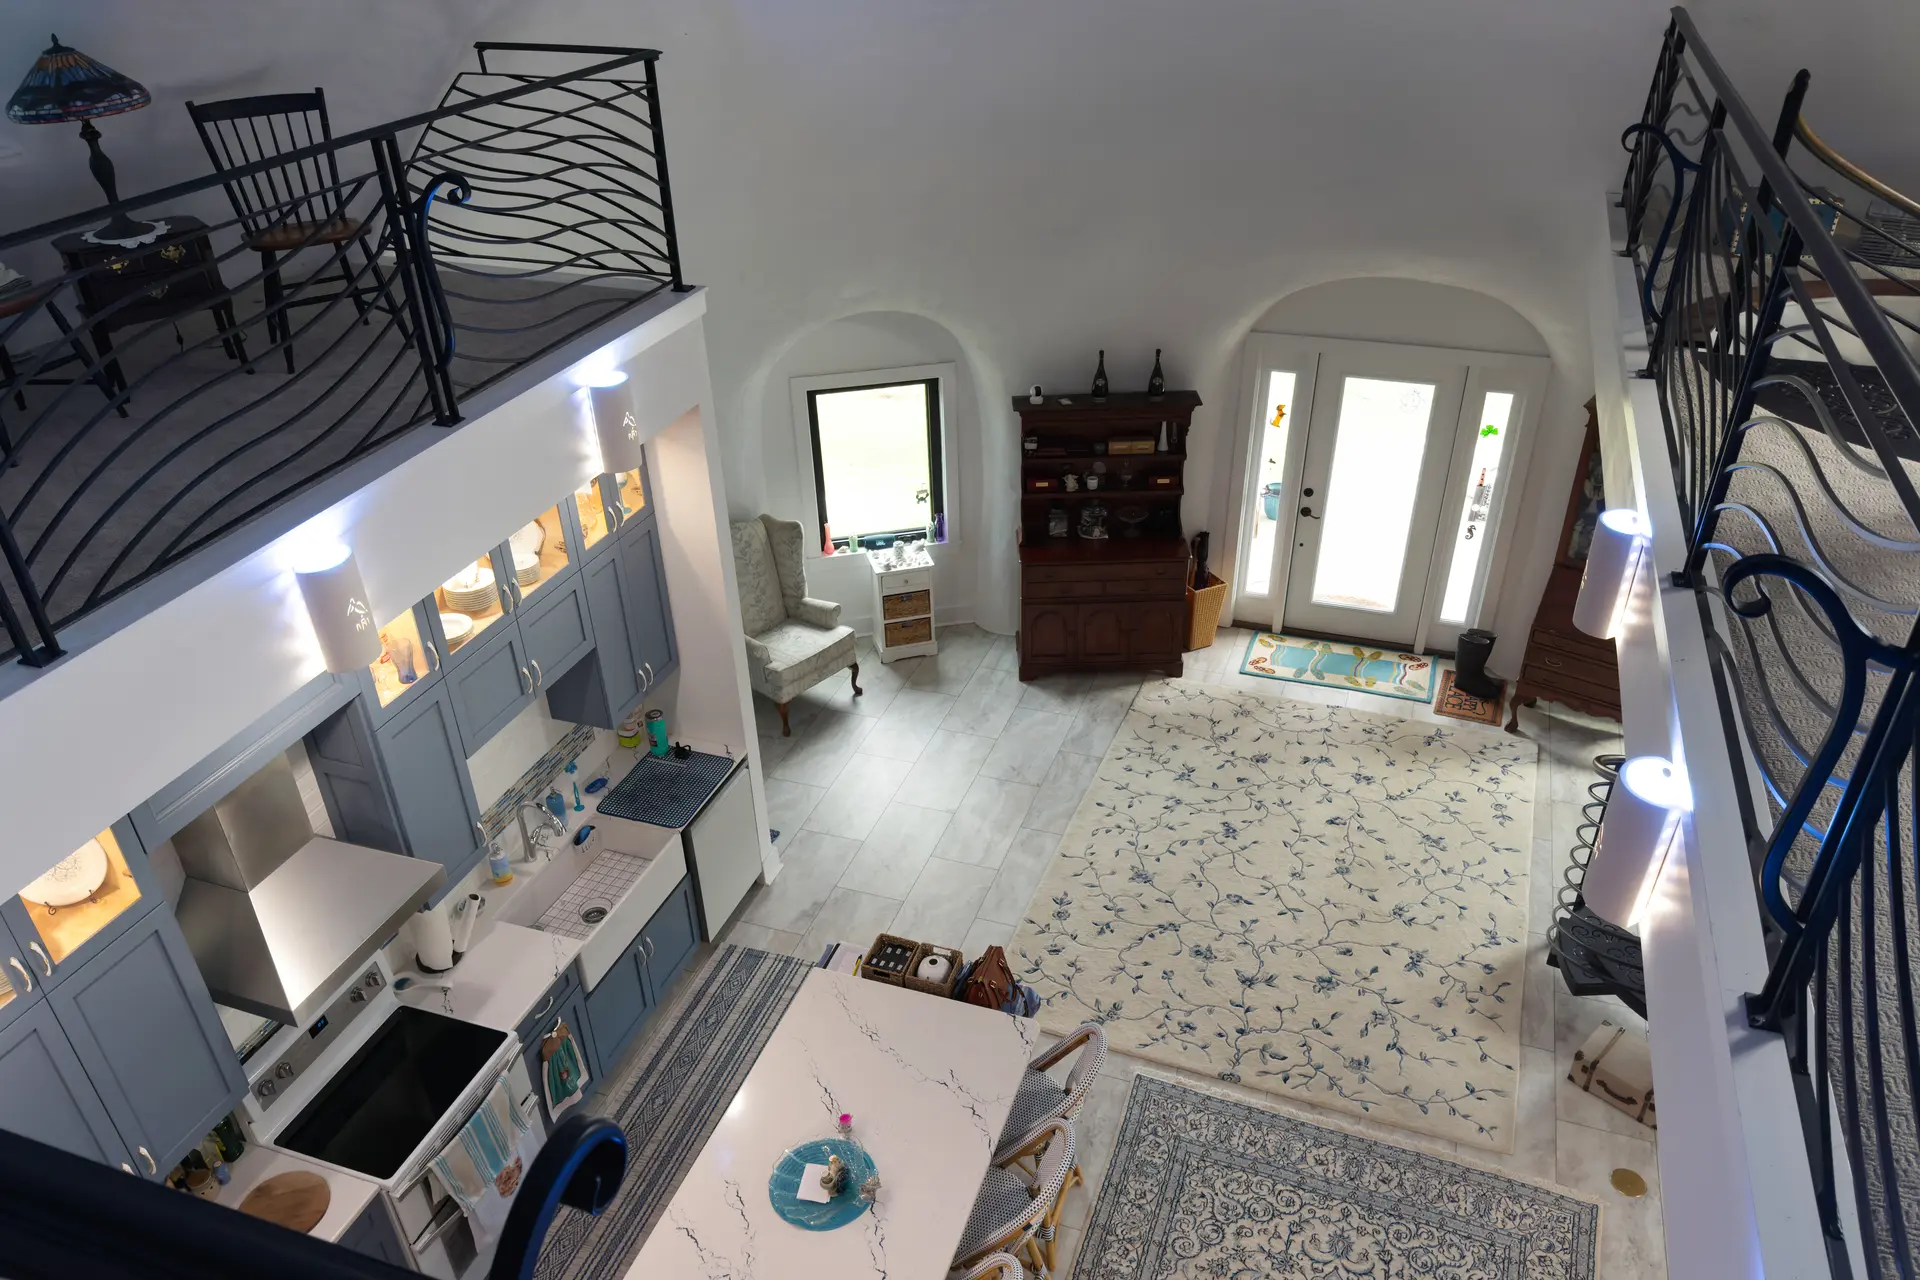
The view from the loft down into the blue and white kitchen with a large island topped with white quartz featuring cobalt blue veining.
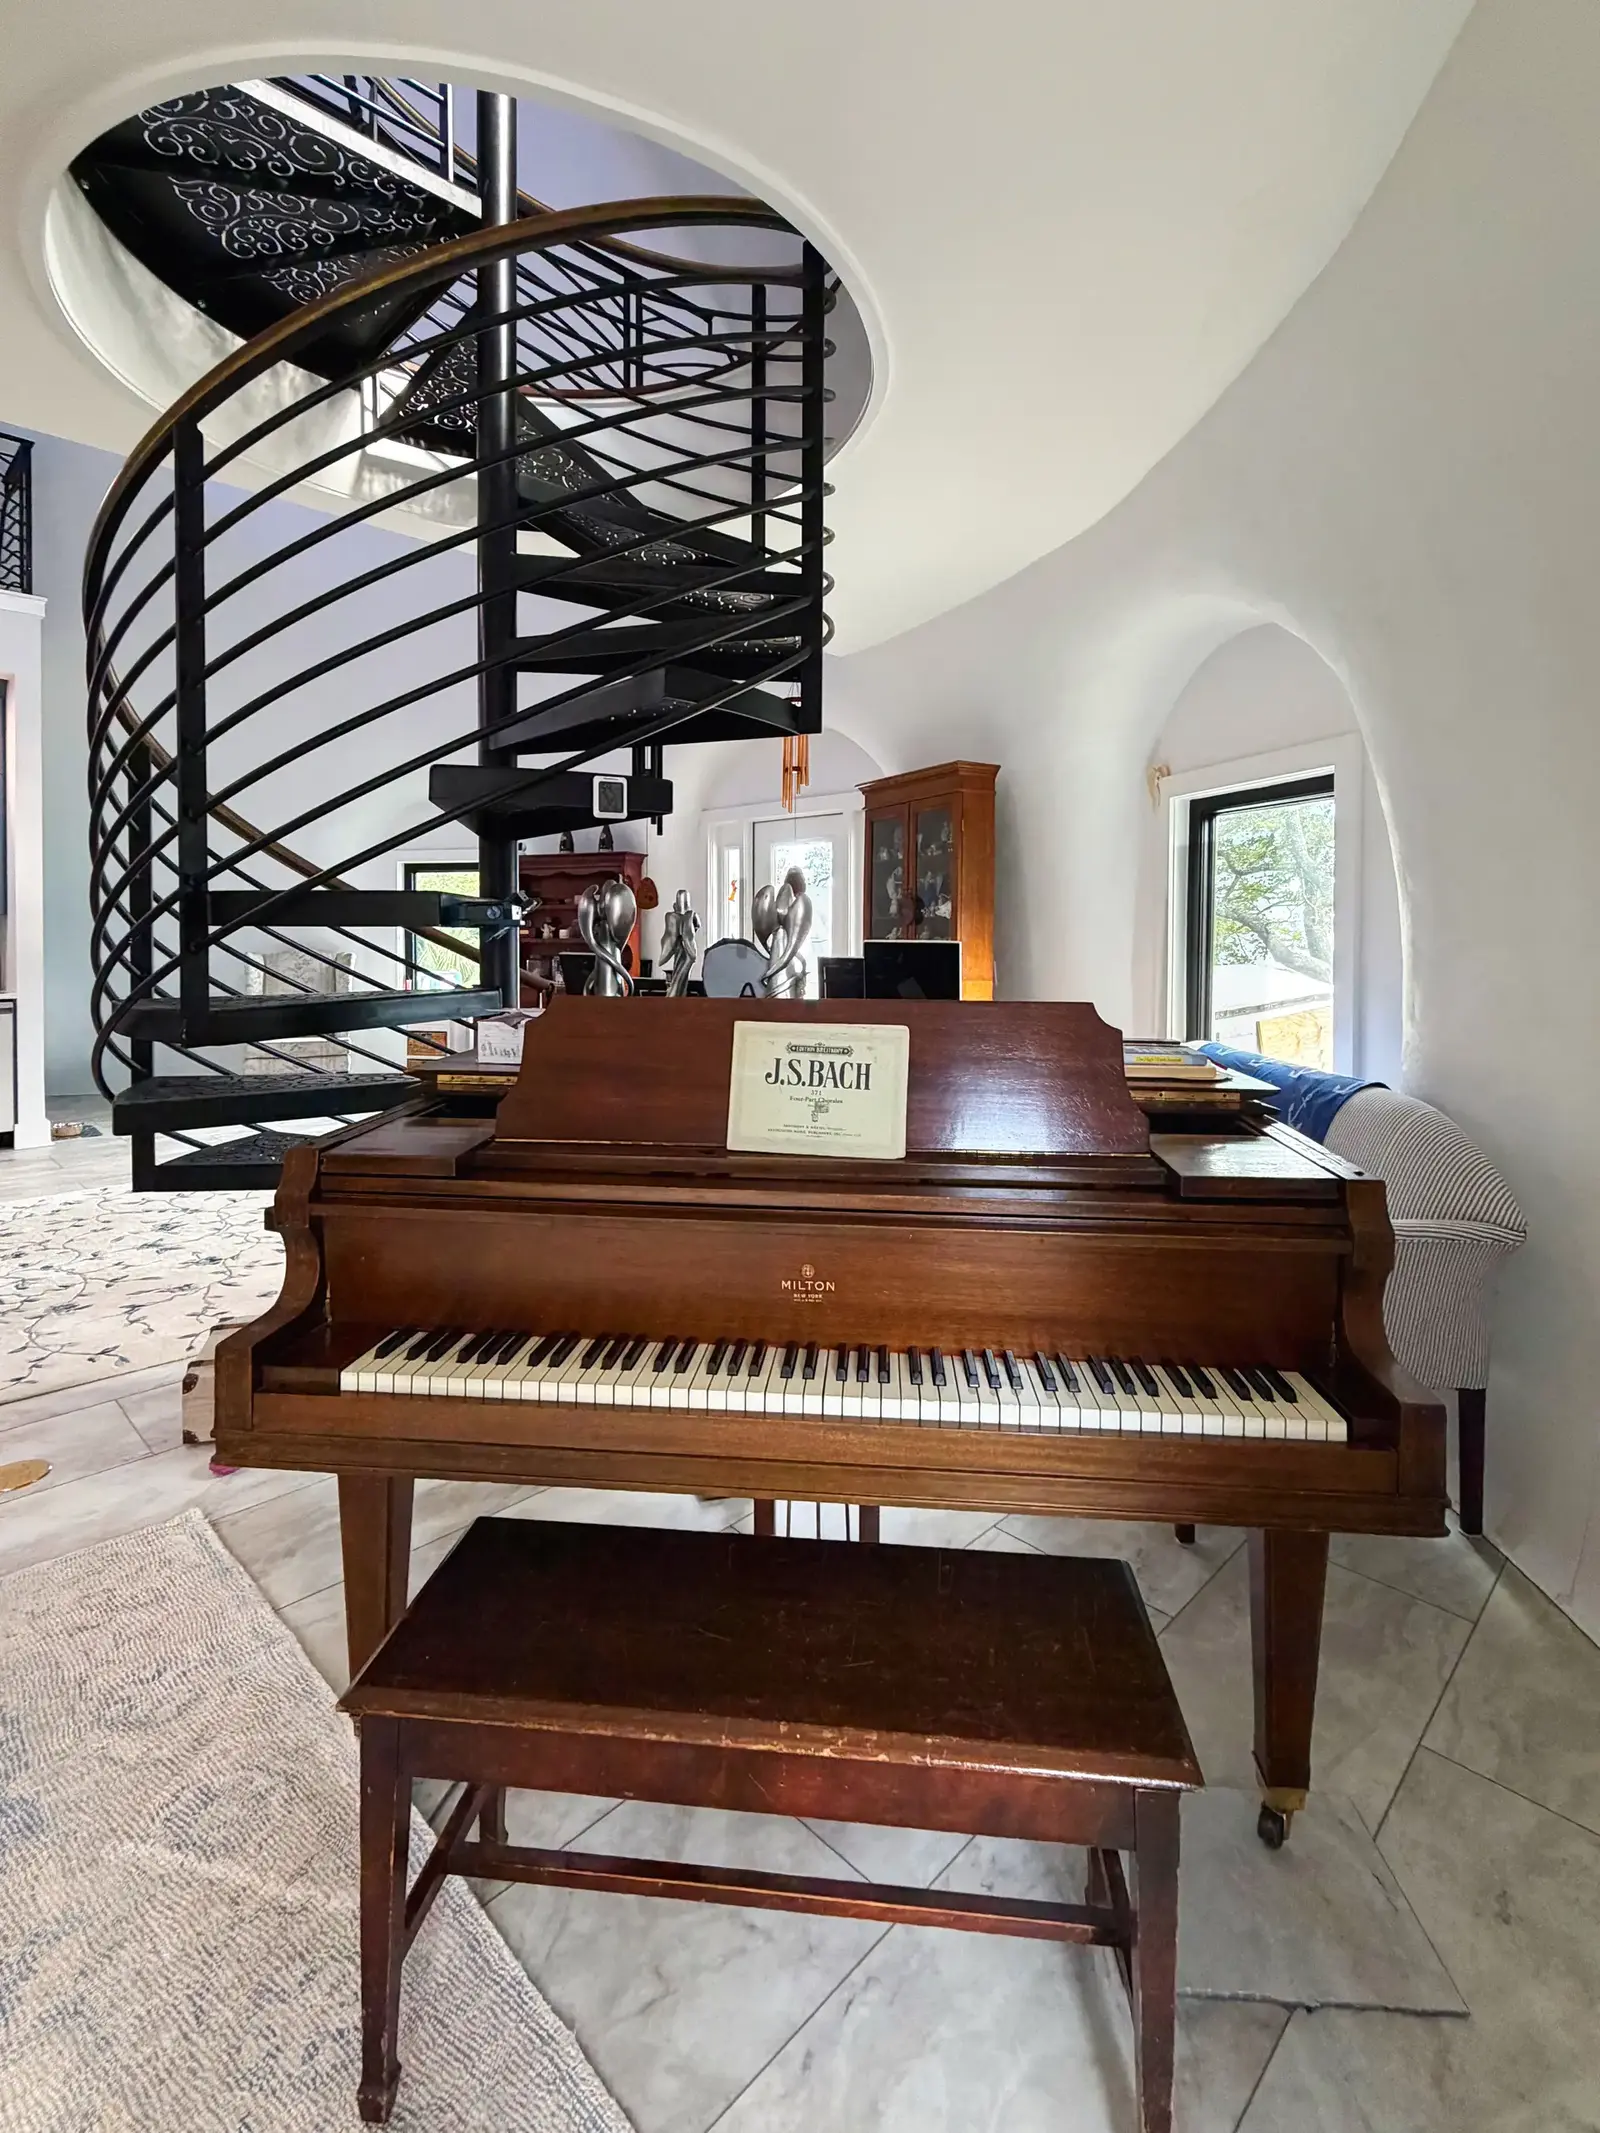
The family’s baby grand piano sits underneath the striking winding stairway.
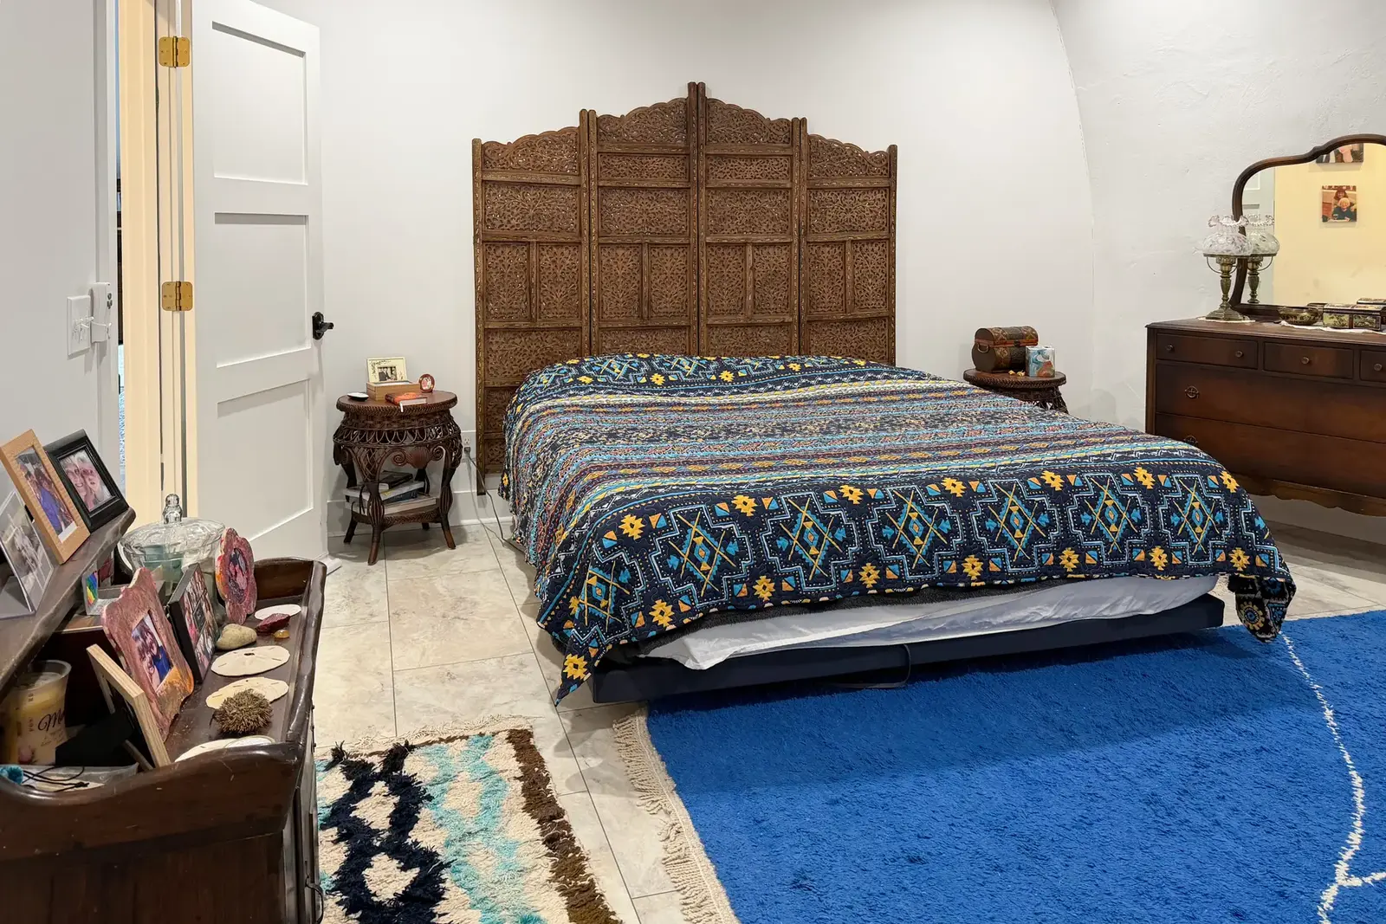
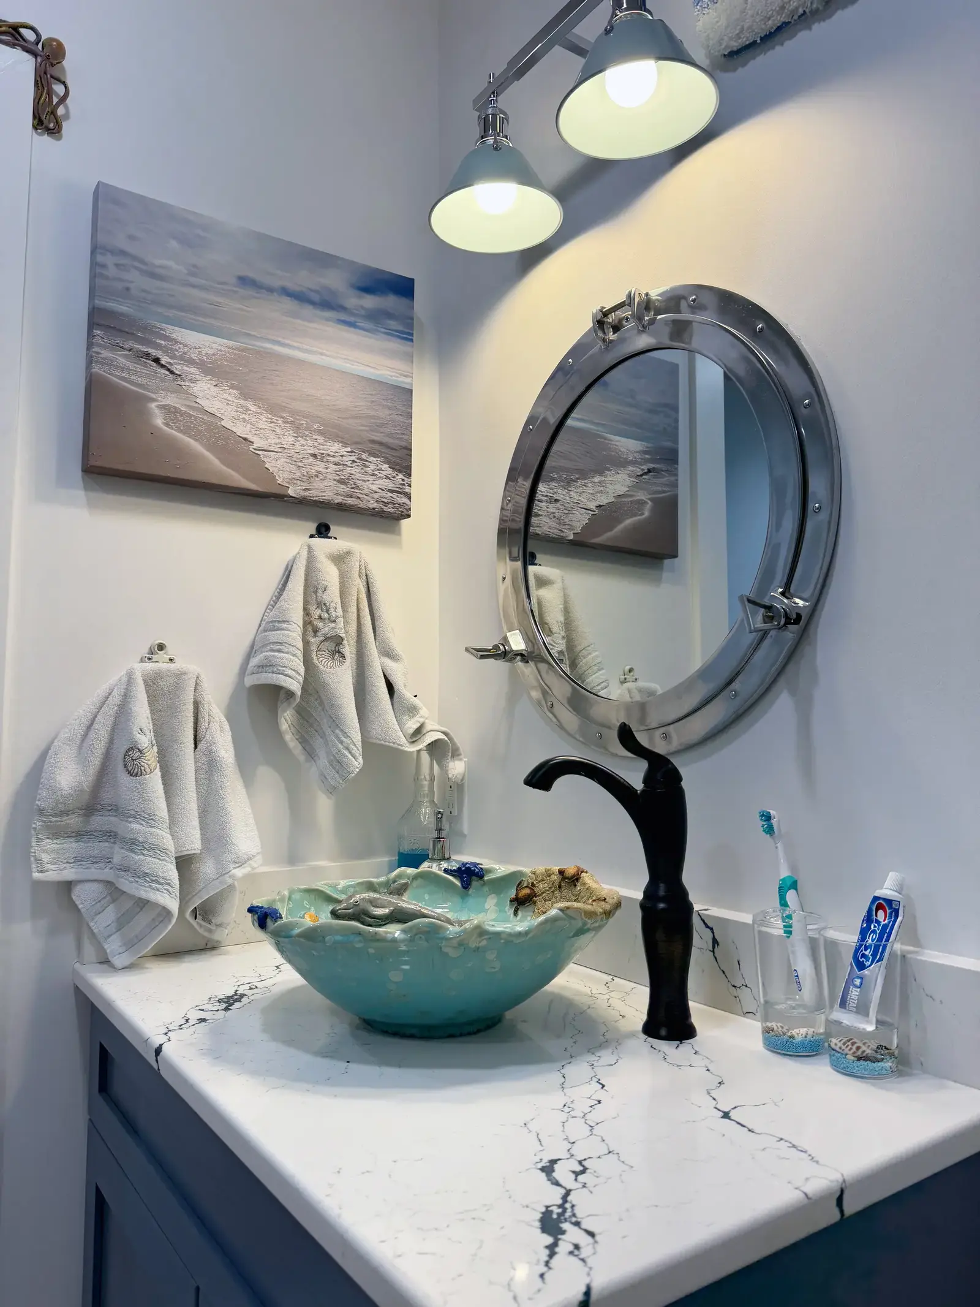
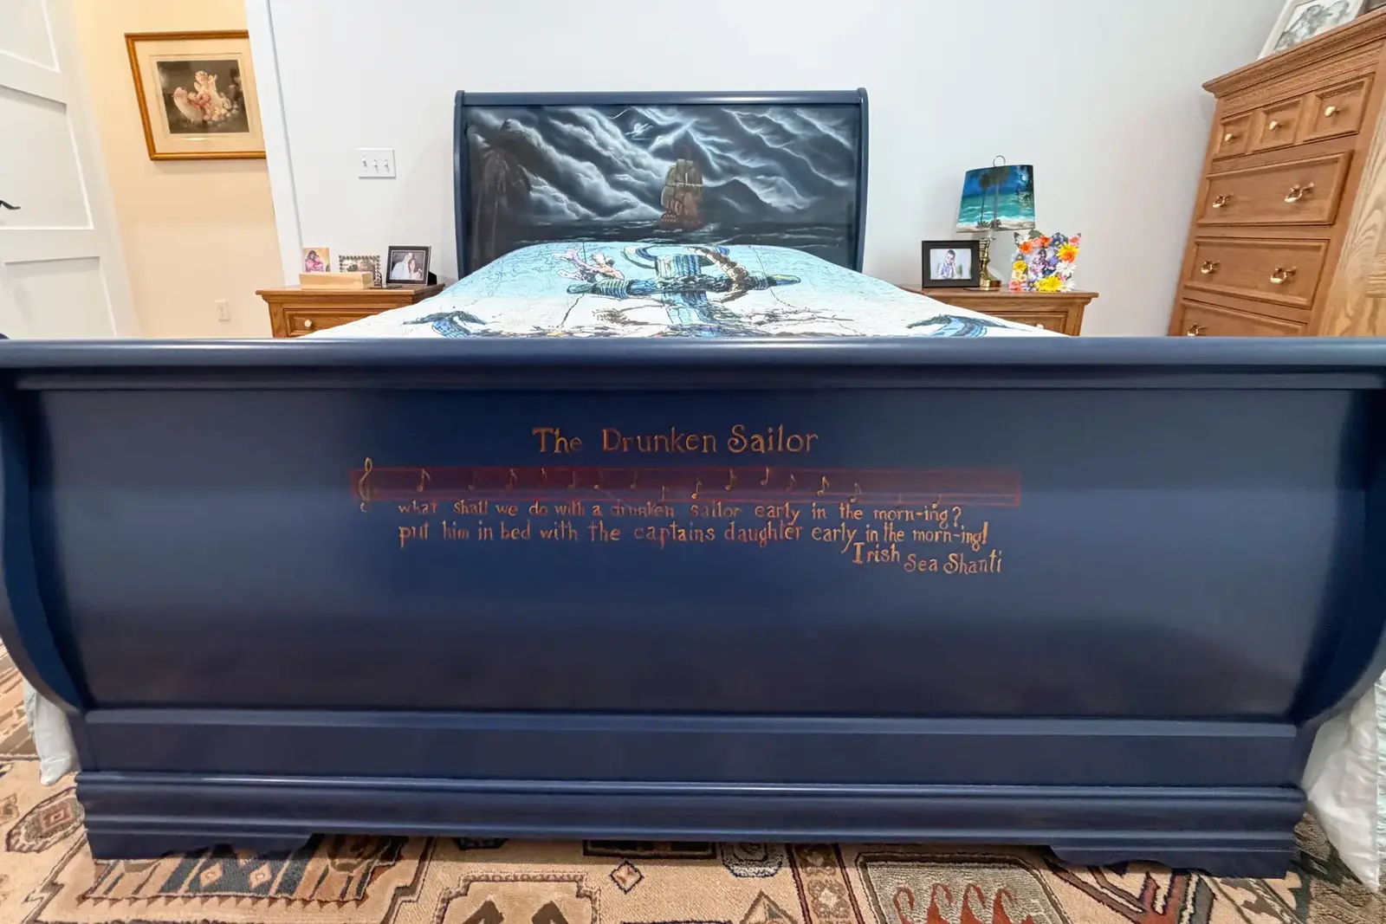
[Left] The beginning of a beautiful friendship? The authentic Moroccan rug and carved wood headboard of the primary suite evoke feelings of being in Casablanca. [Center] The guest bathroom has a beach theme and the same quartz countertop as the kitchen. Its vessel sink was custom-made by a Texas ceramic artist who sells on Etsy as Ceramic Goddess [Right] The bedroom is set up like a captain’s quarters. Its centerpiece is a sleigh bed that a local artist painted, adding lines from a sea shanty across the footboard.
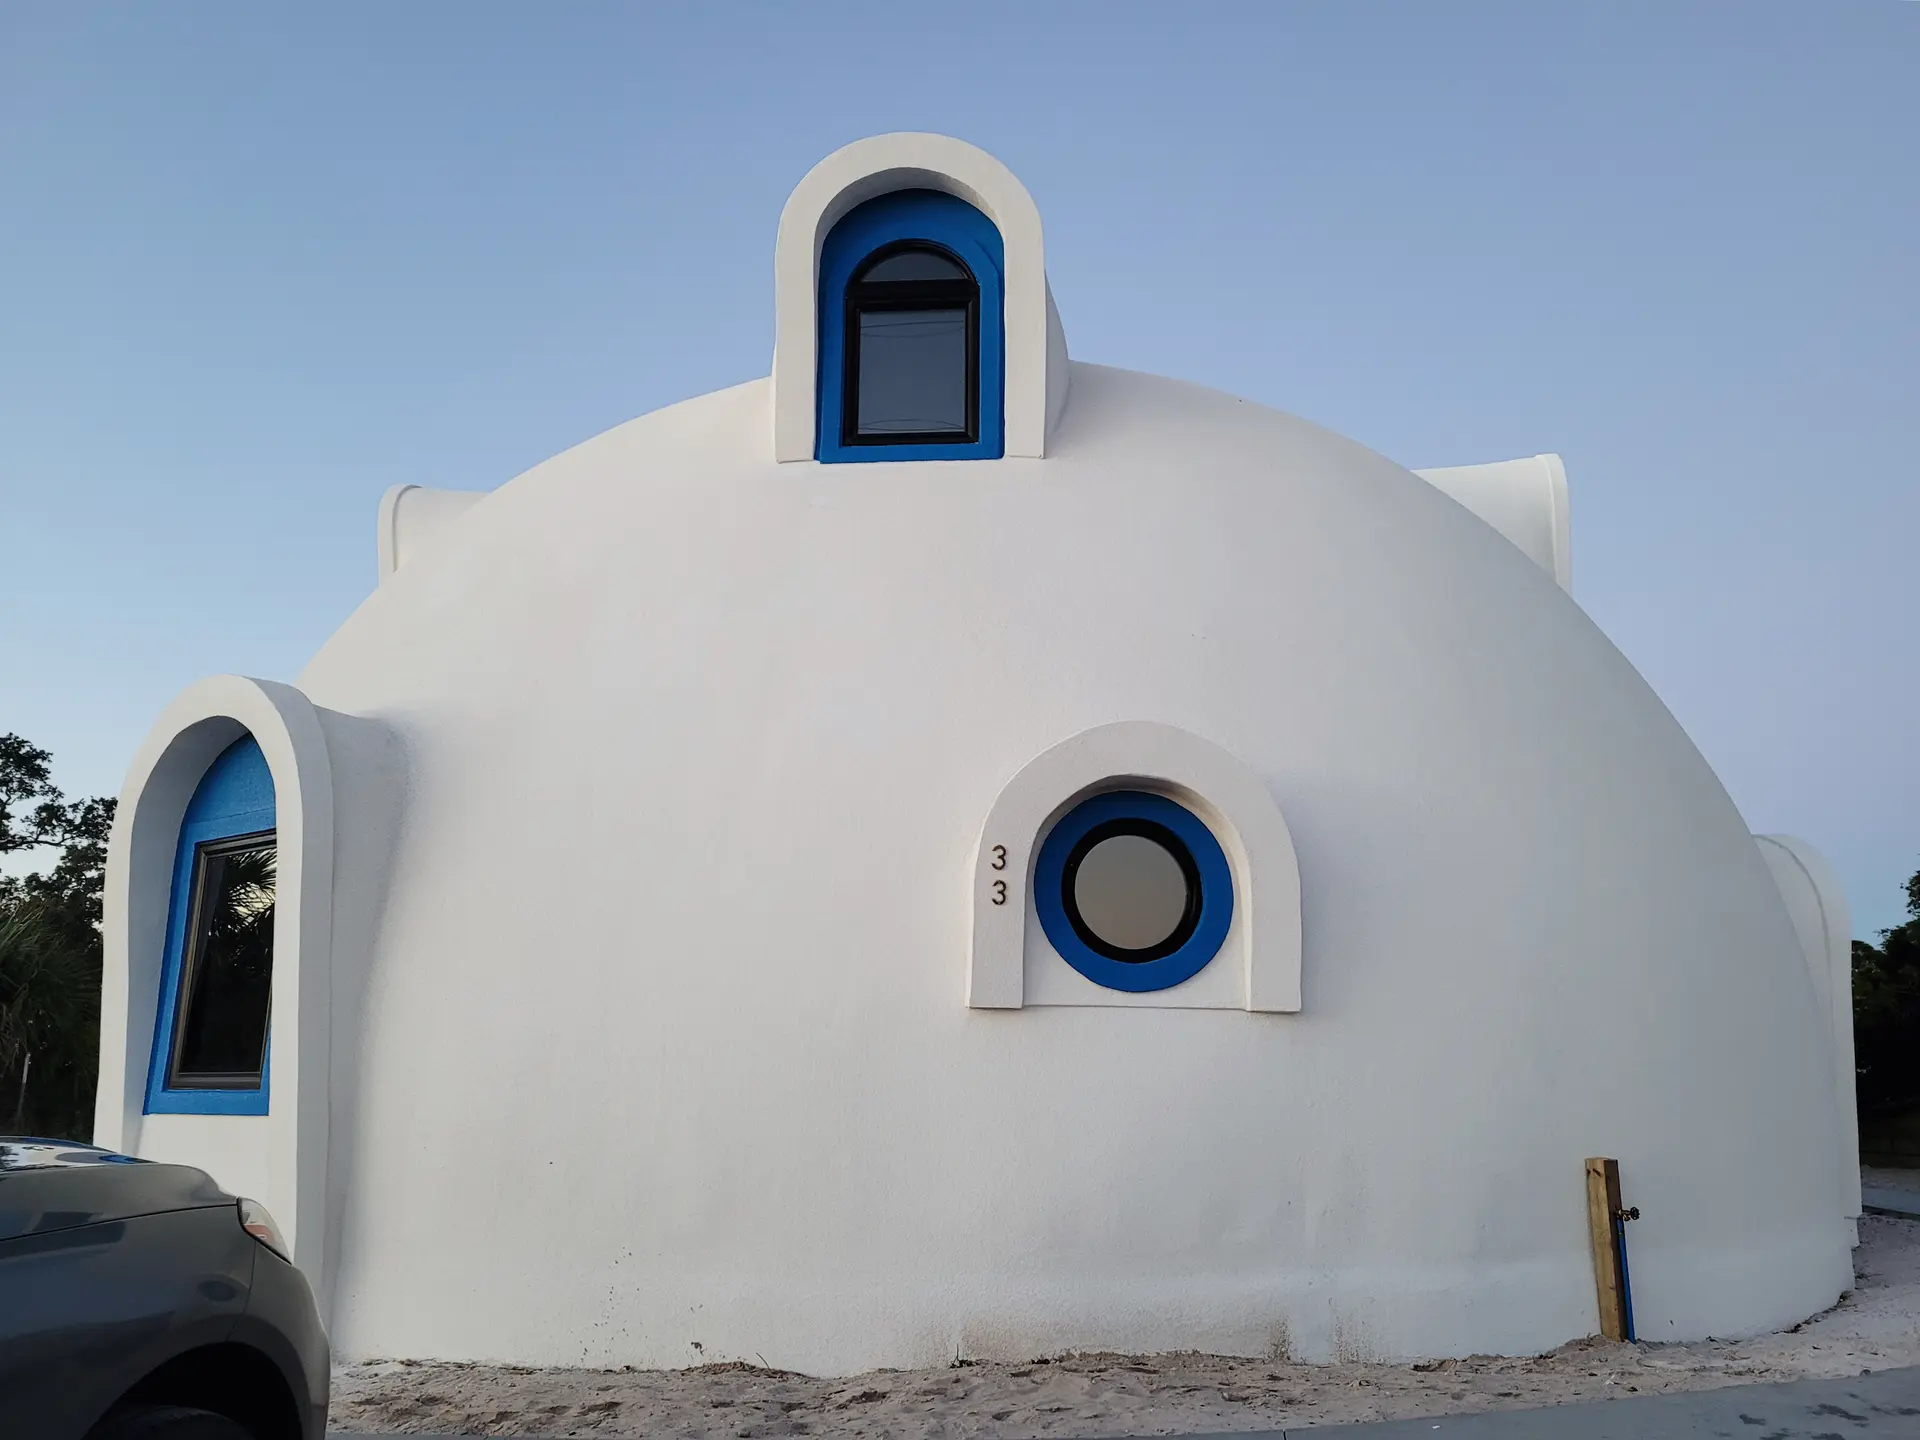
The white stucco exterior of the Forgotten Coast’s newest Monolithic Dome home was finished with cobalt blue trim to evoke the feel of a traditional home in Santorini.