Building on the Forgotten Coast: An Interview with New Dome Owner Corey Lees
My wife, Tessa, and I went to Florida to visit the Lees family and tour their new double-dome home in Alligator Point. Corey Lees told me storm safety and energy efficiency were what interested them the most about Monolithic Domes, and what ultimately led him and his wife to build their new Santorini-inspired house on the Forgotten Coast.
I sat down with Corey to talk about building the home and what they’ve learned after two years of living in it.
📺 Subscribe to our YouTube Channel
🎬 Subscribe to our Vimeo Channel
Corey told me about a few things that have happened since they moved in. One winter, they lost power for three days, and the house only dropped a few degrees. When Hurricane Helene hit, the dome had no damage at all. The same was true this October, when Hurricane Isaias made landfall near Destin.
Building it came with some surprises. We talked about the foundation, why they chose stucco instead of stone for the exterior, and how long it takes to build a custom home. His advice to future owners: allow plenty of time for the build, and don’t stress over the small details.
Corey also gave me a feel for everyday life inside the dome, from its acoustics to the visitors who knock on the door and ask for a tour.
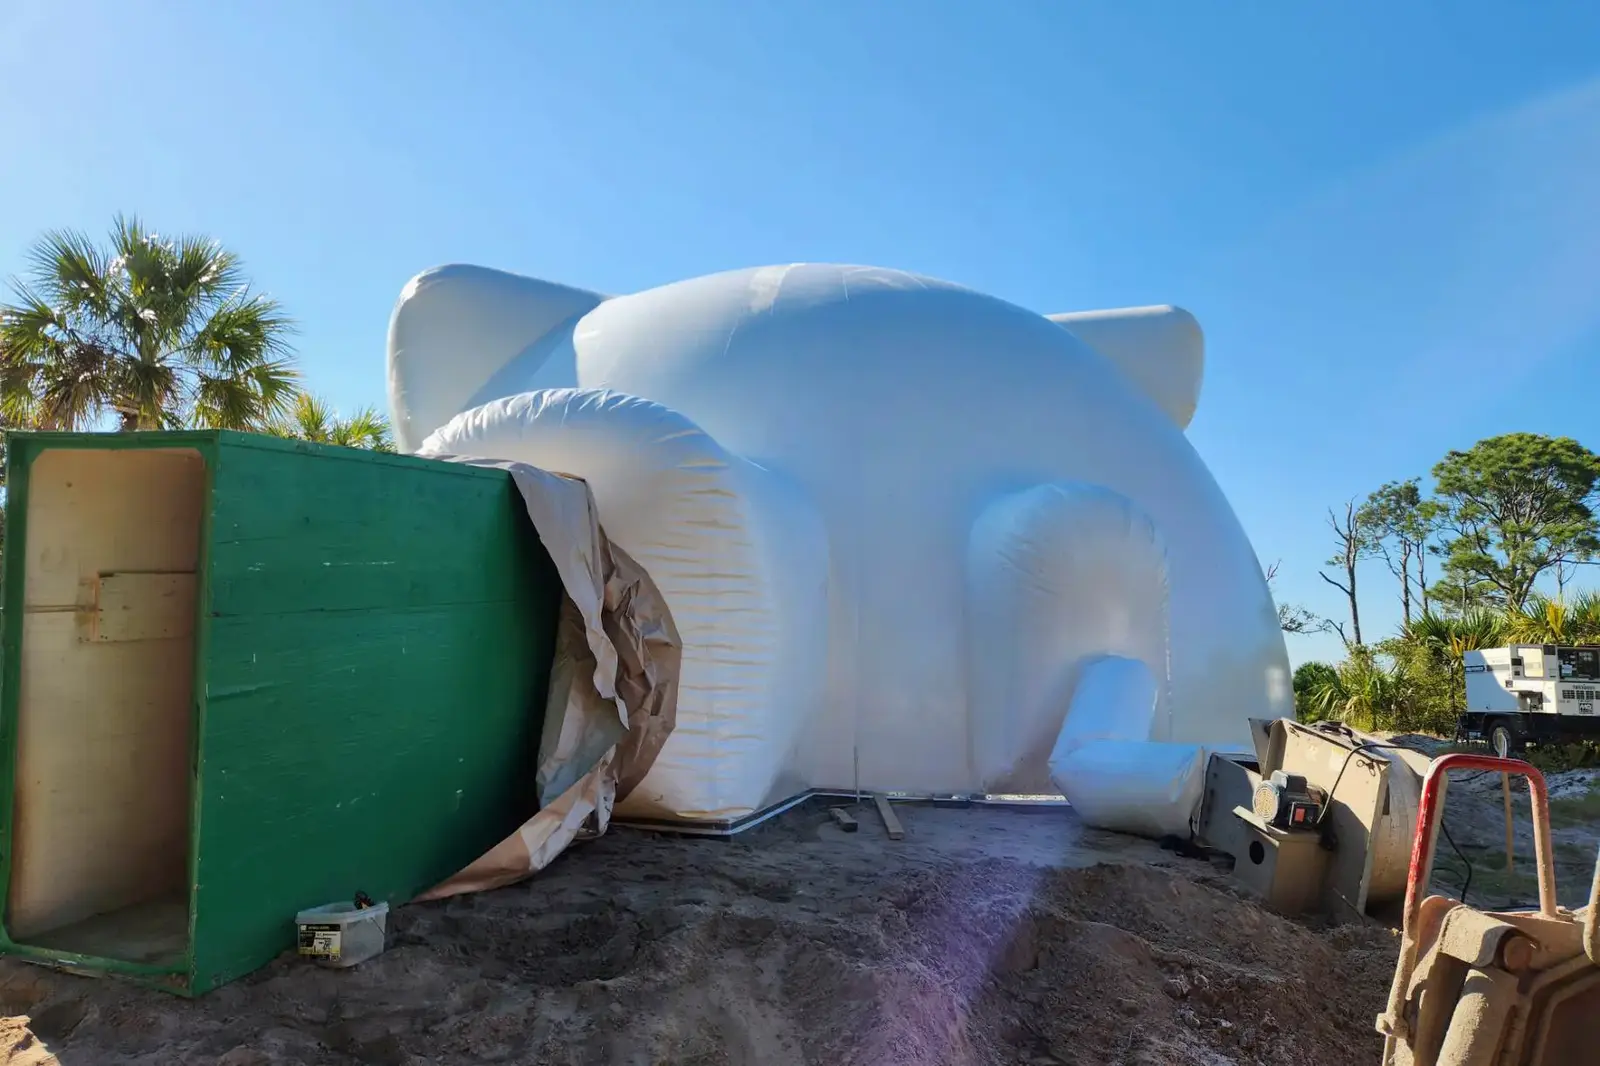
The Airform is inflated on October 6, 2022. Crews enter through the airlock.
Construction of the Forgotten Coast Double Dome Home
The Airform for the Lees family’s home was inflated on October 6, 2022. The lot sits about two feet from the edge of the flood zone, so surveyors pinned the corners twice before the foundation was poured.
After the Airform was inflated, crews set wood bucks into each Airform augment to frame the arched door and window openings and sprayed a layer of polyurethane foam on the inside of the Airform. Rebar hangers were installed in the foam in a tight grid to support horizontal rings of reinforcing steel. Crews then sprayed layers of shotcrete to embed the rebar to form the structural concrete shell.
The exterior plans changed when the inflated Airform reminded Corey of Santorini. White stucco replaced the stone he originally wanted, and blue accents completed the home’s Greek island look. The window augments were extended beyond the face of the dome to help keep out wind-driven rain.
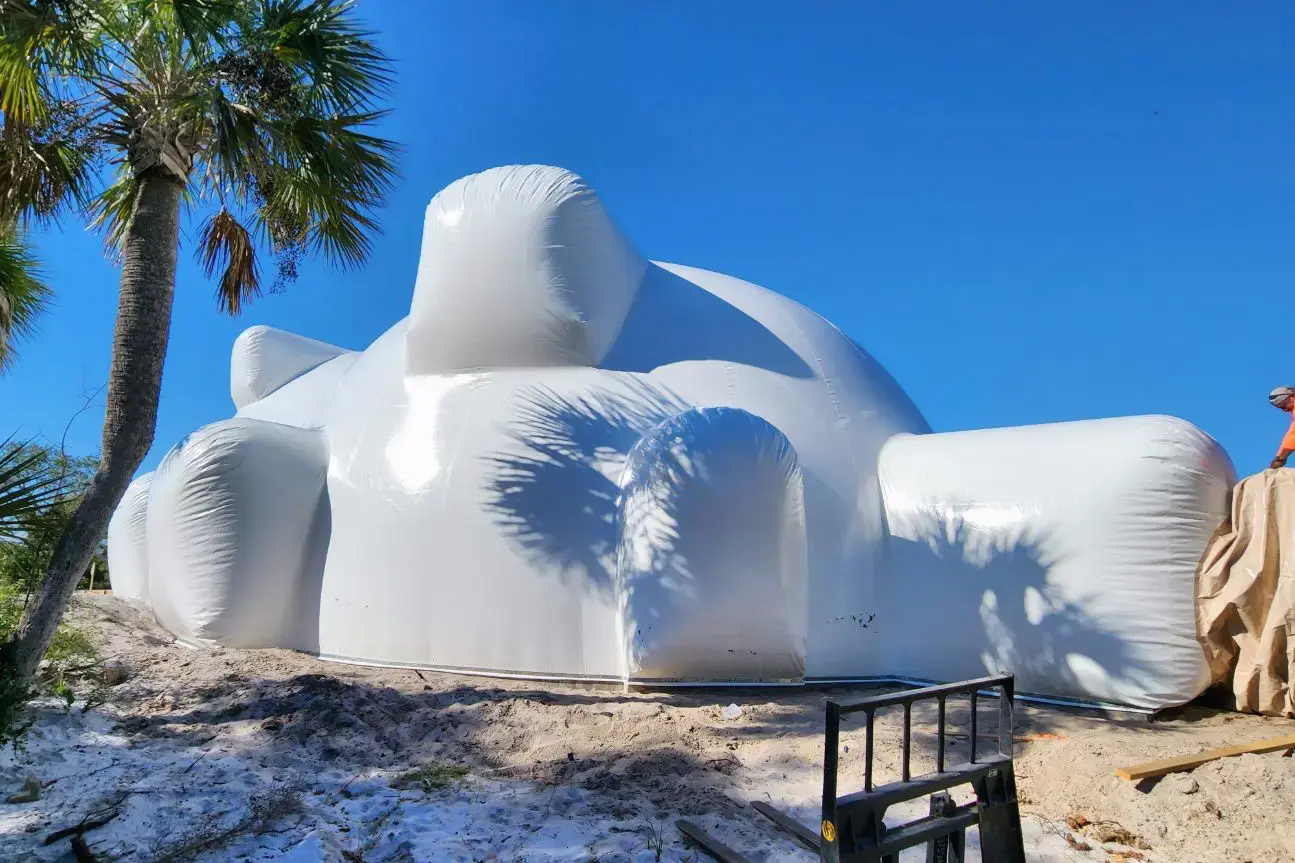
The fully inflated Airform shows the home’s final shape: two connected domes, with augments for the doors and windows around the base.
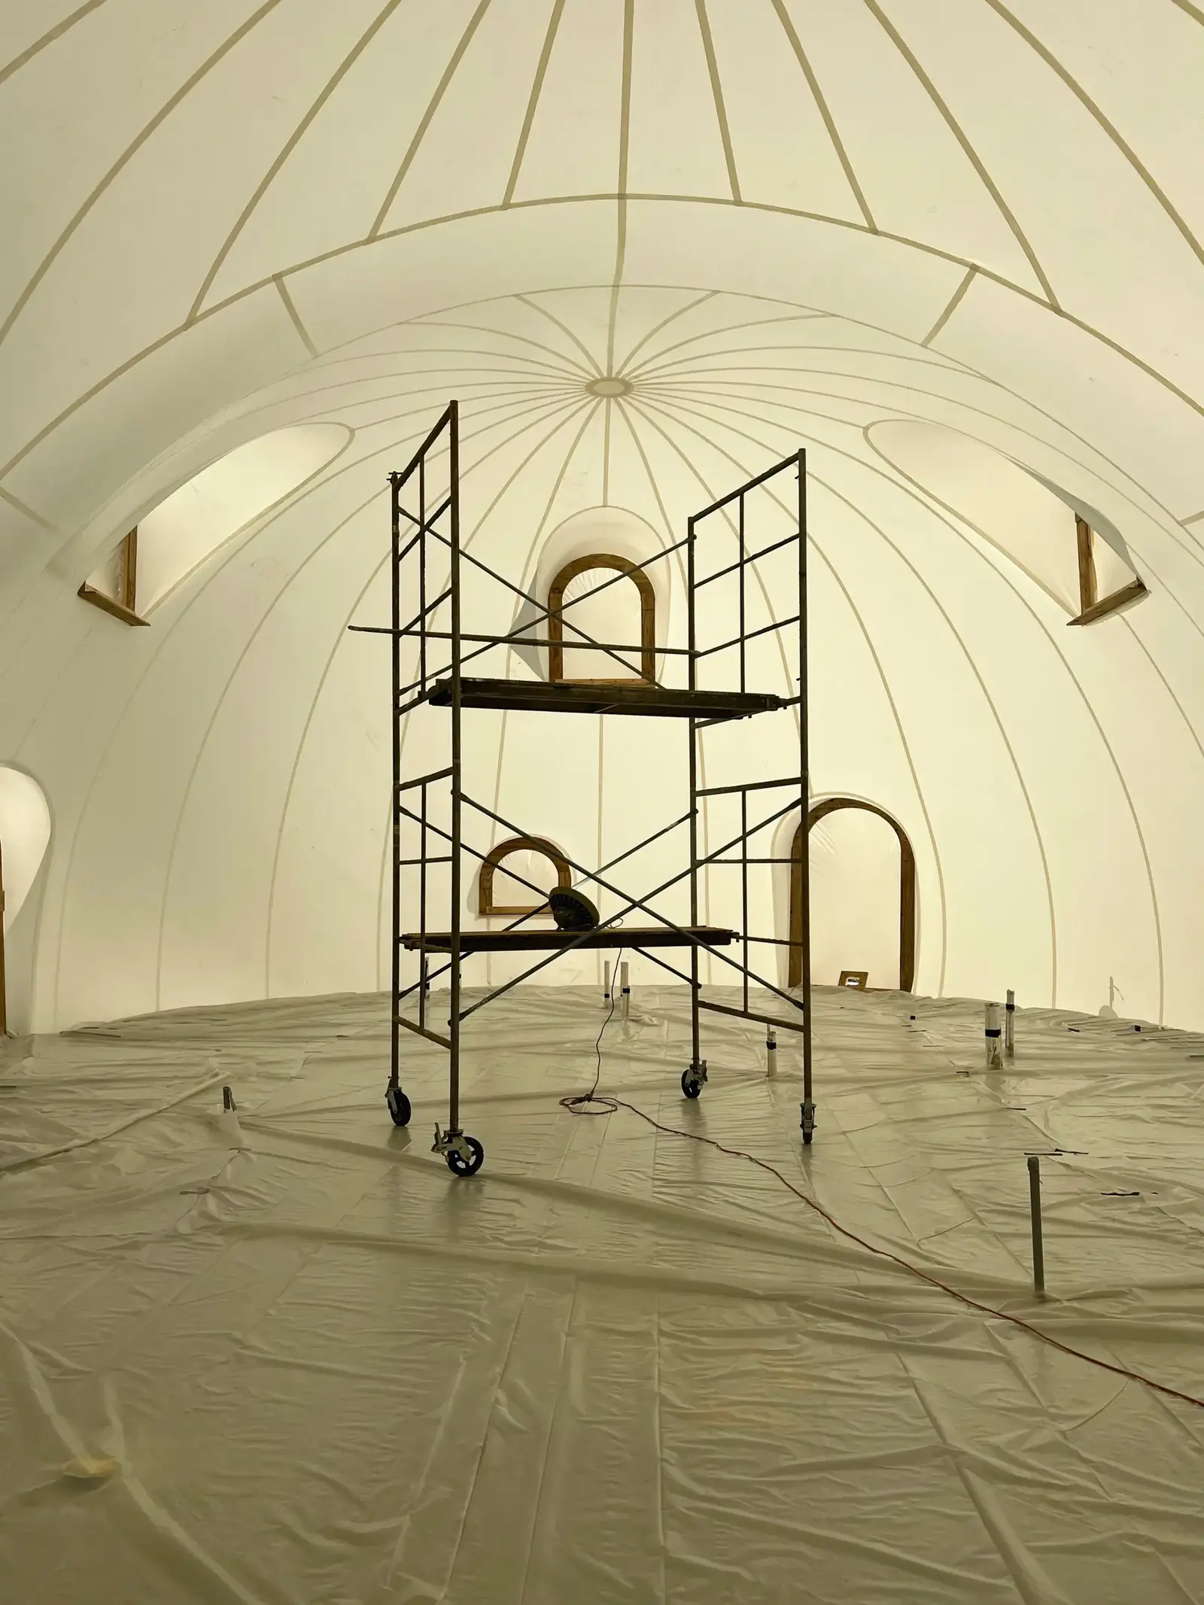
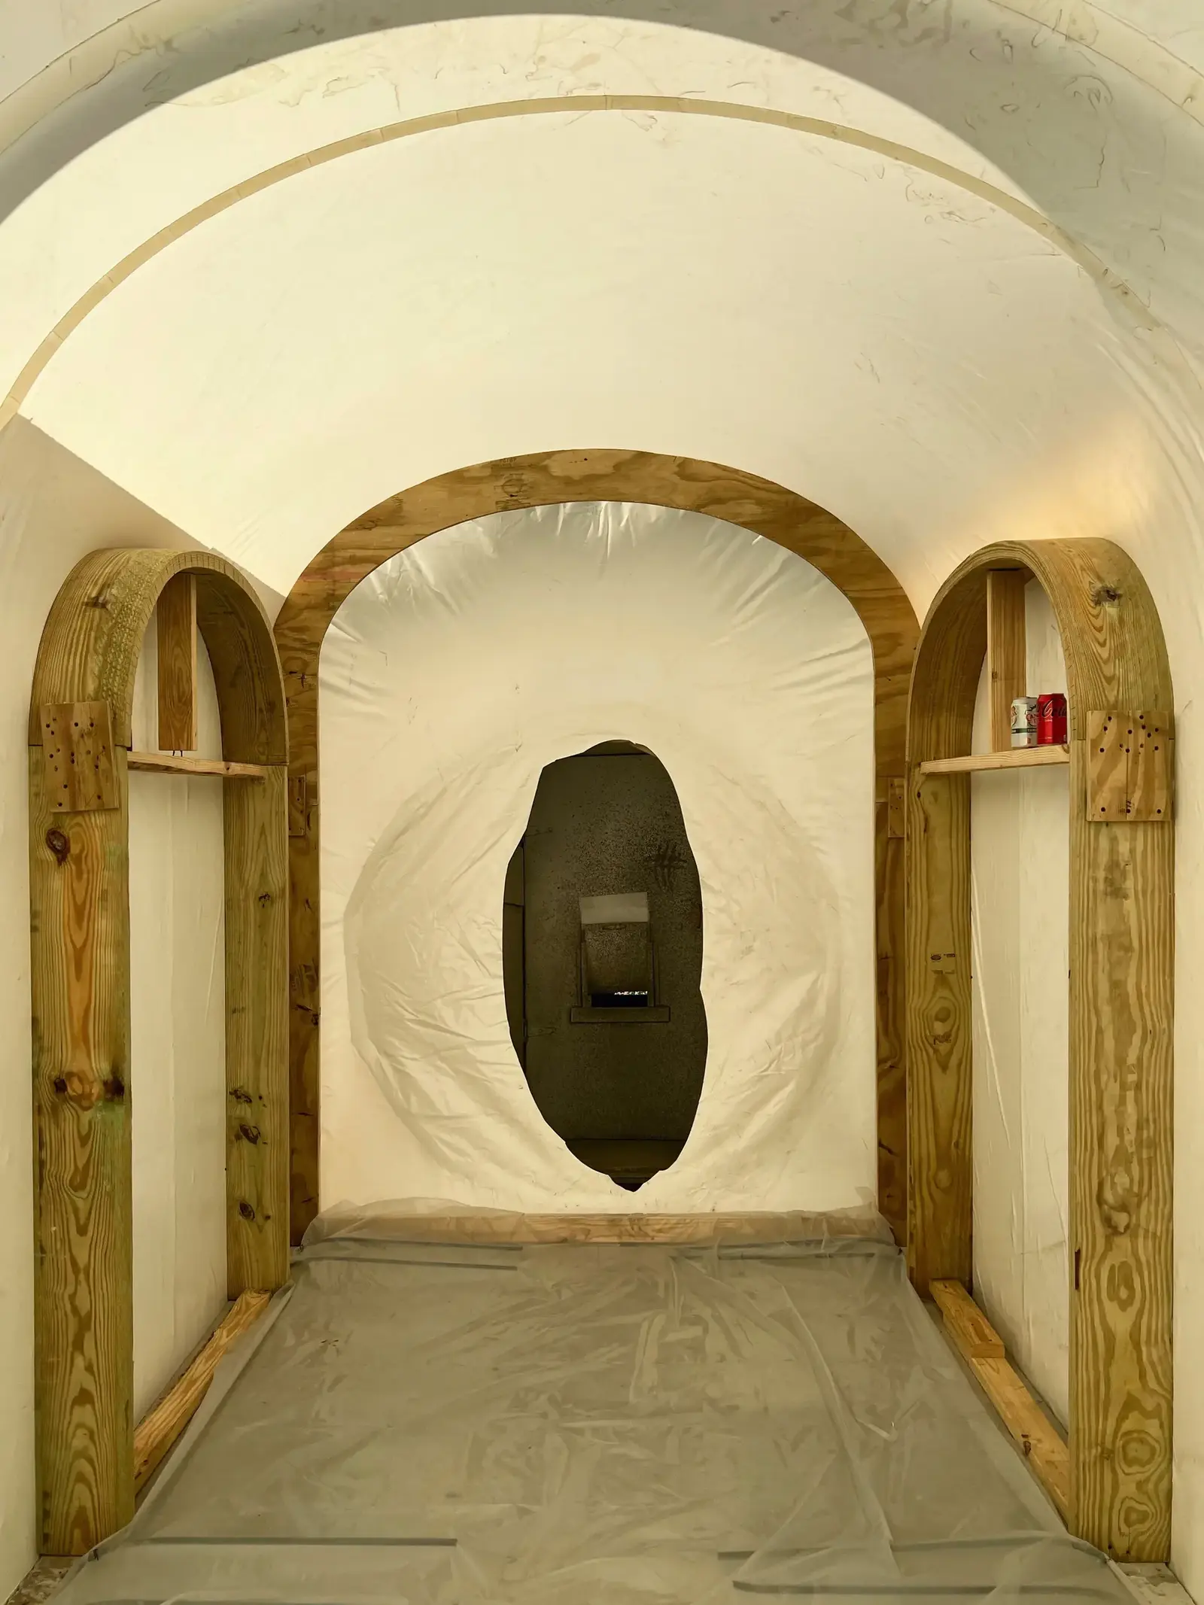
[Left] Before foam goes on, wood bucks frame the arched window and door openings. The plumbing stubs rising through the covered floor will later line up with the interior walls. [Right] Wood bucks frame the arches of the covered entry at the front door. Once the foam and concrete go on, this will be a sheltered space for walking in and out of the dome.
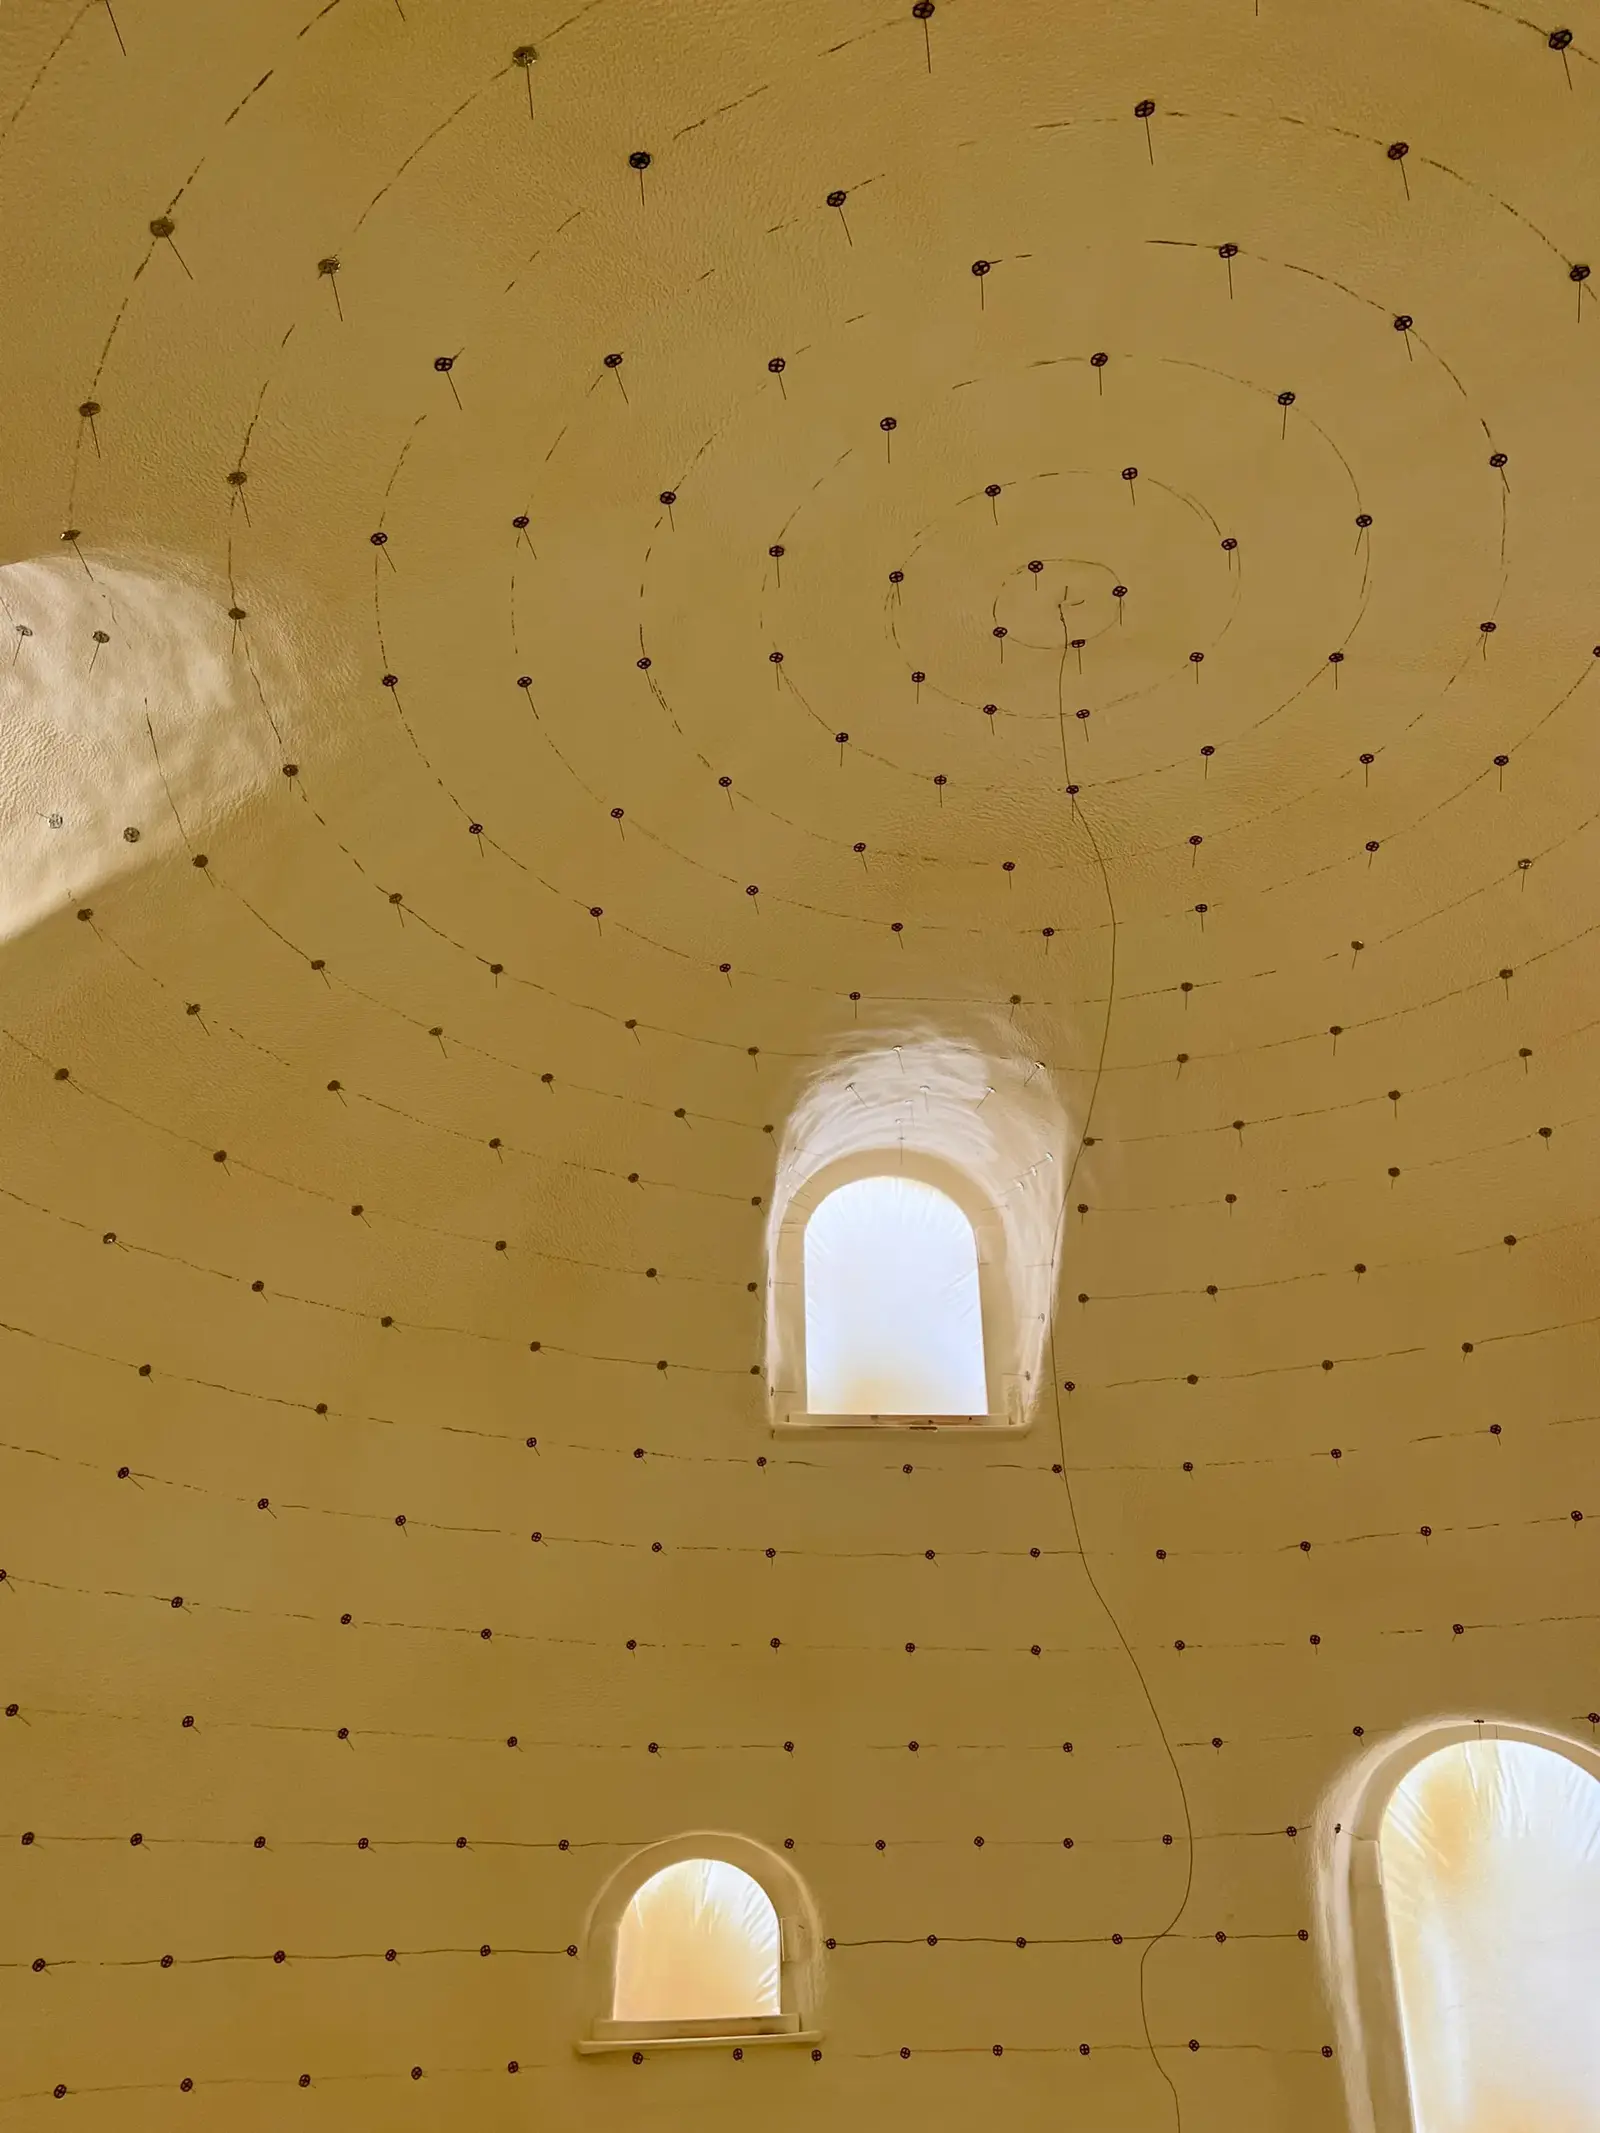
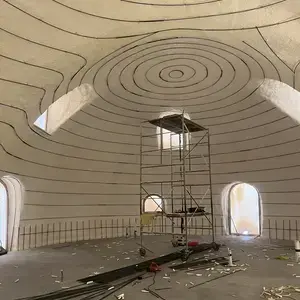
[Left] Looking up at the foamed interior. Rebar hangers circle the dome in evenly spaced rows and will hold the steel in place for the shotcrete. [Right] Rebar runs in rings up the inside of the dome, tied to the hangers in the foam and ready for shotcrete.