The Kissinger Double-Dome Home
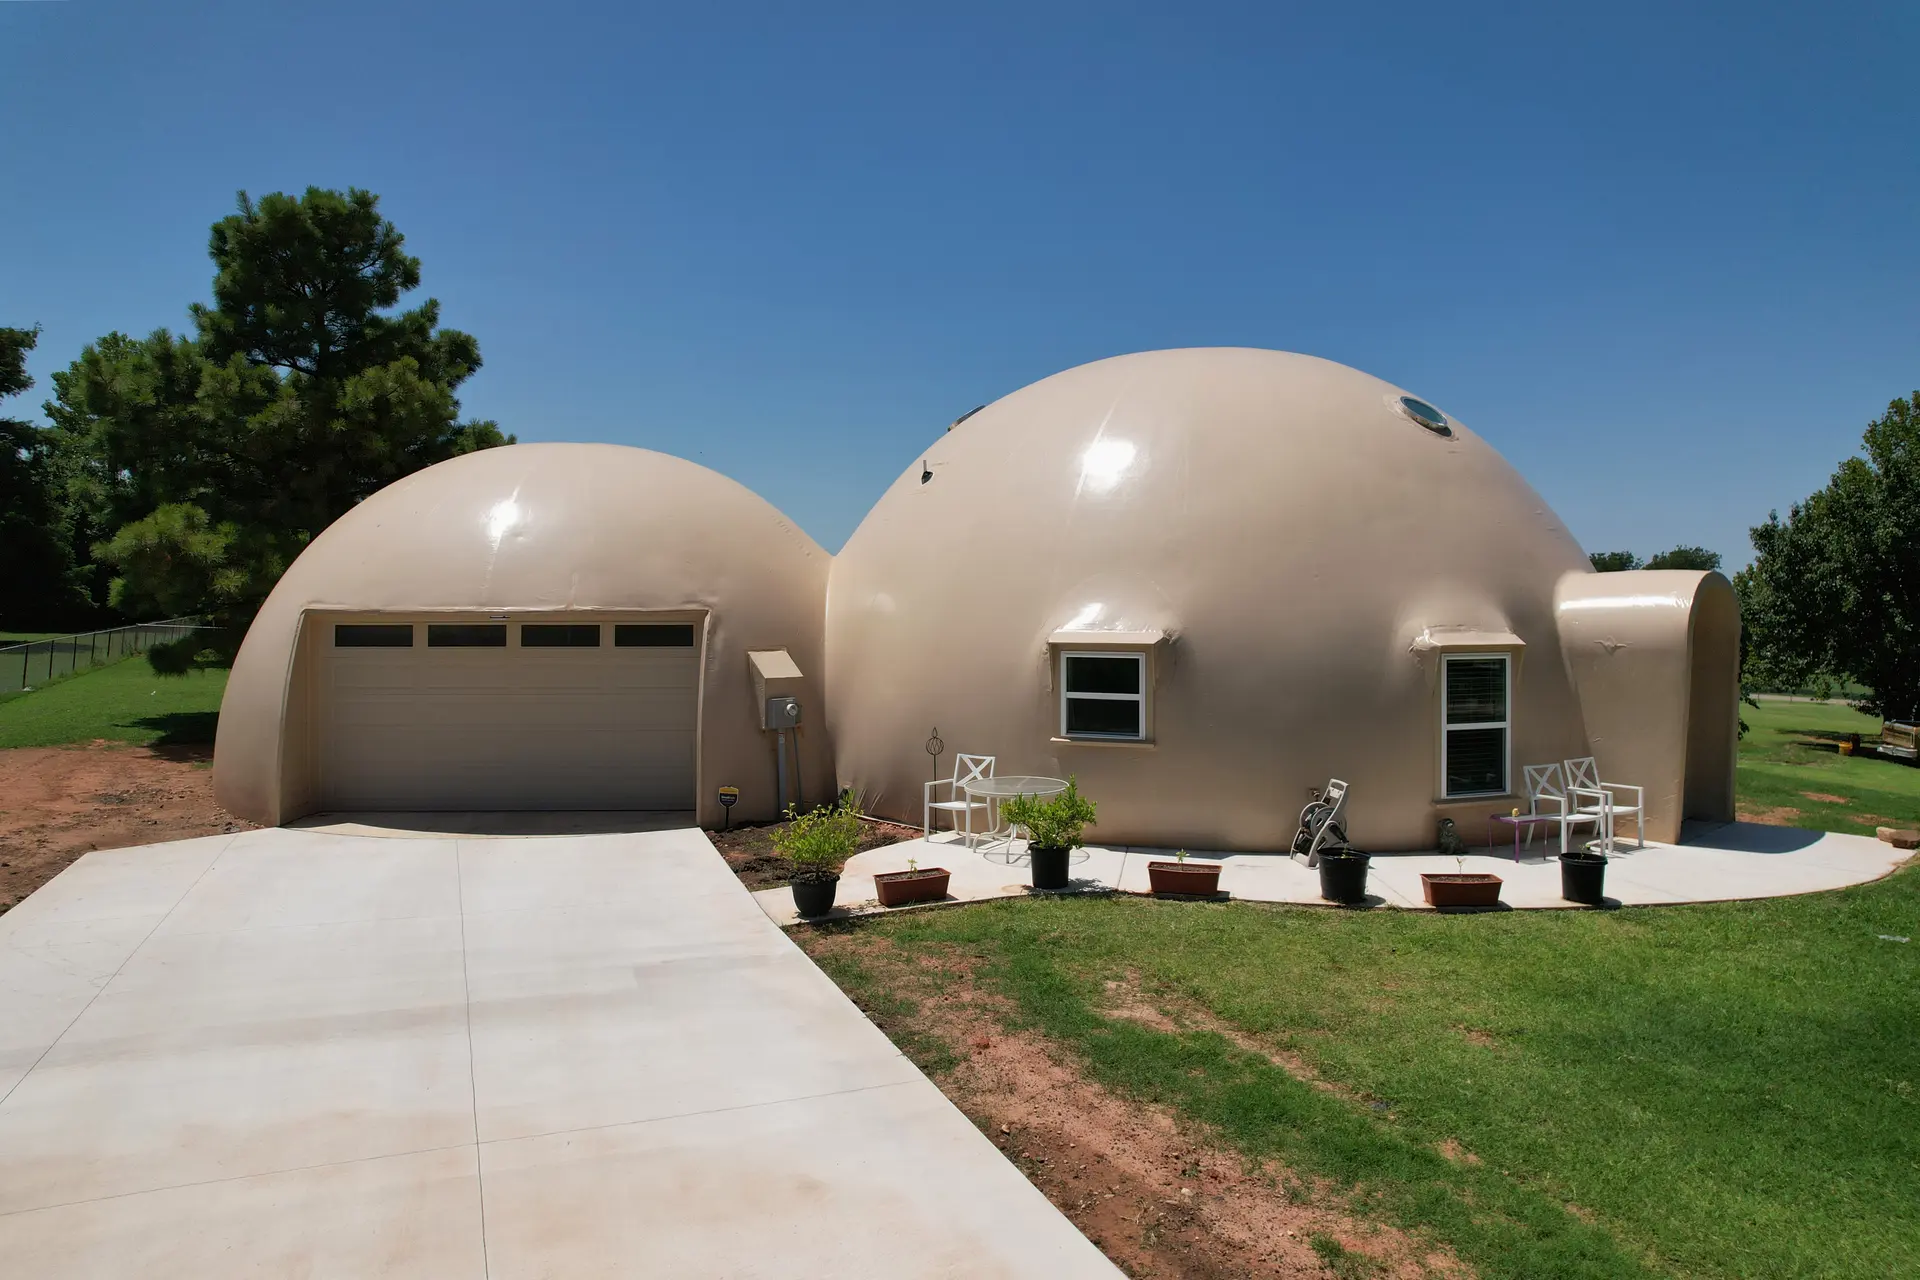
The welcoming exterior of the Kissingers’ new double-dome home. The larger dome is the living space, and the smaller dome is a two-car garage.
Andrea and Ish Kissinger’s new Monolithic Dome home in Oklahoma City has 1,700 square feet of living space and a two-car garage. The couple embarked on their journey to become dome homeowners in November of 2023 with a Feasibility Study. Andrea is an artist, and the home is filled with art, colors and room to create.
The living space is a 40-foot (12.2 m) diameter half-sphere dome, 20 feet (6.1 m) tall on an integrated one-foot (0.3 m) stemwall. The garage is also a spherical dome, 31 feet (9.5 m) in diameter and 15 feet (4.6 m) tall on a one-foot (0.3 m) integrated stemwall.
Their home has a one-bedroom, two-bathroom layout, plus an upstairs loft for extra space and storage. In addition, the dome features two micro-offices on the first floor. The loft is a hang-out space complete with a hammock and room for a spare bed.
The two domes are joined with a saddle connector.
The front entryway is an extended augment that allows rainwater to divert around the doorway. Additional features include Melamine cabinets from Europe, many ADA-compliant finishes, and exceptional compact stairs in the laundry room to the loft from BCompact.
The Kissingers report that even though the dome is larger than their previous house, and they only have electricity (as opposed to natural gas in their former home), they are still saving money each month on their electric bill.
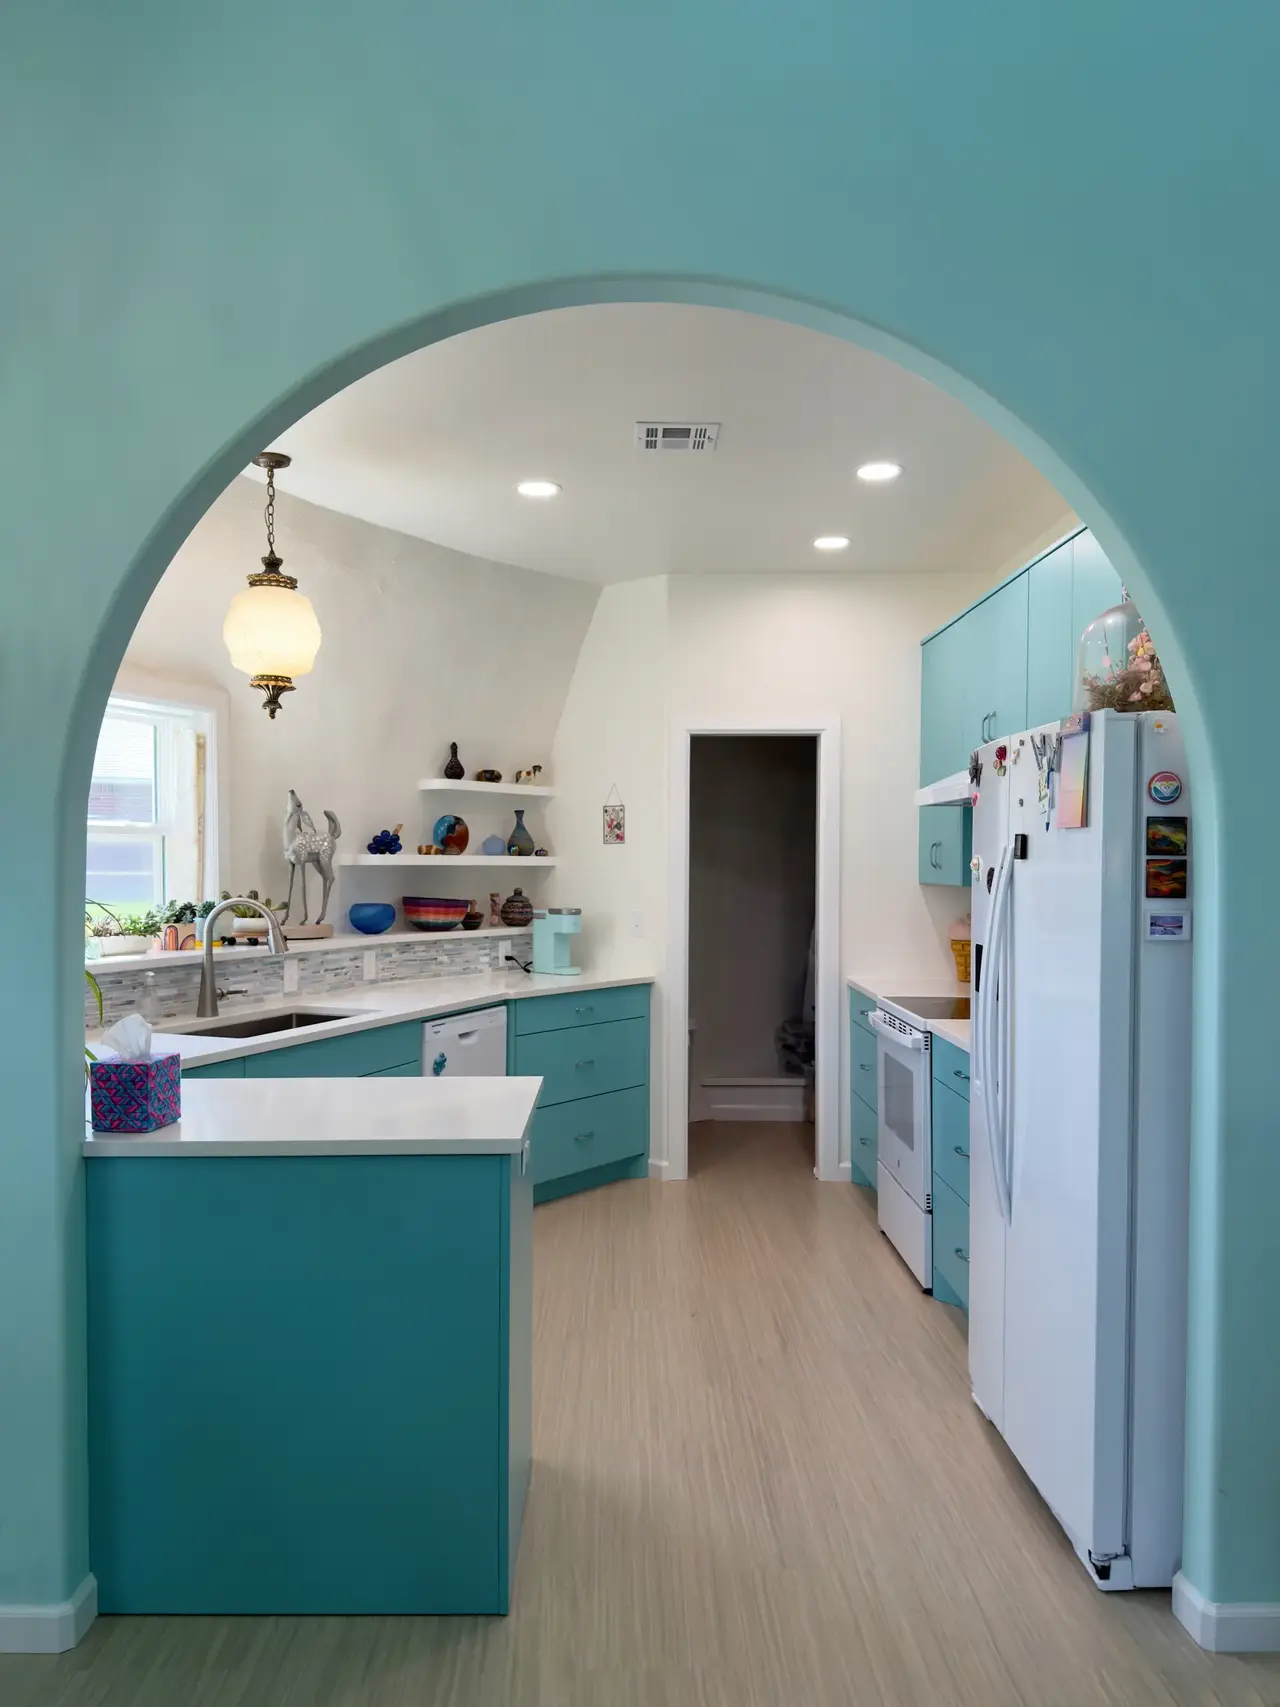
The archway leading into the kitchen is a beautiful architectural highlight in this home awash in a cheerful blue hue.
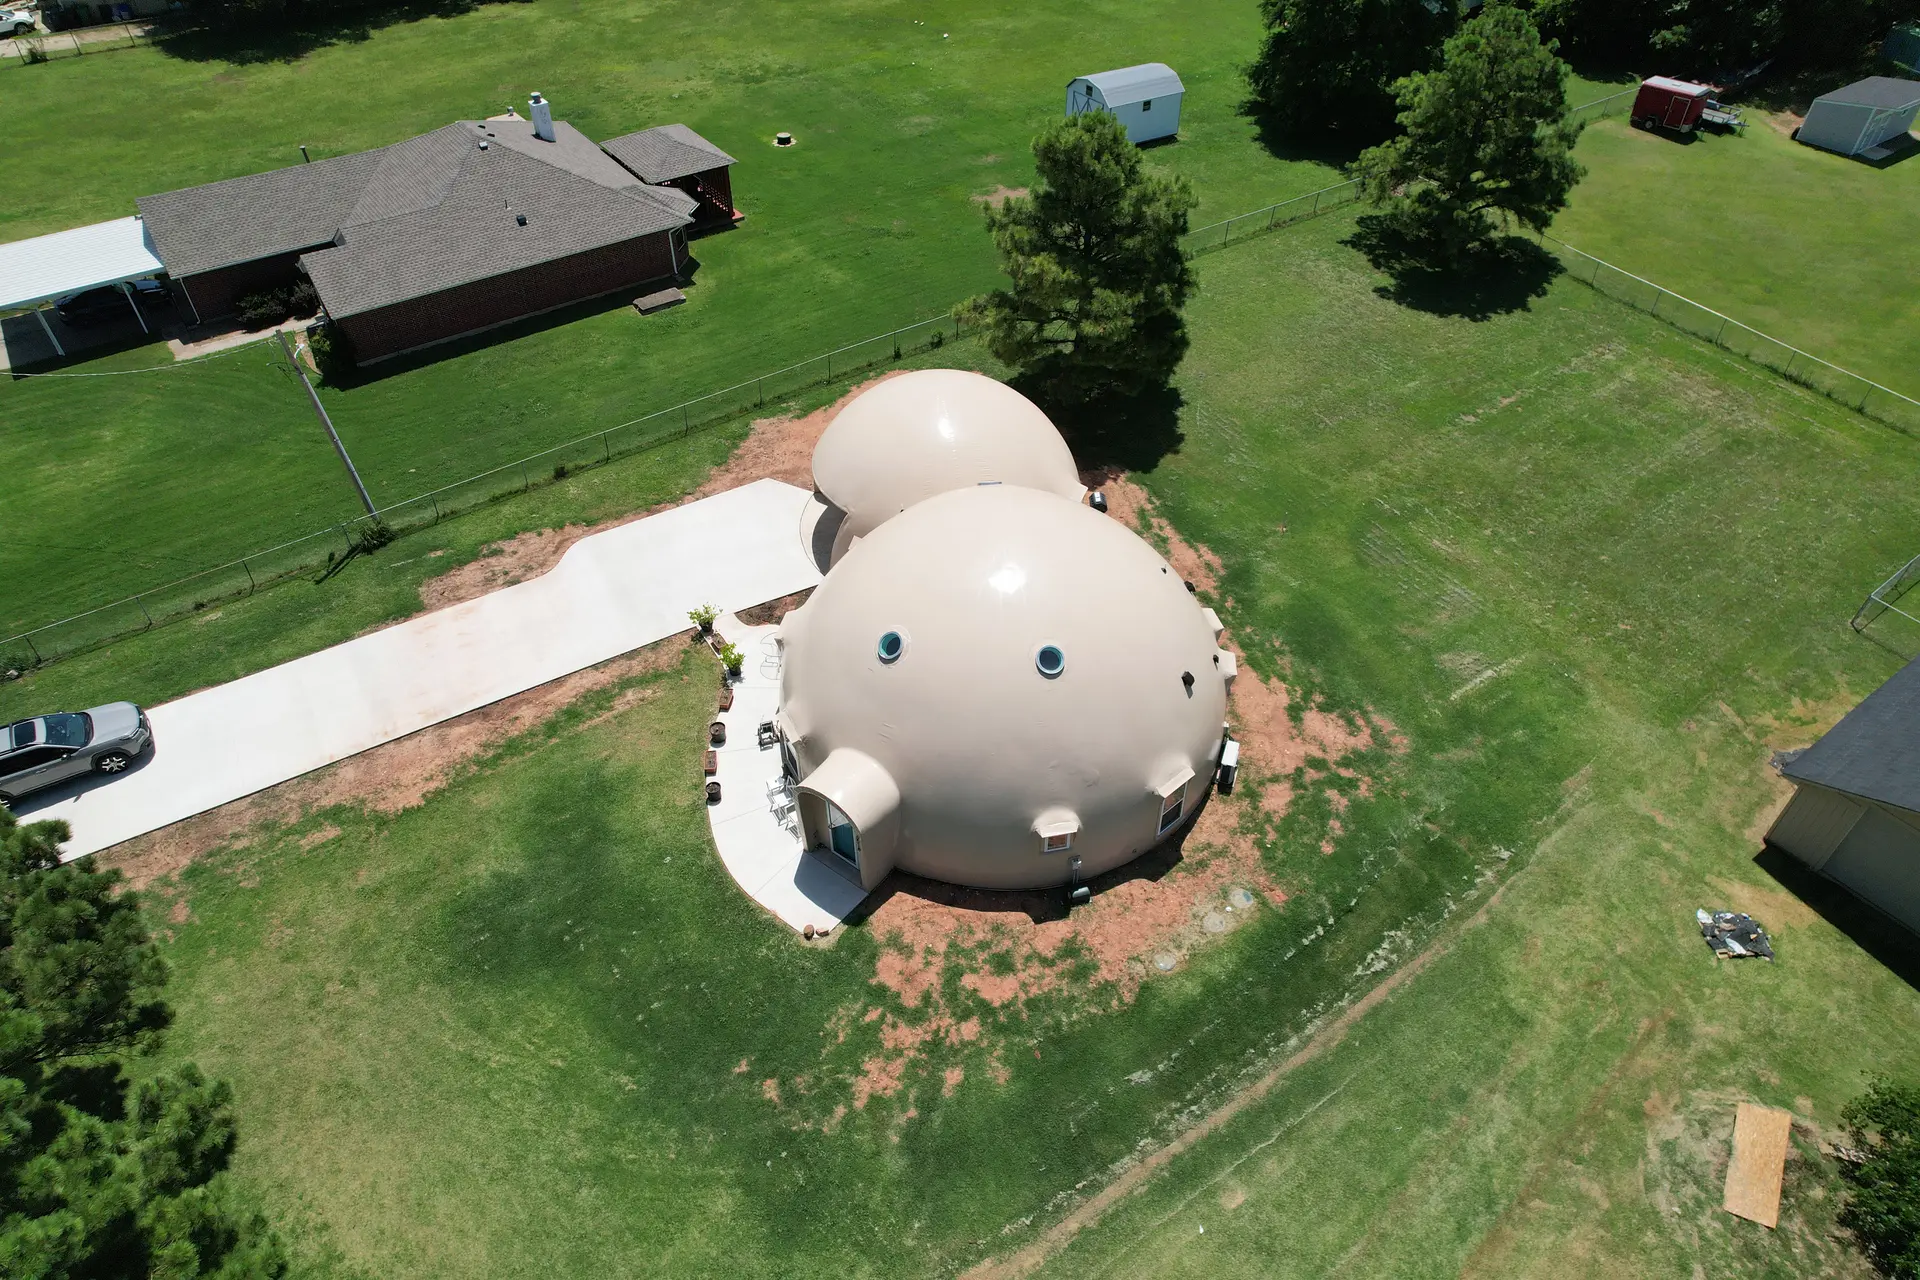
Aerial view of Ish and Andrea Kissinger’s property in OK City.