In Oklahoma City, A New Dome Home Brings Space-Saving Design and Artistic Details Together
Andrea and Ish Kissinger’s Monolithic Dome home in Oklahoma City is a haven for creativity. Andrea is an artist, and you can see her artistic eye applied to every inch of the interior of their new home. With interior walls awash in a cheerful blue hue, the dome home has hidden areas for privacy and creativity. The soaring ceiling, carefully curated light fixtures and art pieces, and their custom, almost sculptural, kitchen are the highlights of the 40-foot primary dome.
Connected to the 1,700-square-foot living space is a 31-foot-diameter two-car garage dome. Their home is a one-bedroom, two-bathroom layout, plus an upstairs loft for guests, hangout space and storage.
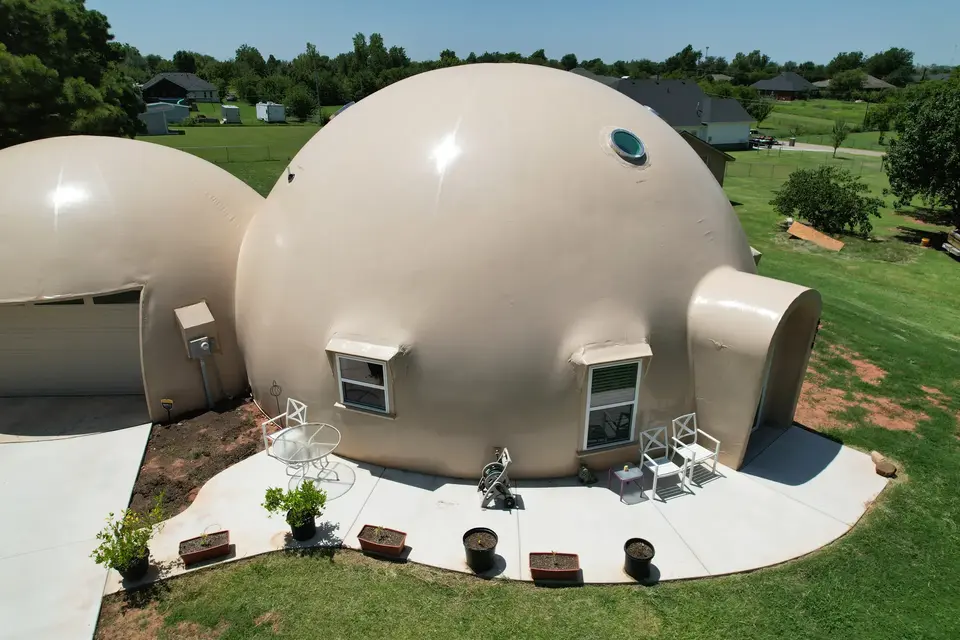
Aerial view of the primary dome and the two car garage dome, with small awnings above the windows to help shed rain, and the back patio and a porthole window visible.
The kitchen has melamine-slab cabinets imported from Europe, along with a glass-tile backsplash and floating shelves that hug the dome wall. Melissa Deleon, a designer at Monolithic, worked with Andrea to design the archway between the kitchen and the living room, leaving the small peninsula without upper cabinets to keep the sightline open.
During the feasibility study, the couple was careful to carve out a private space for each of them. For Ish, a cozy nook off of the living room has space for a special chess table and bookcase where he can unwind or read. And Andrea has a small art studio, where her creativity comes to life.
The Kissingers also worked closely with their contractor to maximize their square footage and to create spaces that are distinctly theirs. Throughout the home, pocket doors and curtain panels replace swinging doors. It’s an ADA-compliant choice that makes the space easier to navigate, especially in tight spaces like closets and the primary bathroom. A sliding door also doesn’t take up floor space the way a swinging door does, so they get more use out of every square foot.
Another space-saving feature is the stairway to the loft. It was sourced from BCompact, an Australian stair company. The innovative staircase folds flat against the wall when not in use.
Their contractor went the extra mile. He built small eaves over each exterior window, installed floating shelves on the kitchen’s dome wall, and even used extra tile to create a small nook in the primary bathroom for a litter box.
The house runs on two ducted mini-split zones and an energy recovery ventilator, which keeps fresh air moving since the home is airtight. The home is 100 to 200 square feet larger than their old house, and they went from gas and electric to electric-only. Even with that switch, they’re saving about 15 percent on energy costs, with a recent electric bill of about $120.
Photo Tour of the Kissingers' Dome Home
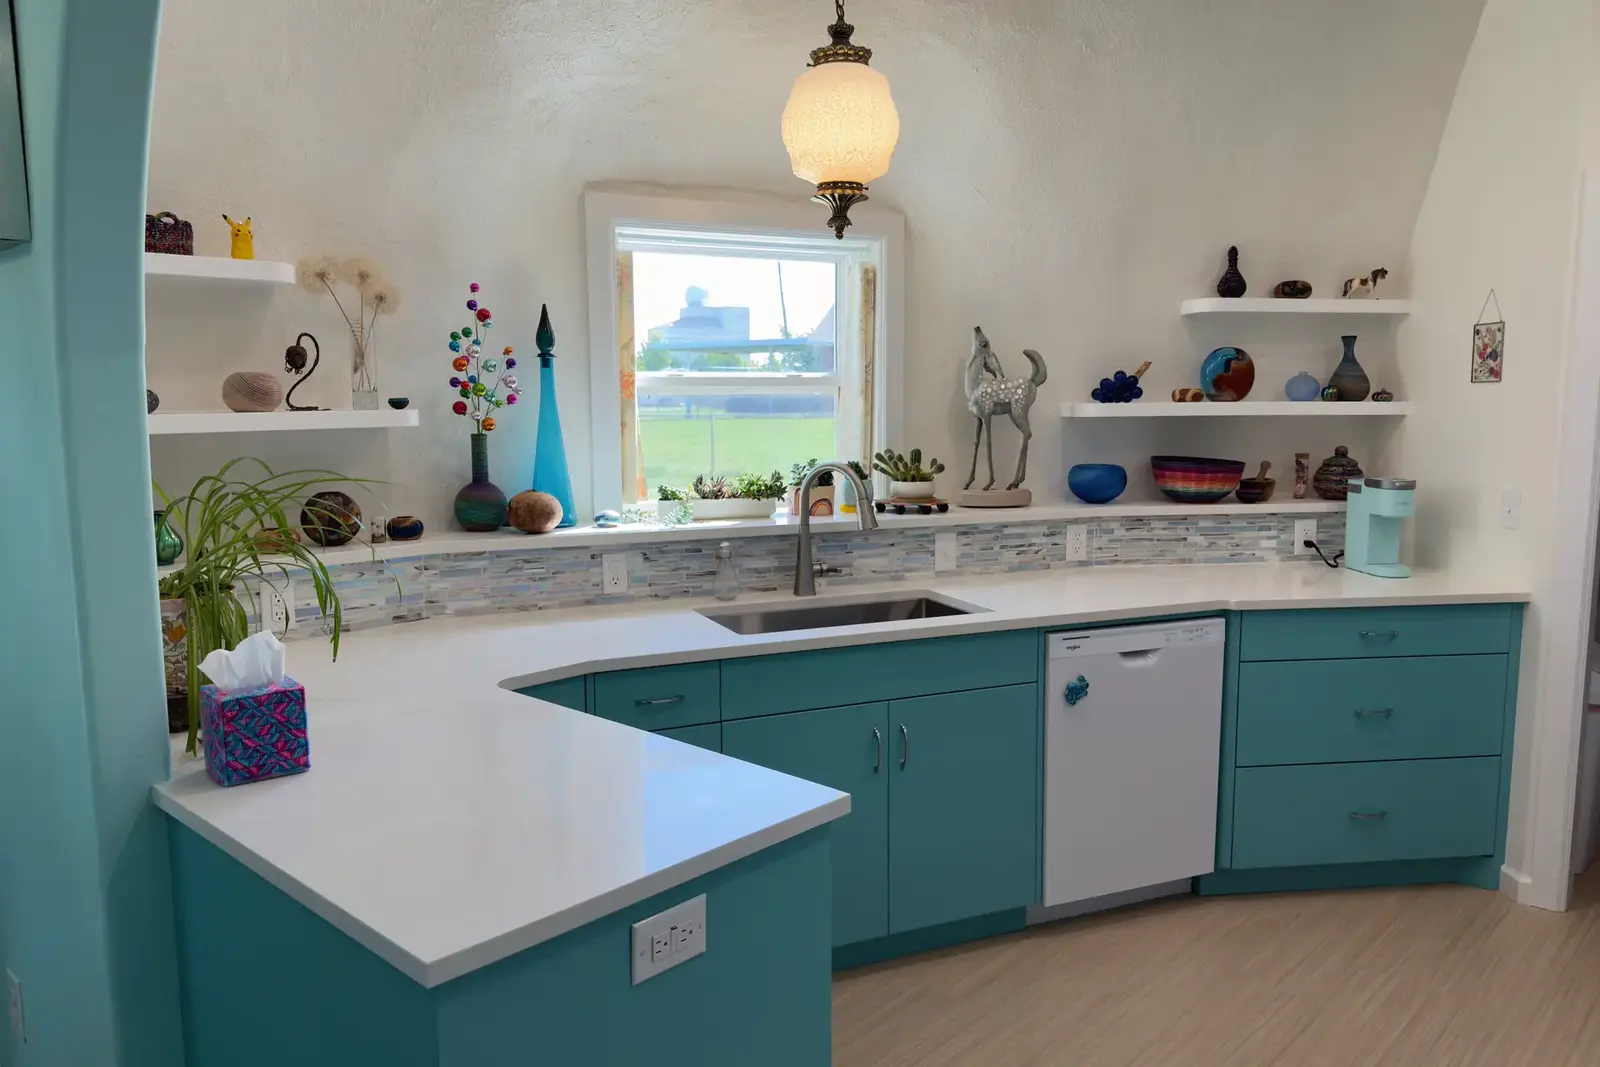
Kitchen with Melamine slab cabinetry from Europe, a glass tile backsplash, and a window above the sink to let in natural light.
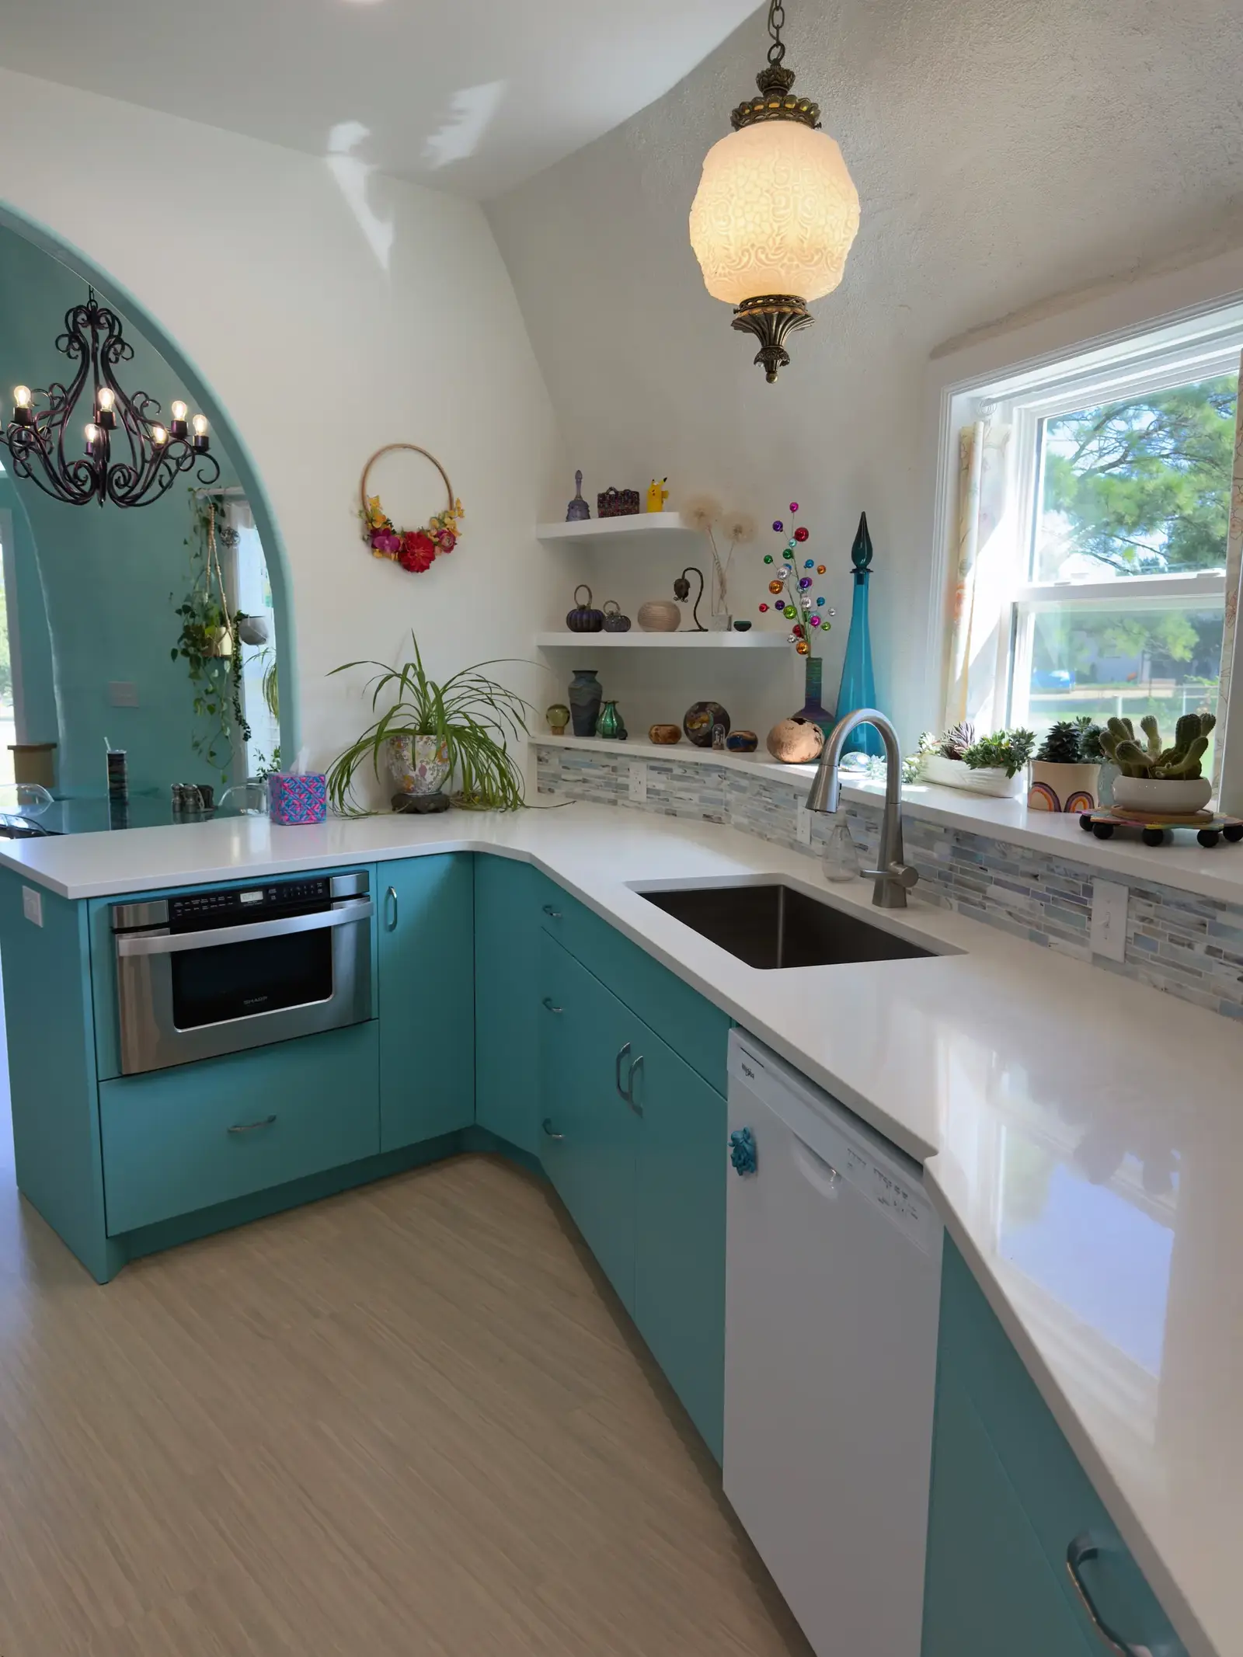
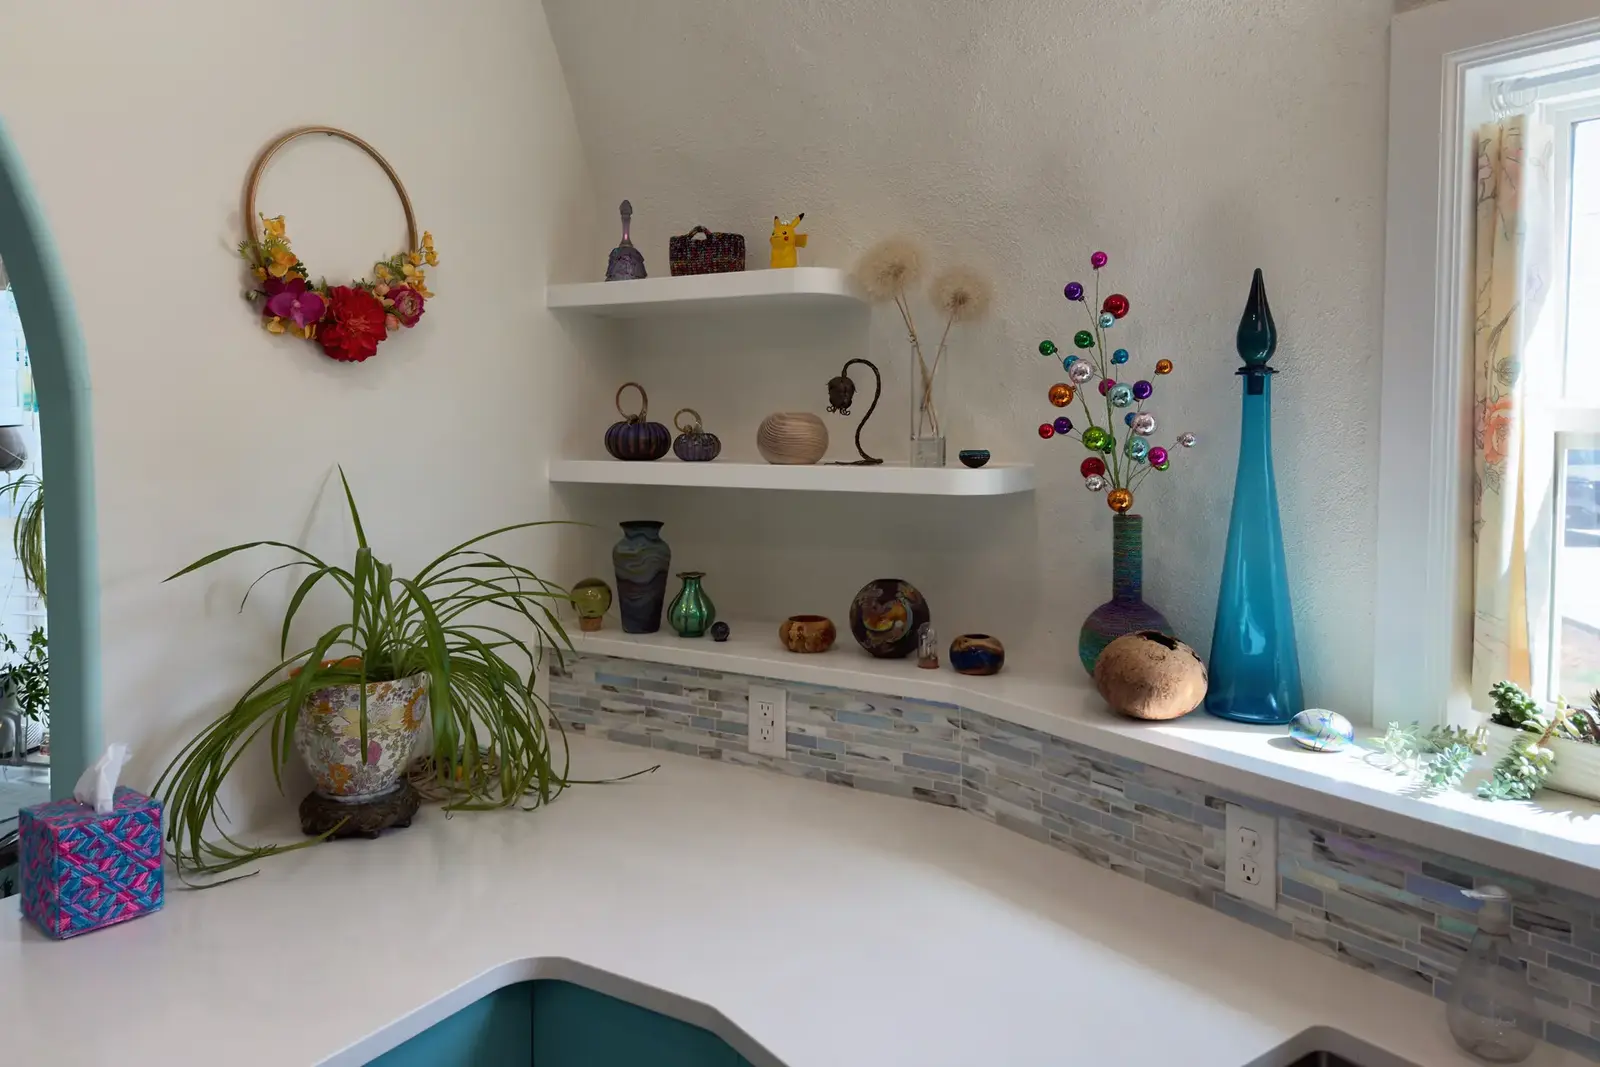
[Left] Kitchen viewed toward the living room archway, left open above to preserve the sightline into the living room. [Right] Kitchen corner shelving, added by the contractor to fill what was originally an empty section of wall. The effect is almost sculptural.
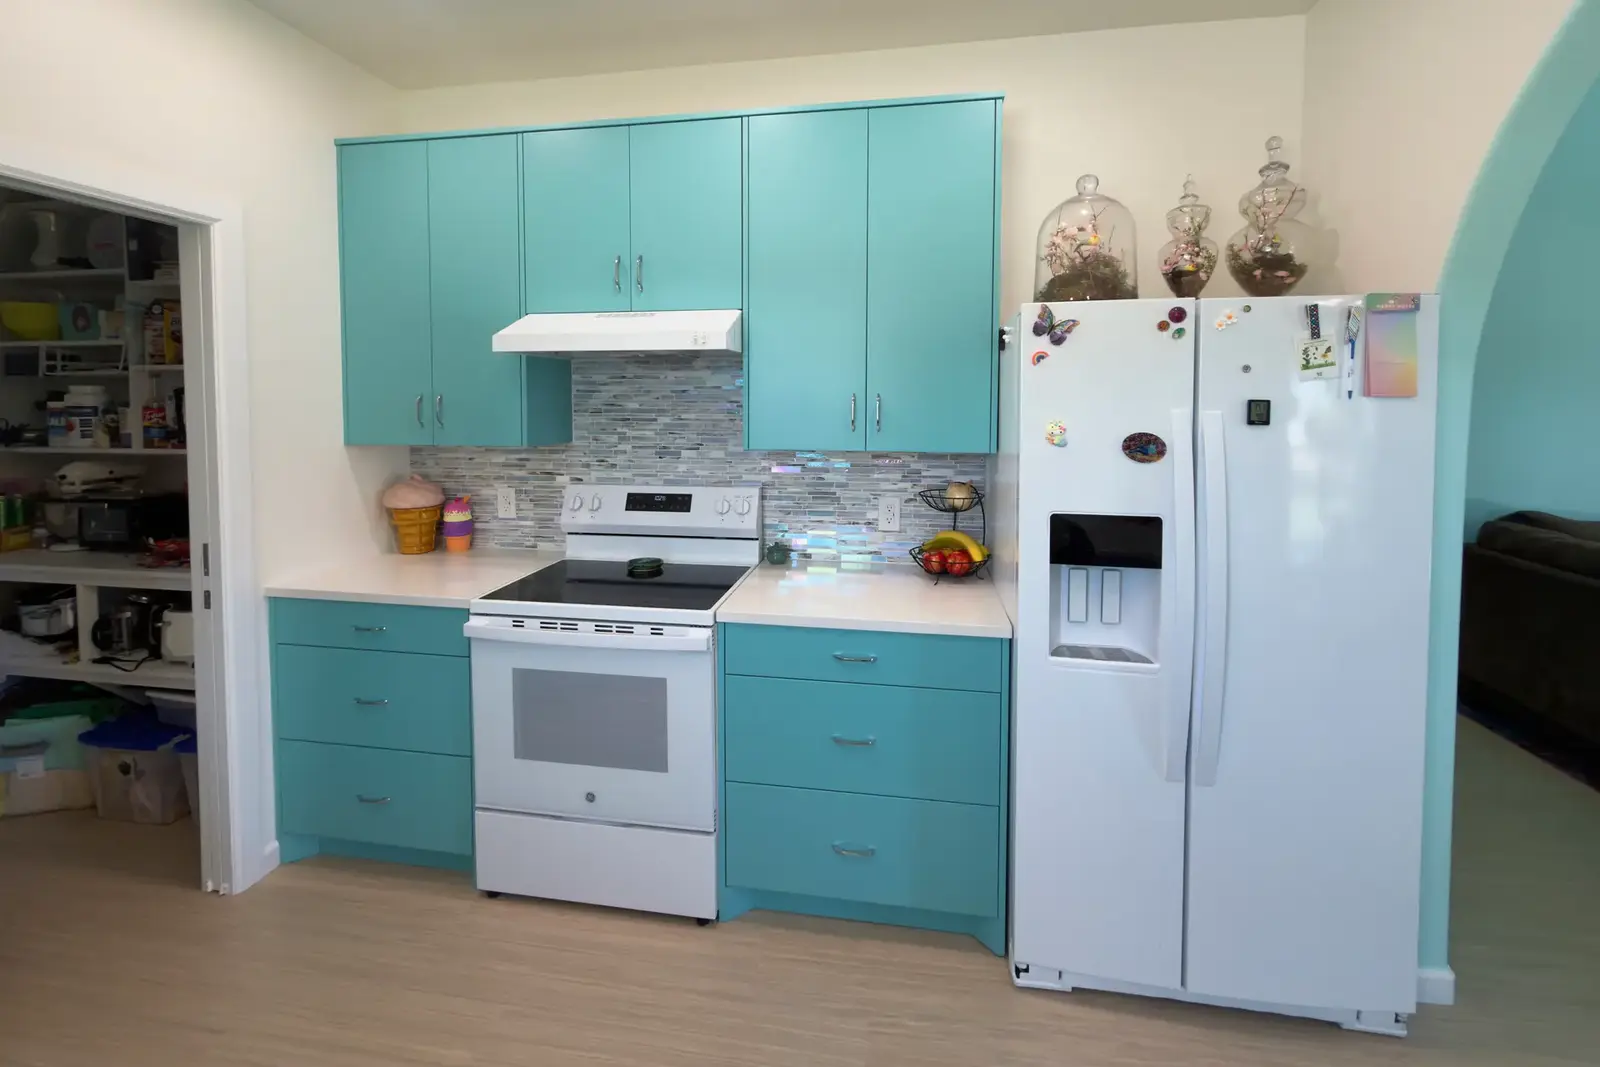
Beautiful imported blue cabinets and white appliances in the Kissingers’ kitchen. Note the terrariums Andrea created atop the refrigerator.
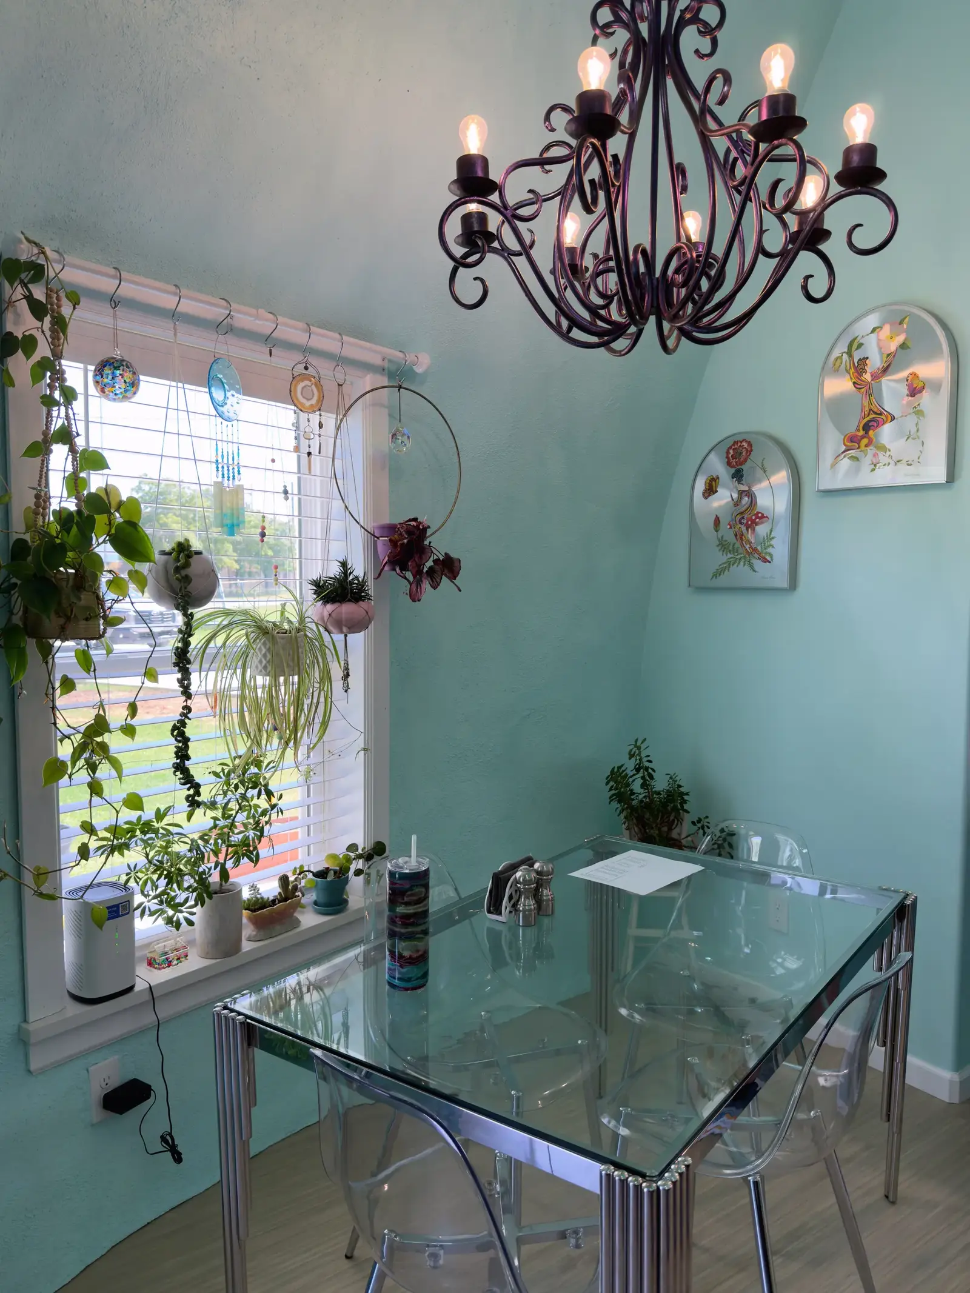
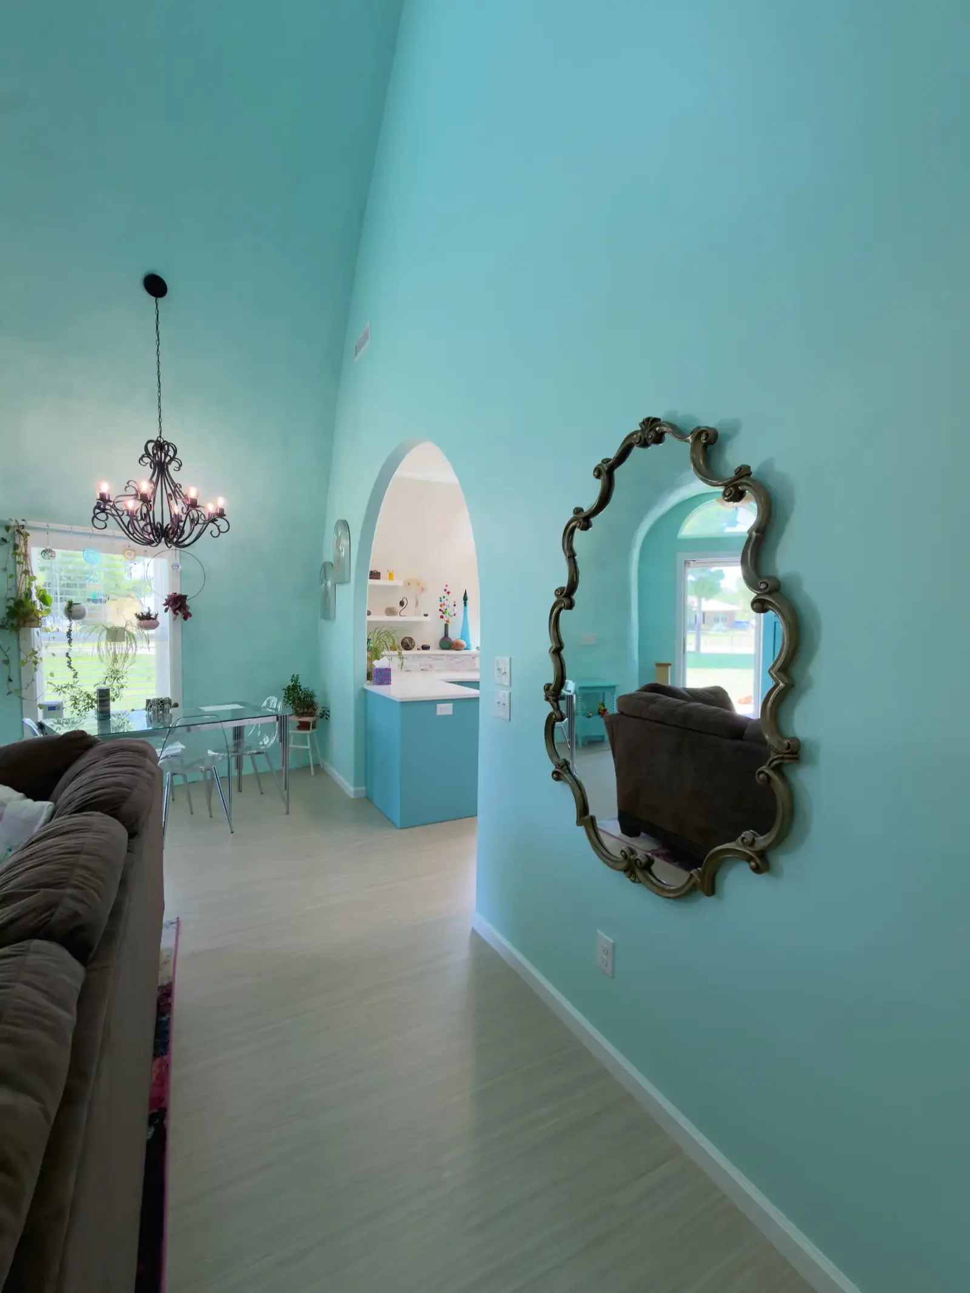
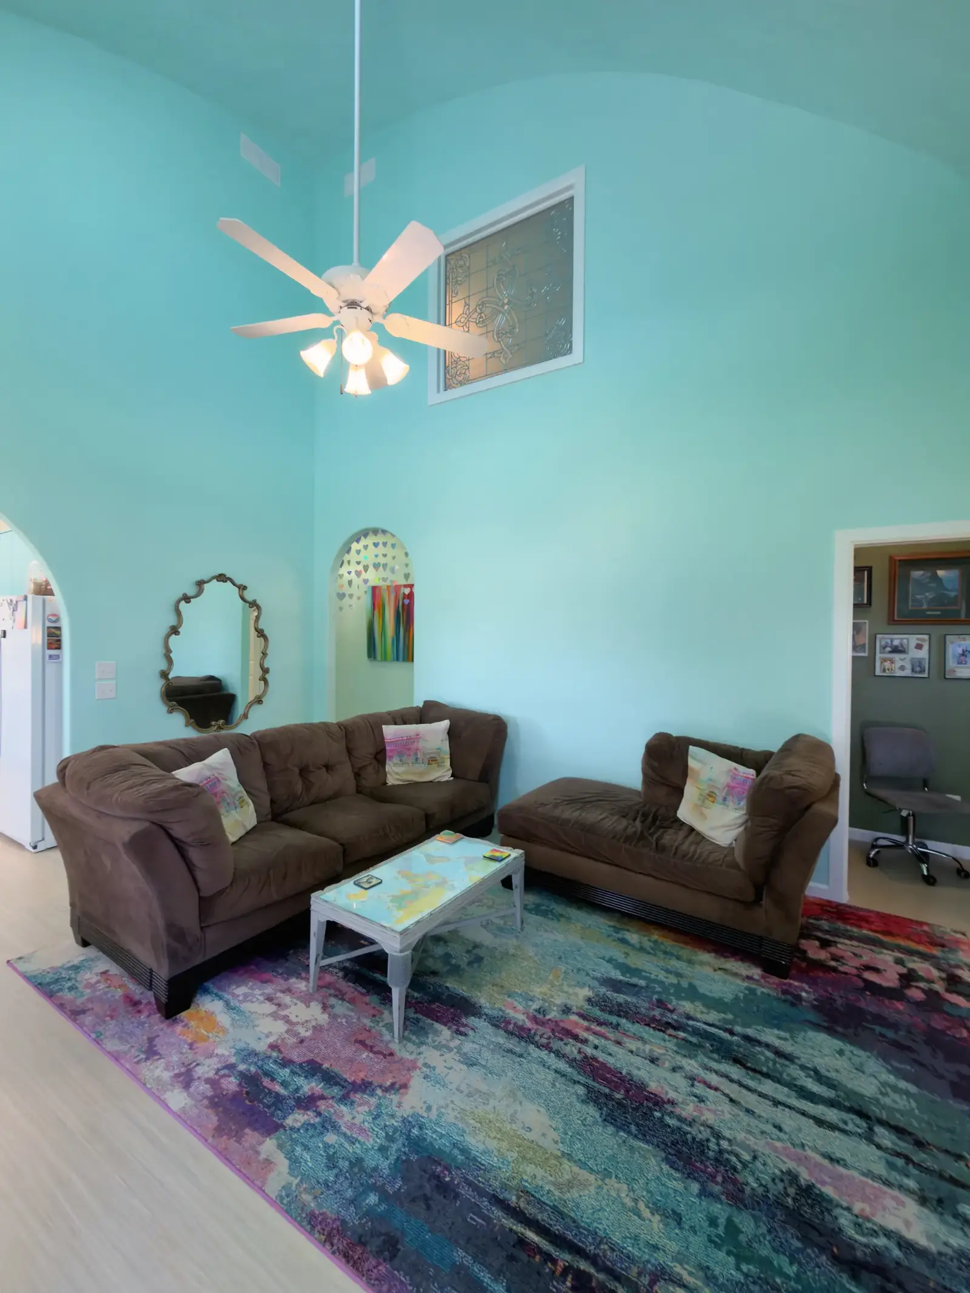
[Left] Dining nook with a glass table, wrought iron chandelier, and a window filled with hanging plants and glass art. [Center] The living and dining area features a 20-foot-high ceiling and an arched opening to the kitchen. [Right] The soaring ceiling in the living area evokes a sense of endless possibilities for the creative couple. Note the arched openings to the kitchen and hallway, as well as the glass window of the loft.
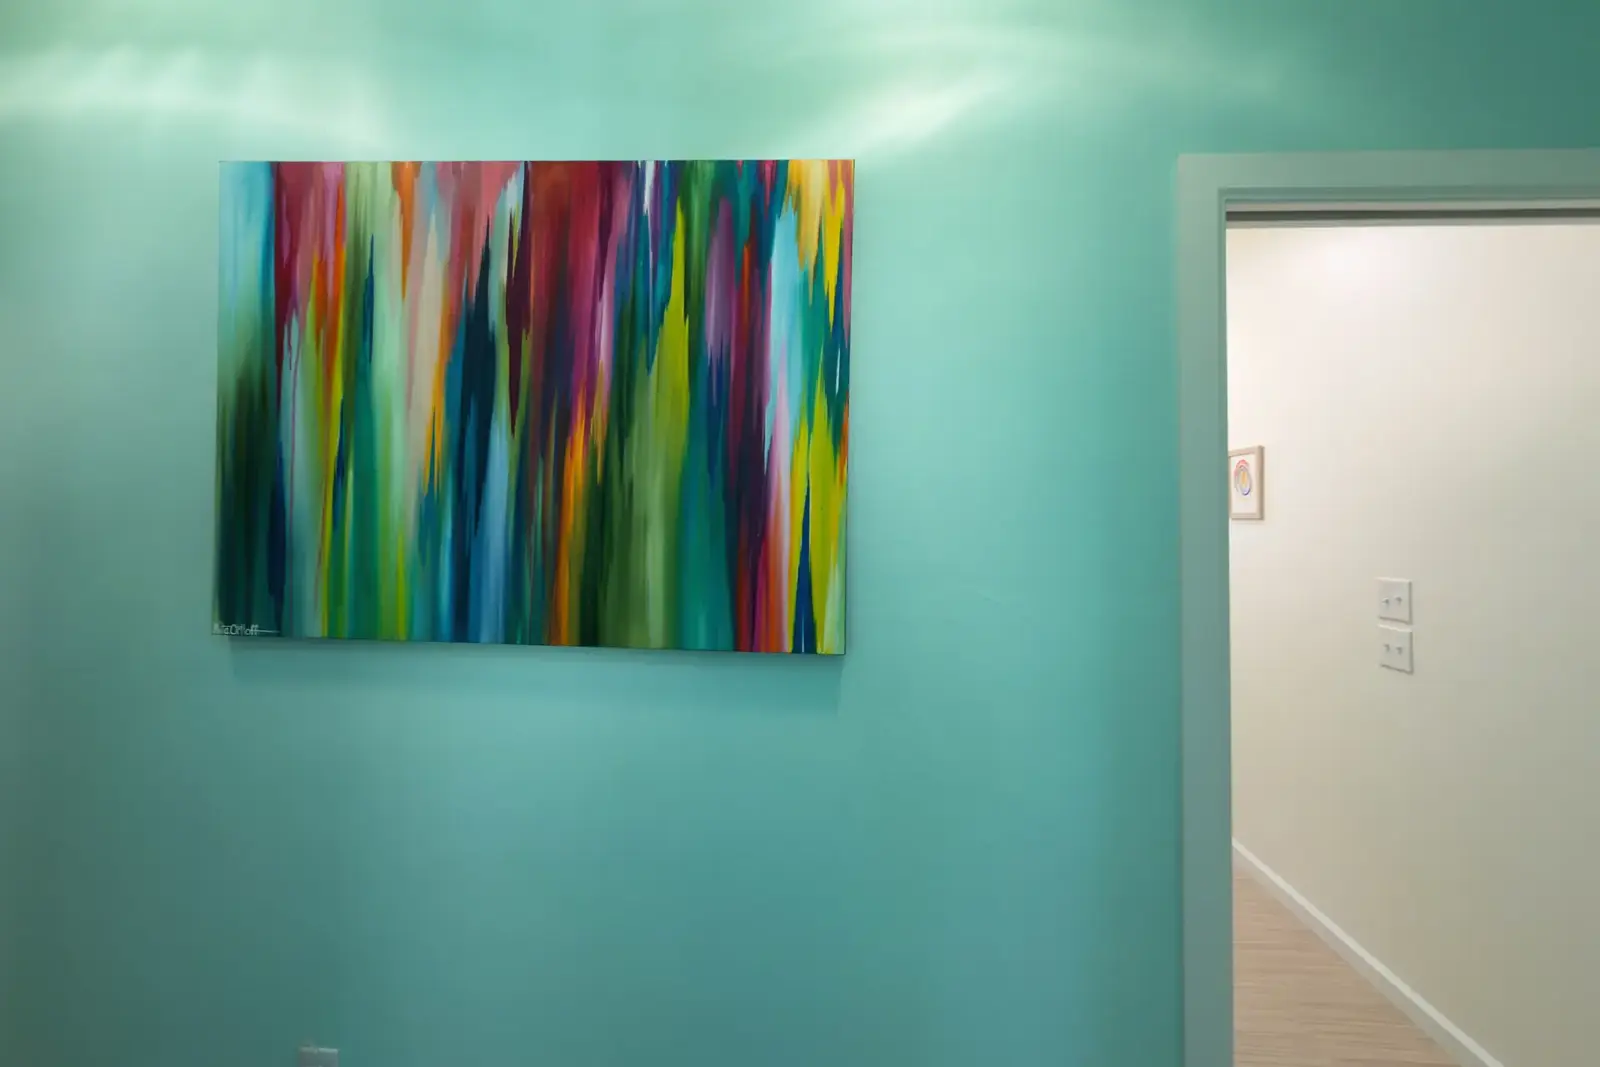
Many of Andrea’s artworks showcase the artist’s acumen and love of color. This beautiful piece is hung in the hallway off the main living area.
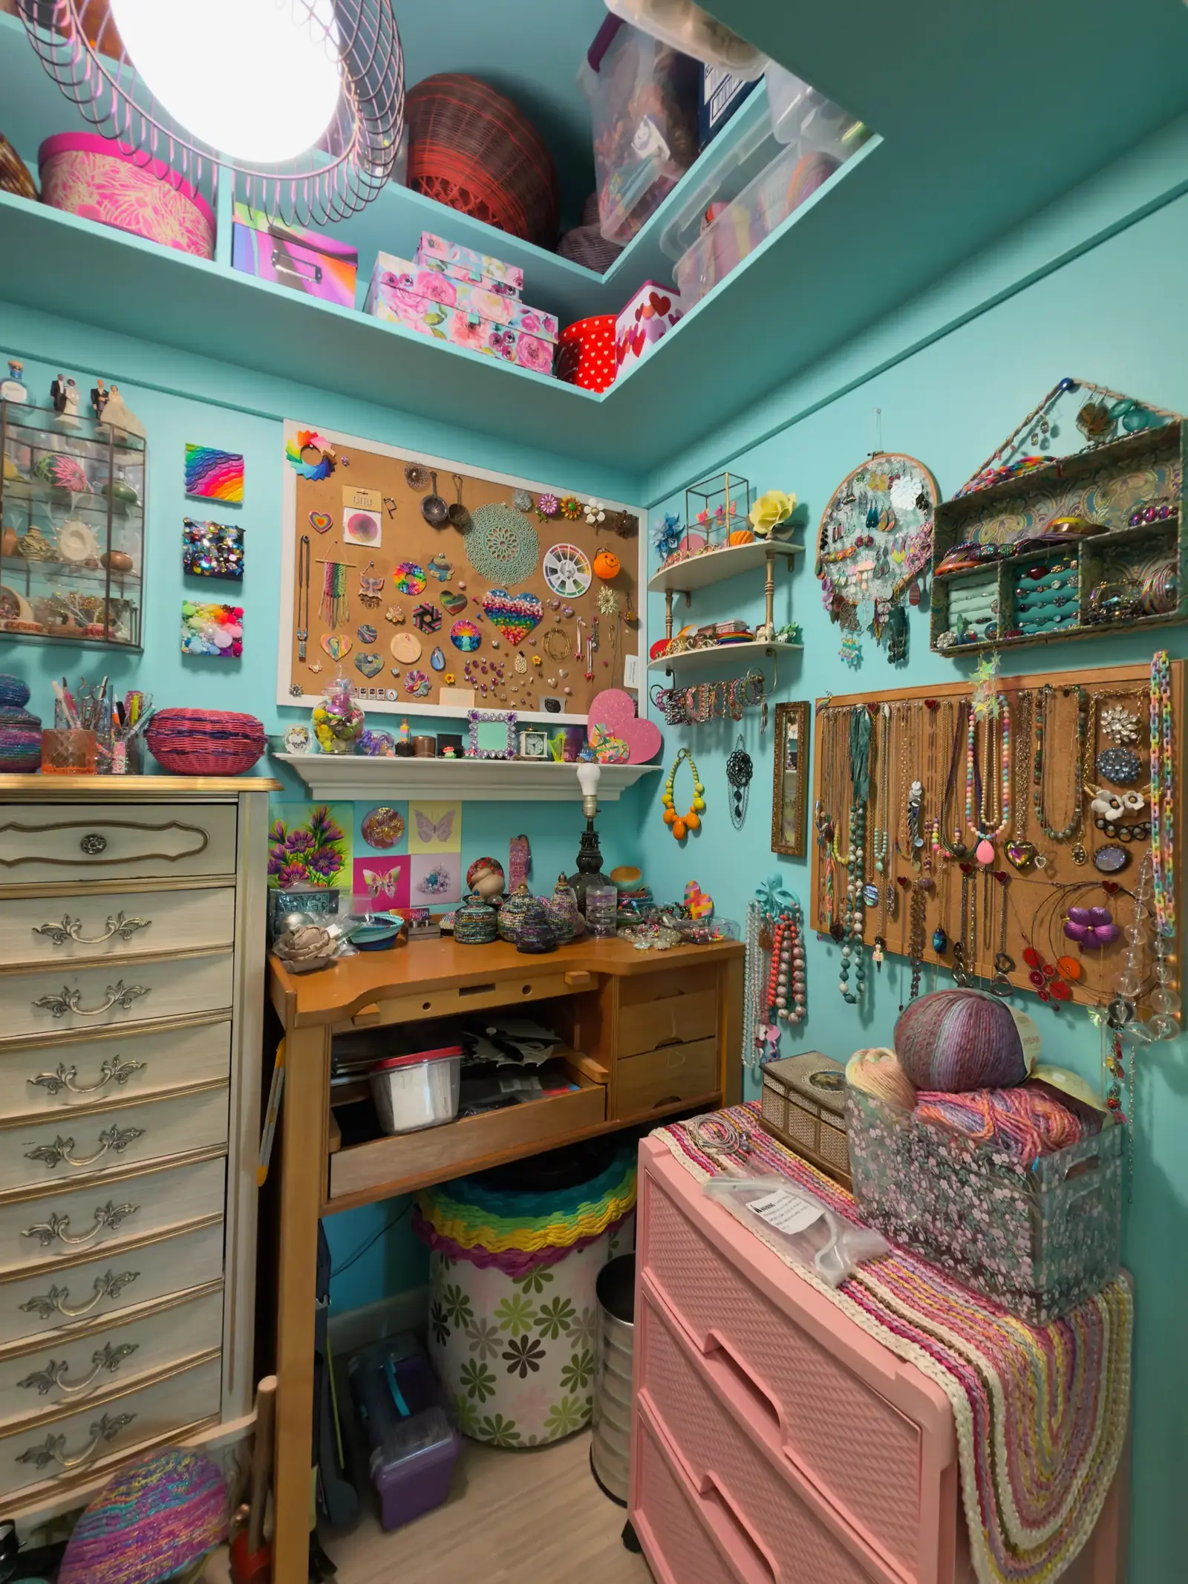
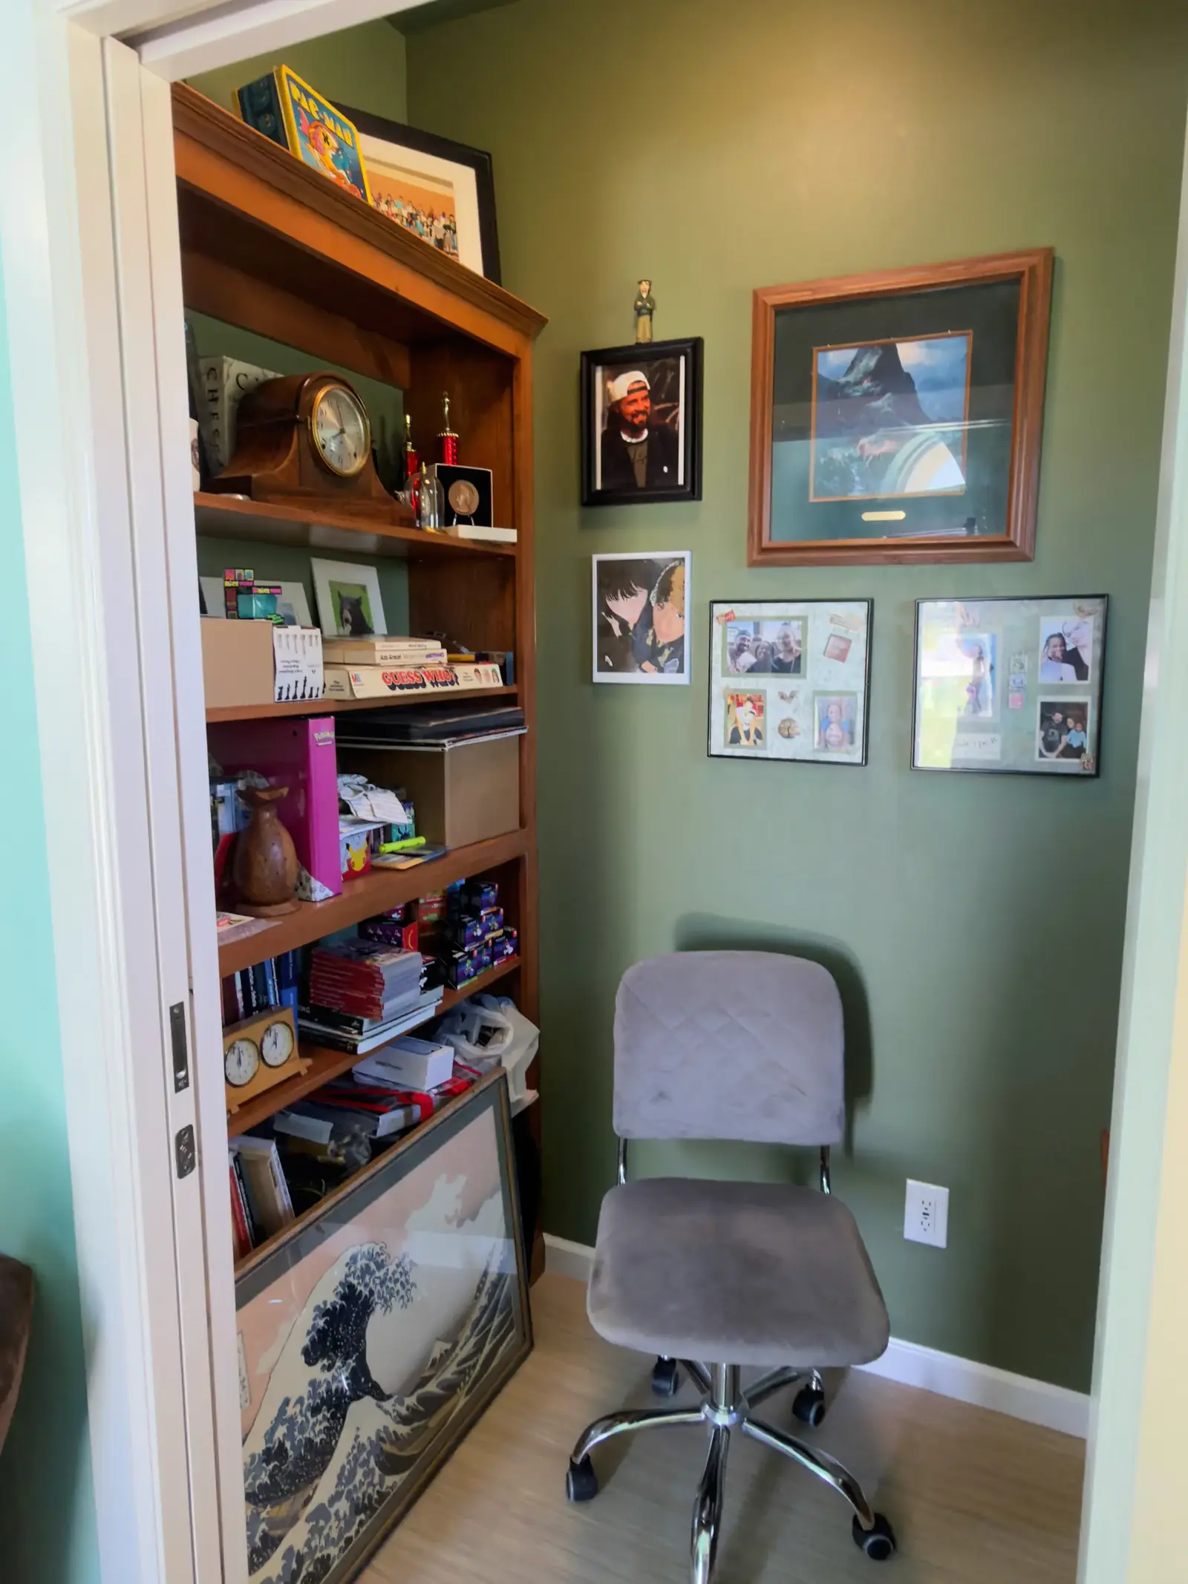
[Left] Andrea’s creative studio with overhead shelving for storing art supplies. [Right] Ish’s nook off of the living room features a bookcase with some of his favorite things. Opposite the shelf is Ish’s desk, a chess table with sentimental value.
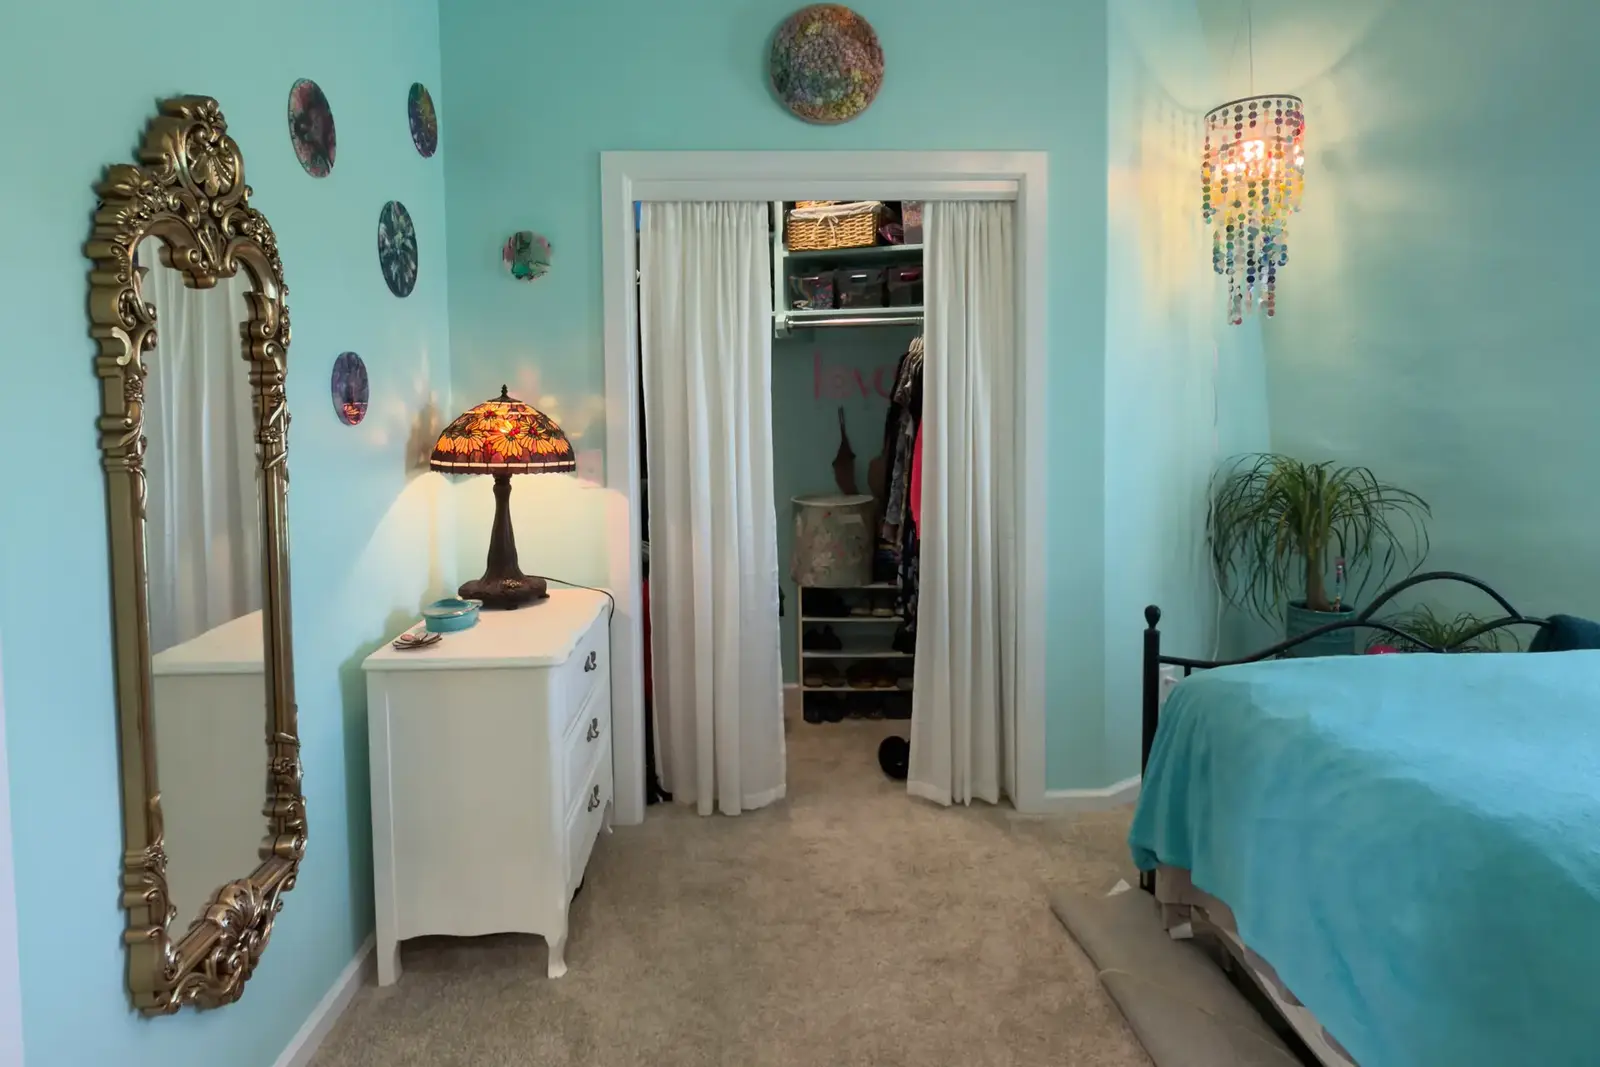
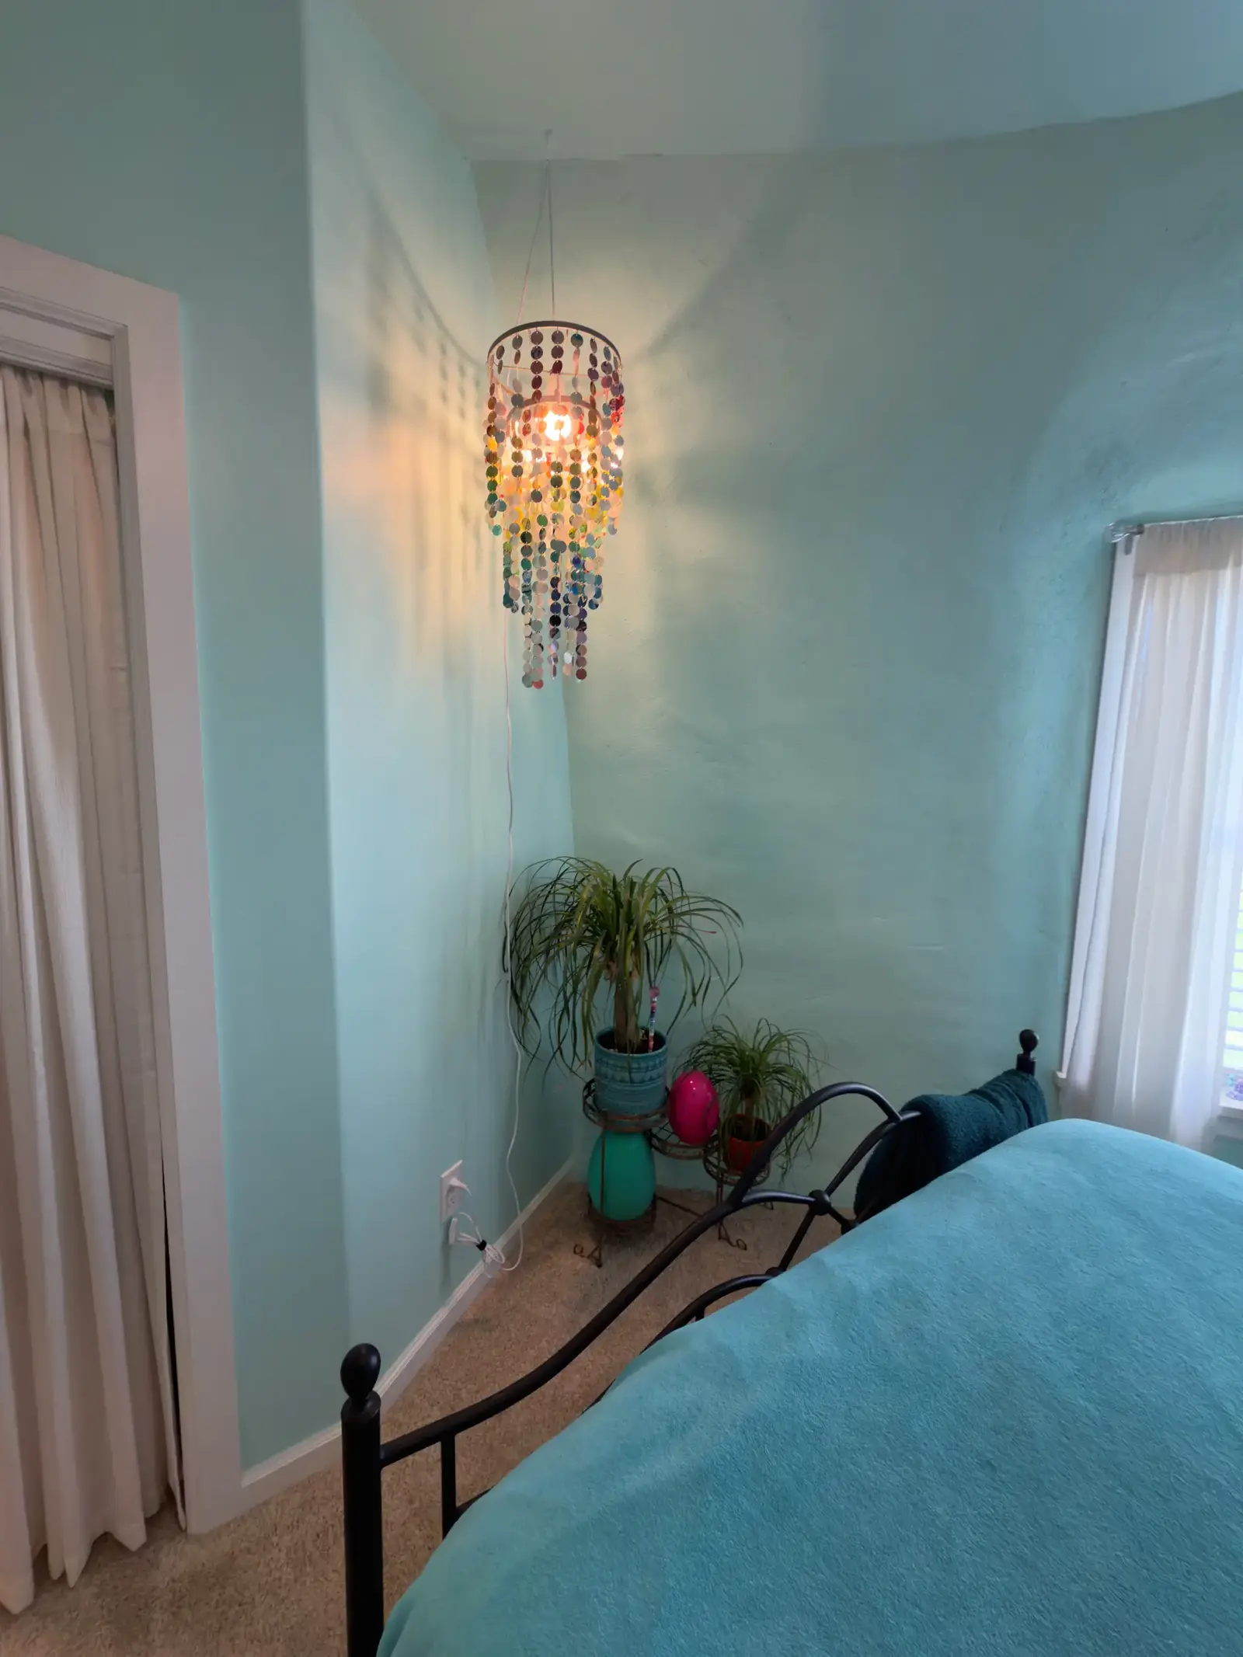
[Left] Andrea chose space-saving curtains for the walk-in closet in the primary bedroom. [Right] One of Andrea’s collection of bright and eclectic light fixtures.
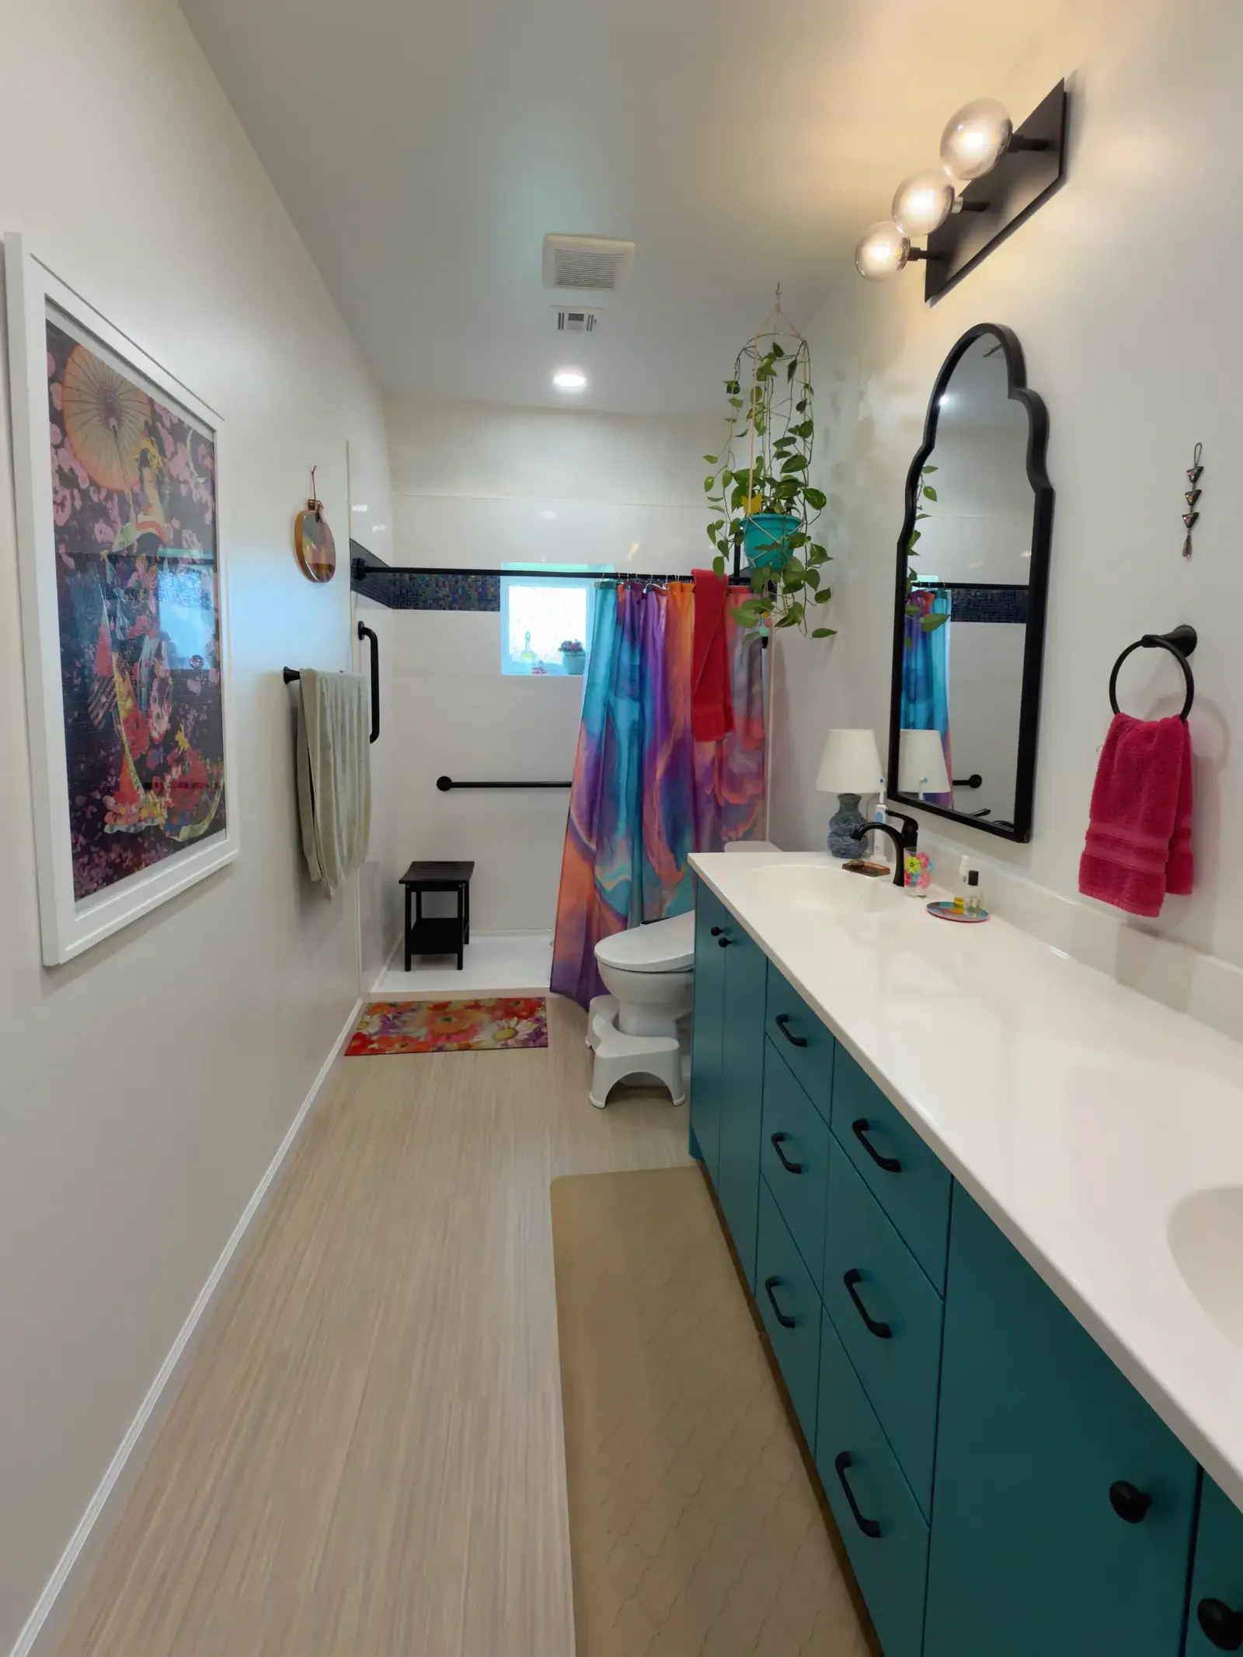
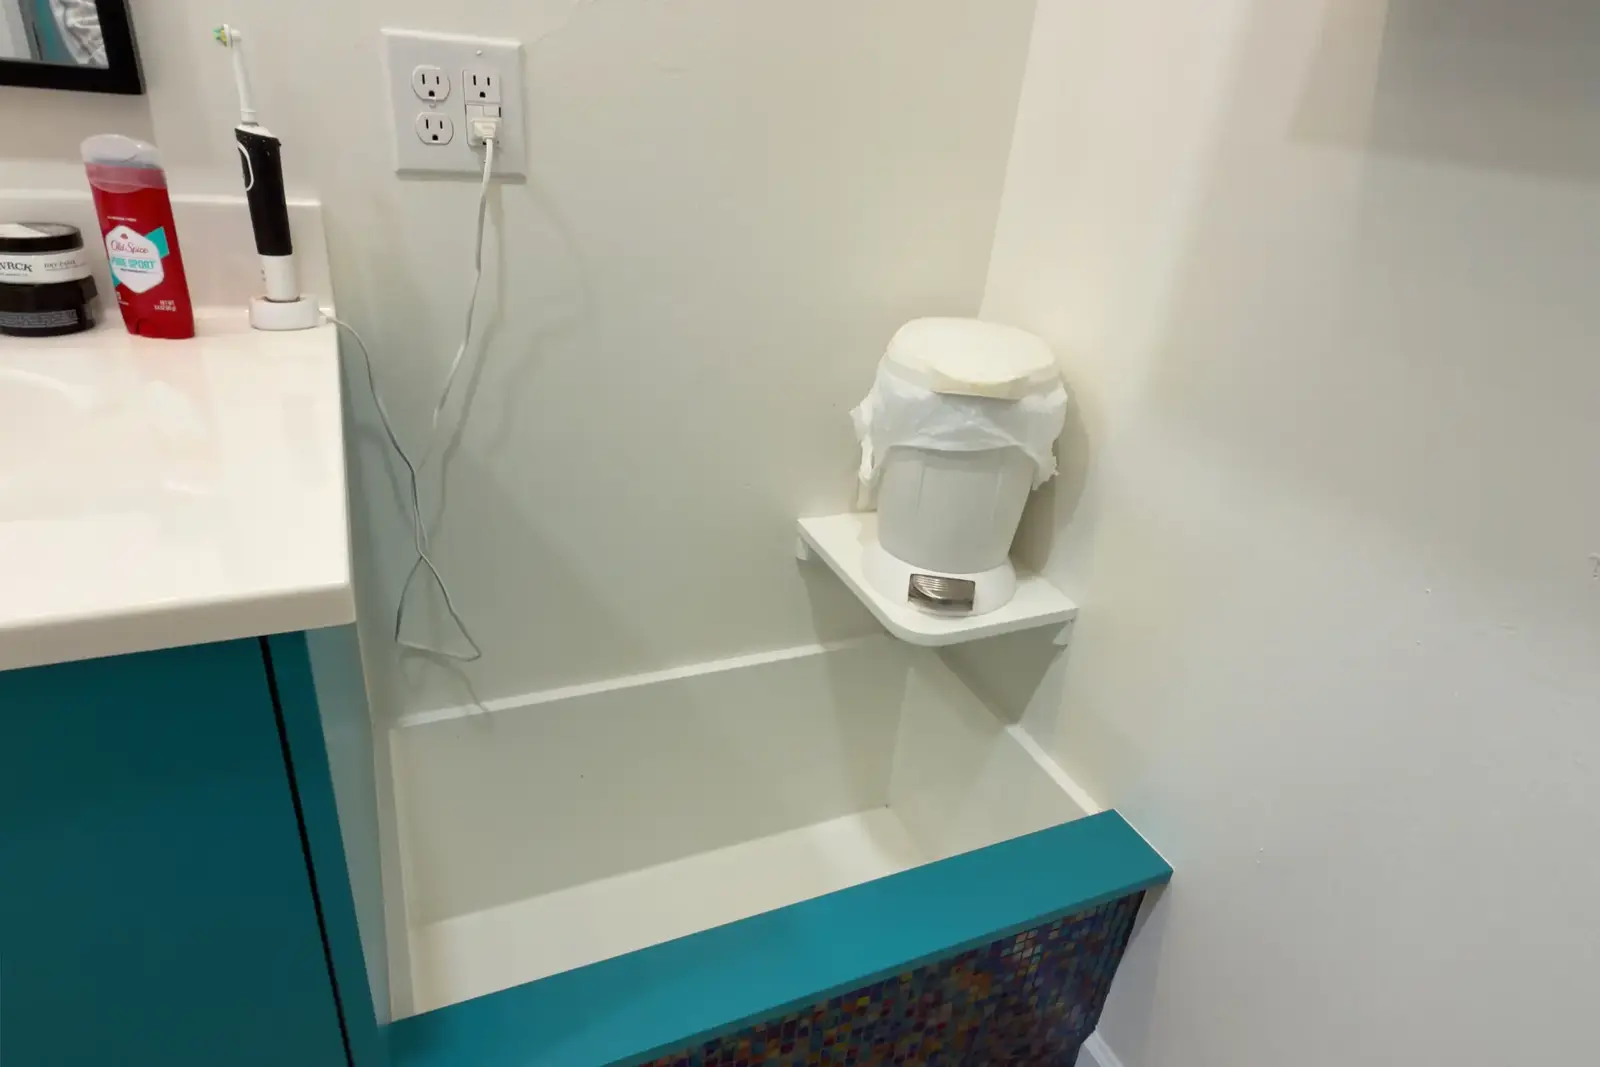
[Left] Primary bathroom vanity, with an ADA compliant shower. [Right] A litter box nook was created in the primary bathroom, finished with tile to match the room.
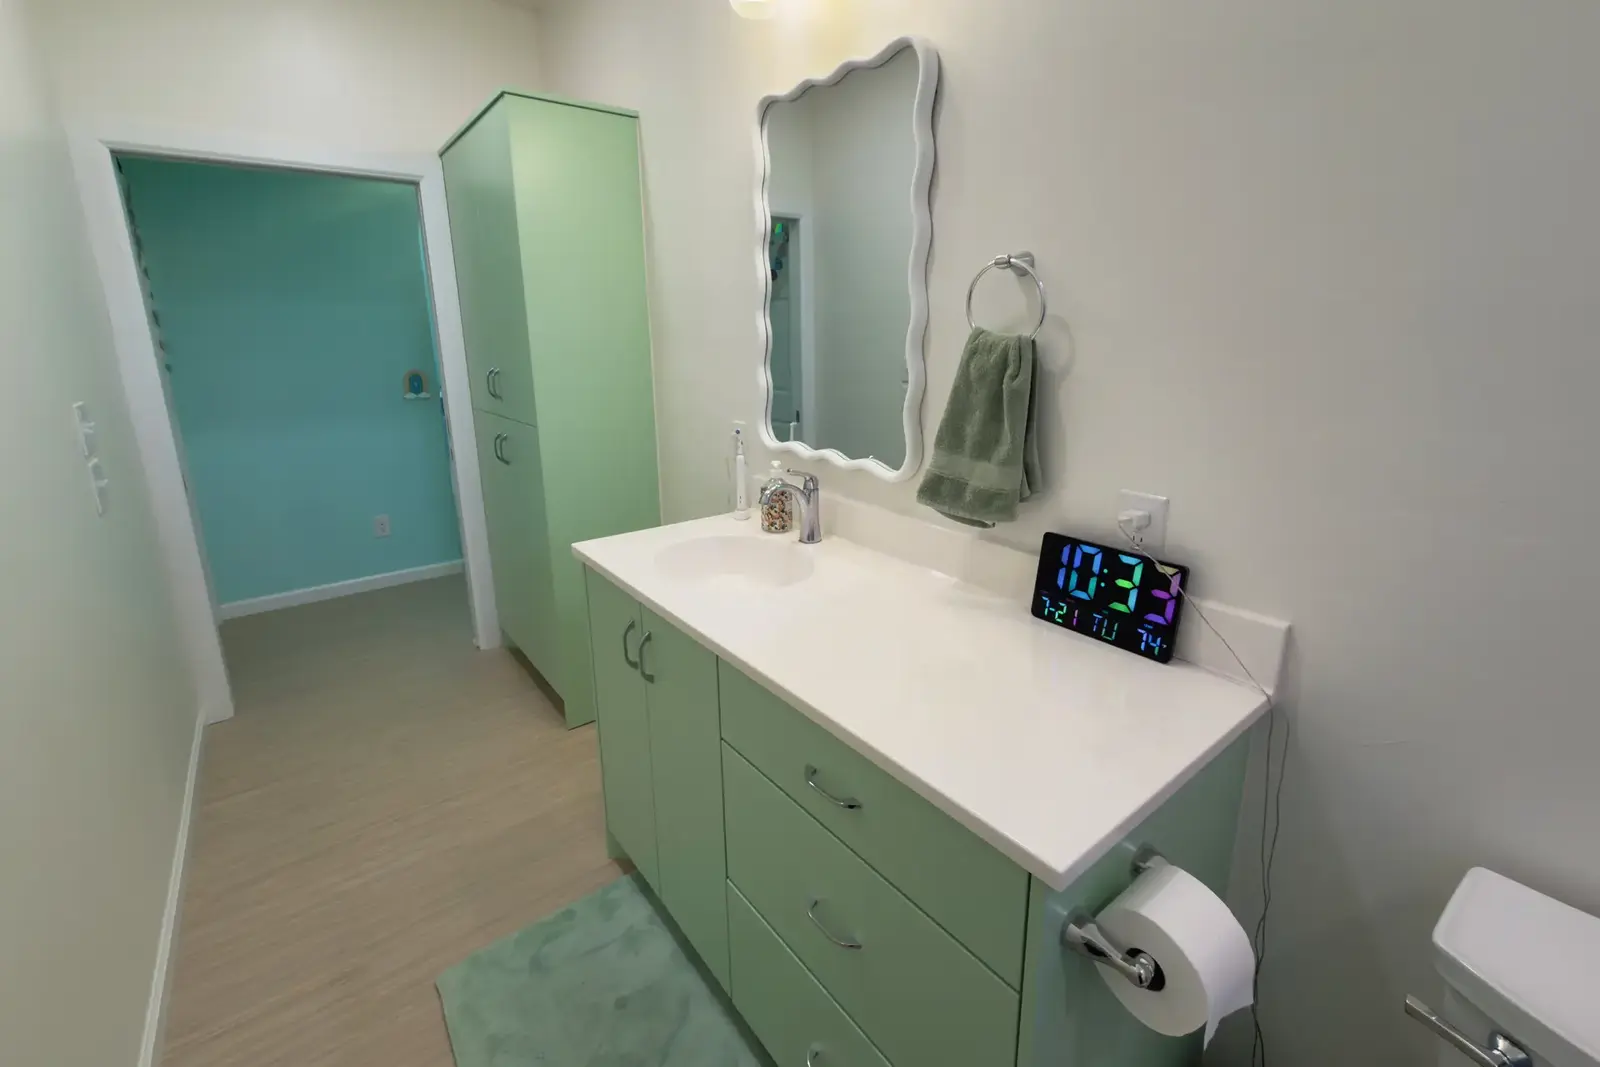
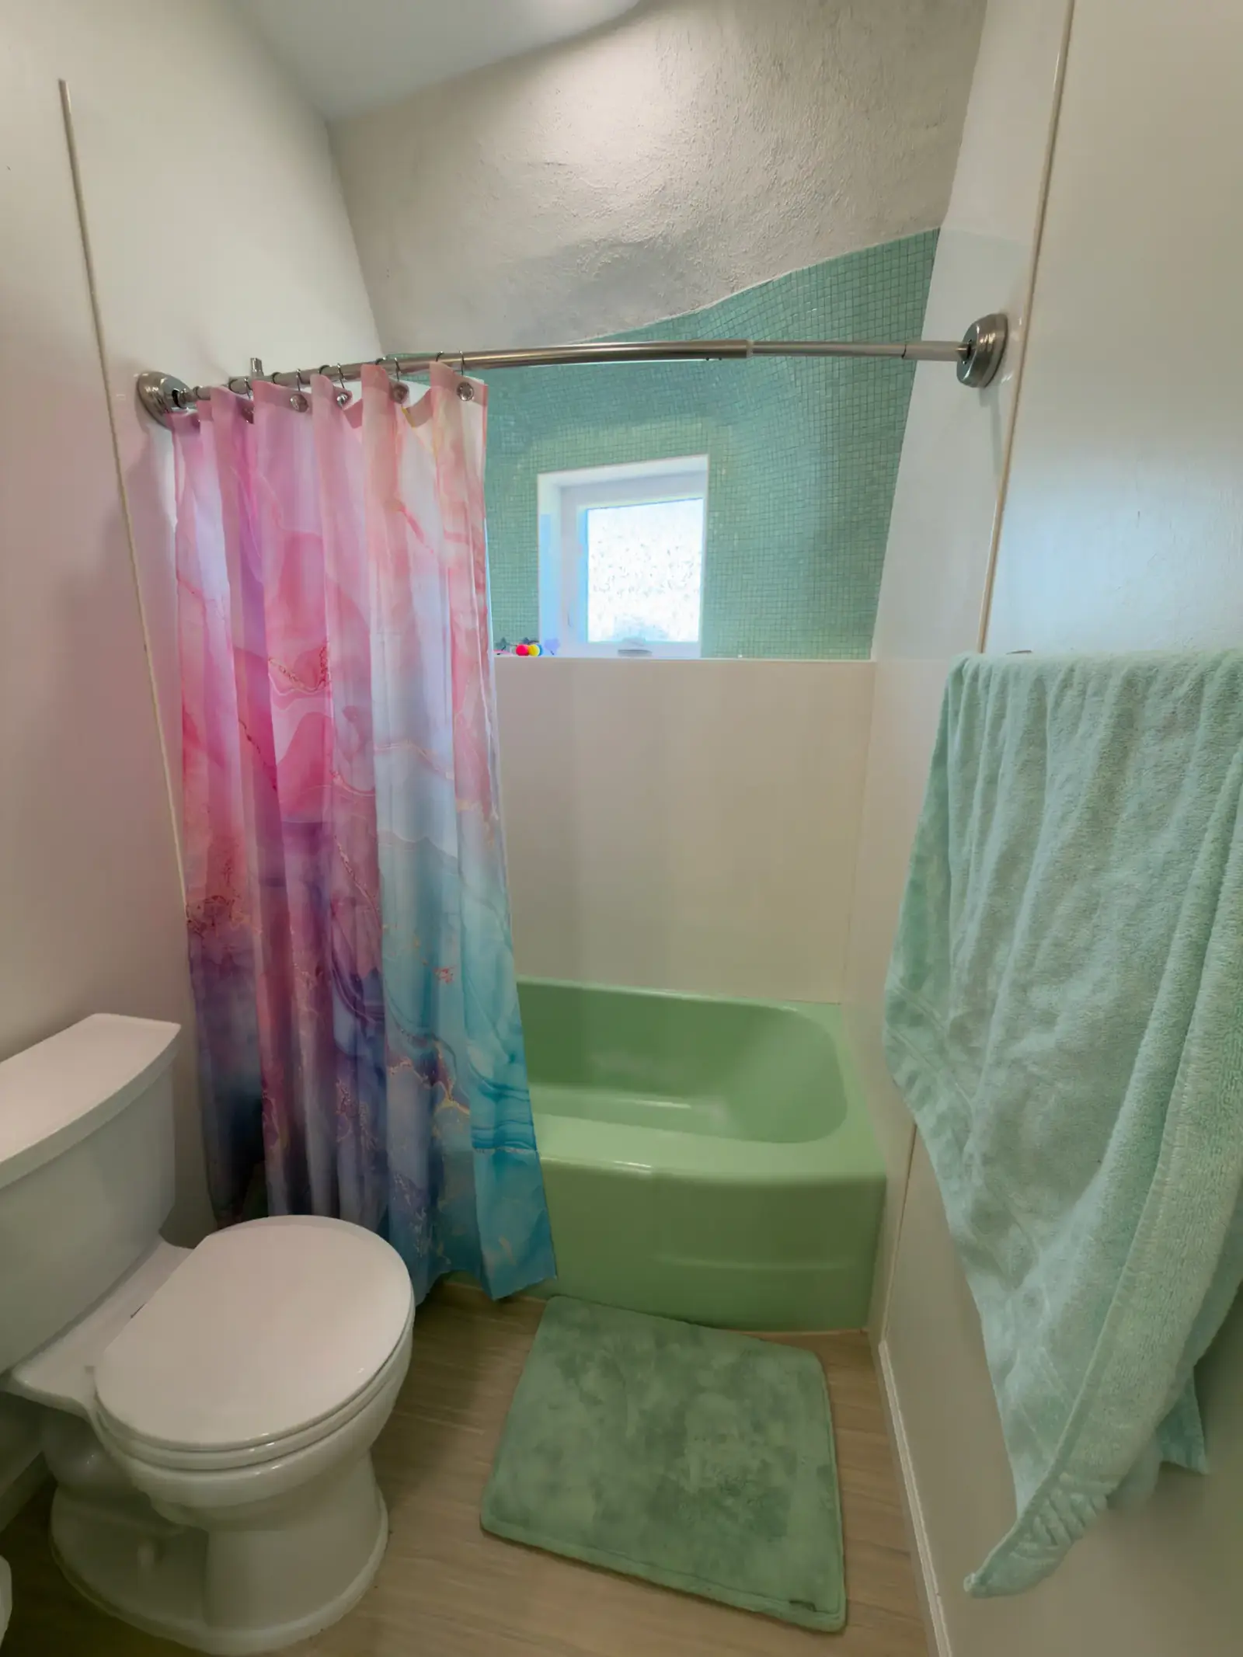
[Left] The second bathroom’s vanity, with cabinetry and tile chosen to match a vintage 1950’s bathtub. [Right] The vintage tub from the 1950’s inspired the pastel color pallete of this bathroom. They used plastic panels to surround the tub to avoid grout upkeep. Note the beautiful tile mosaic above the shower ledge, surrounding the window.
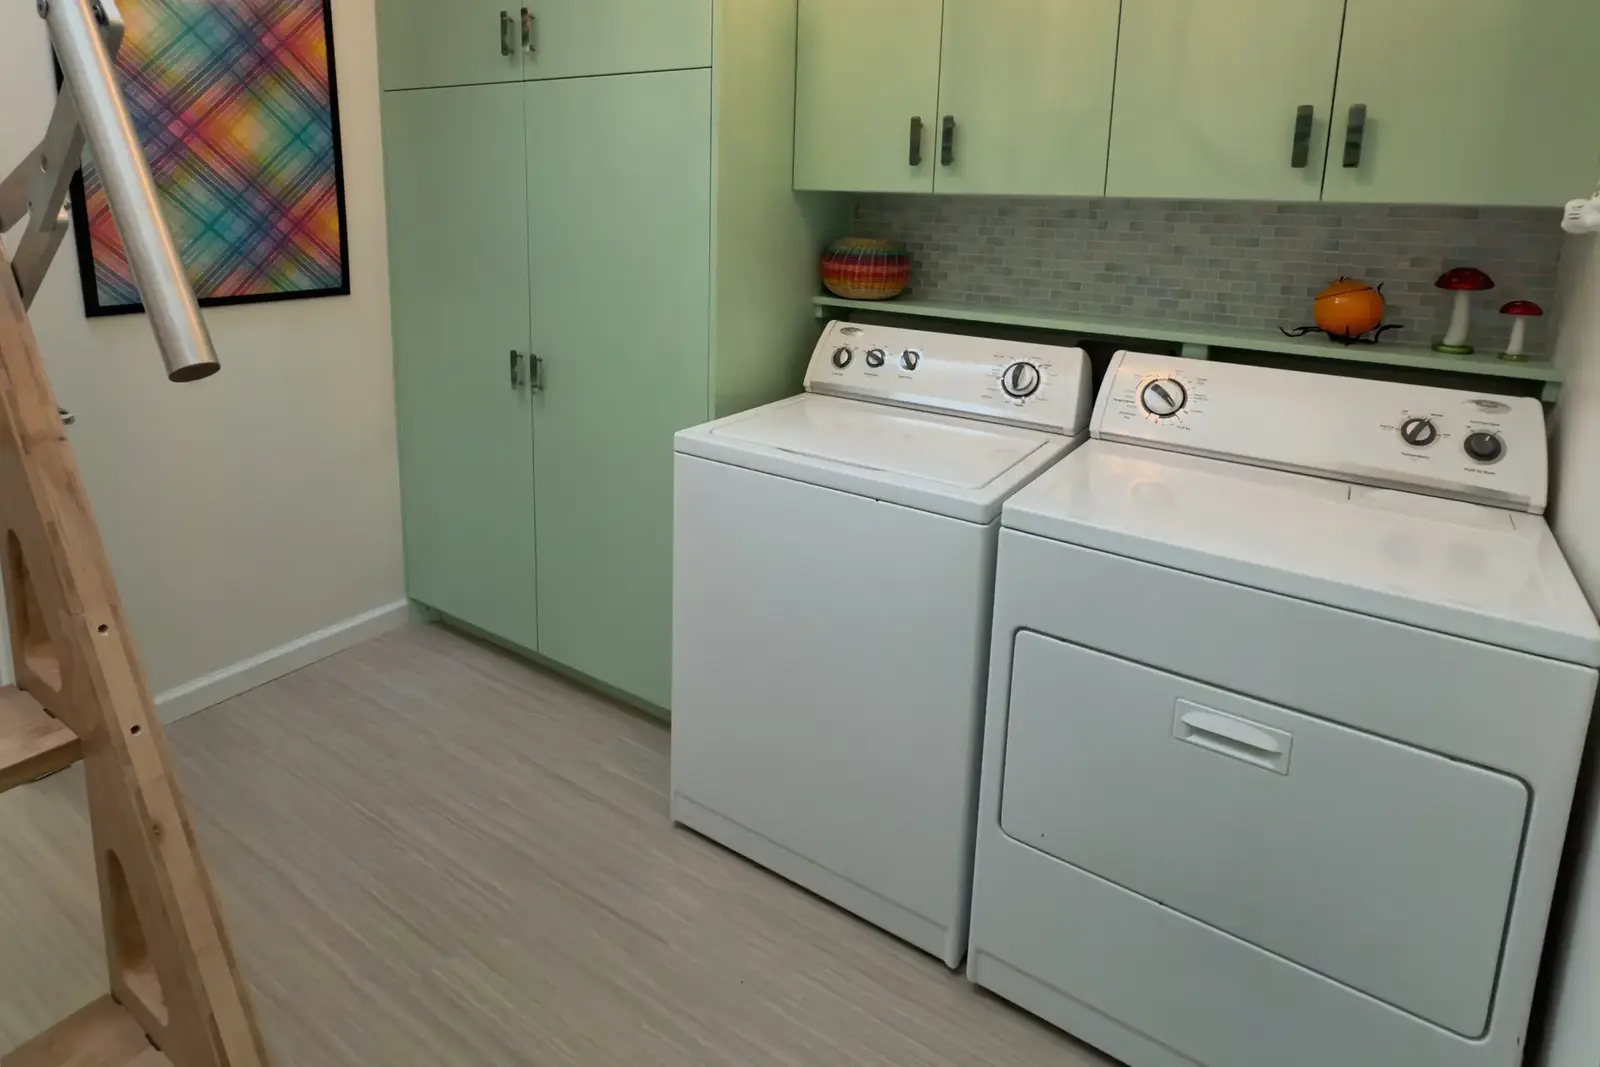
Laundry room with large laminated storage cabinets and an iridescent tile backsplash beneath them.
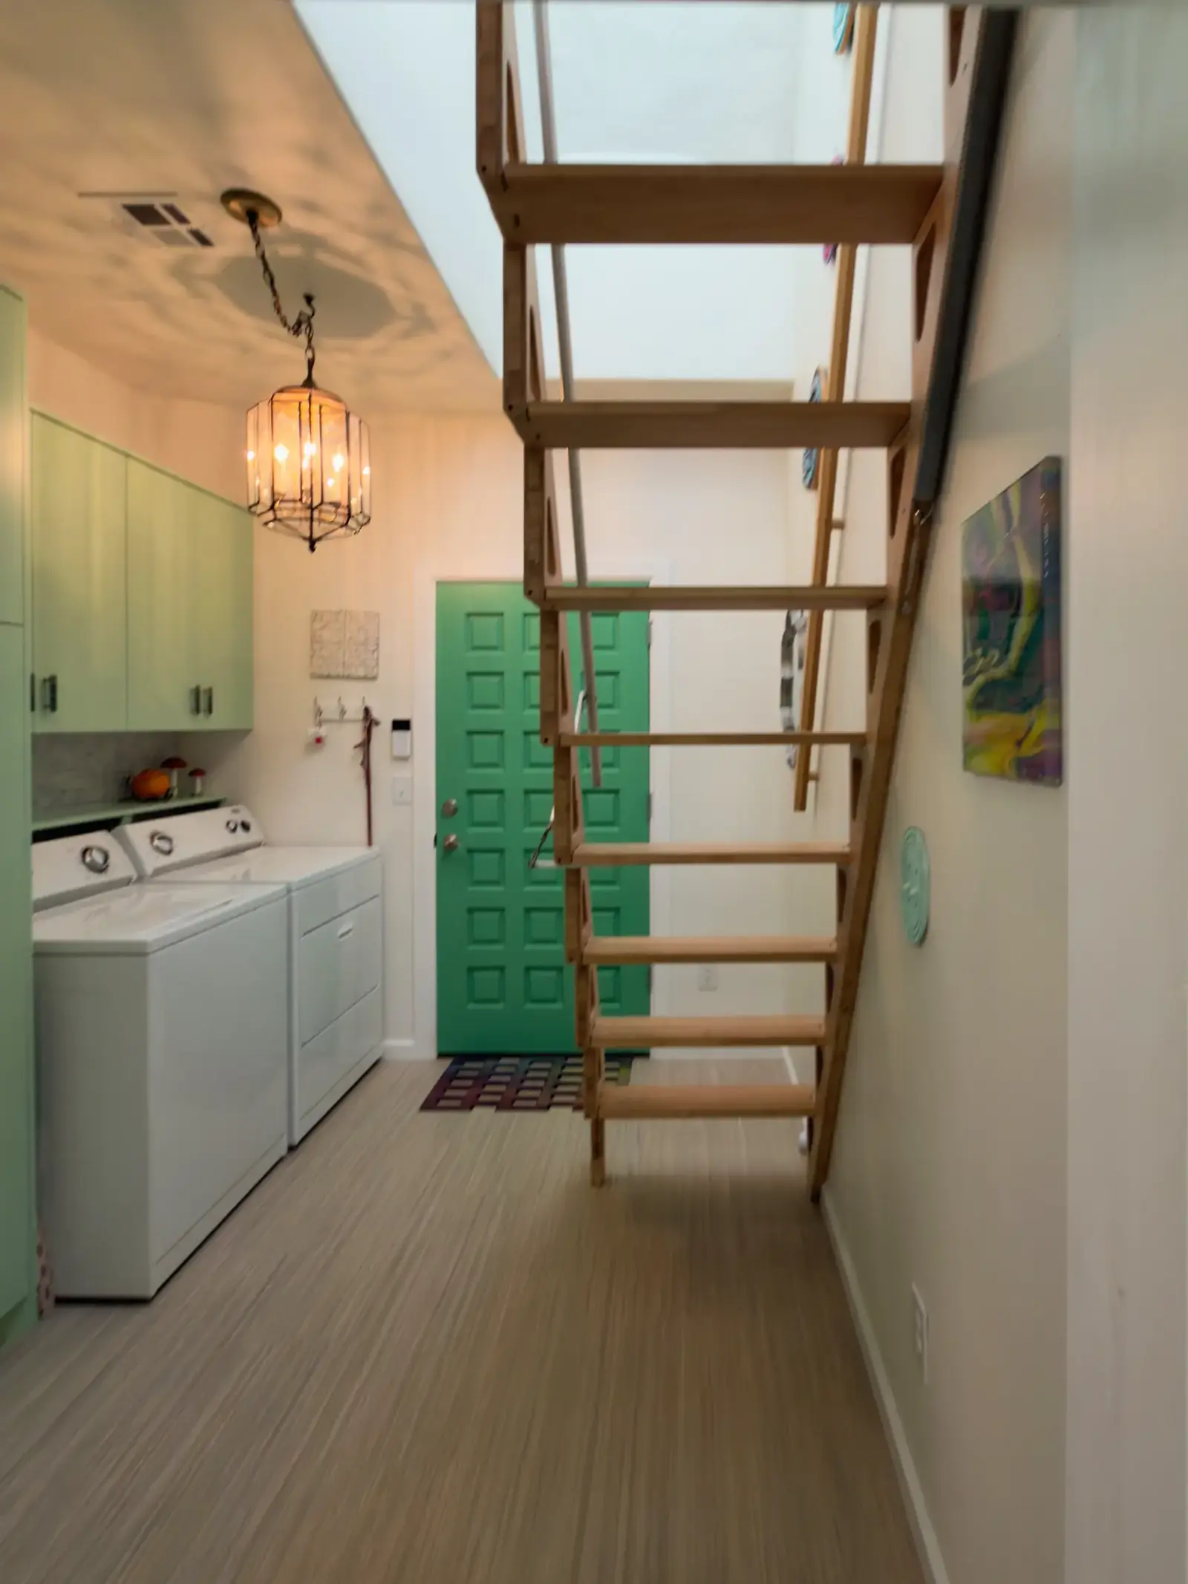
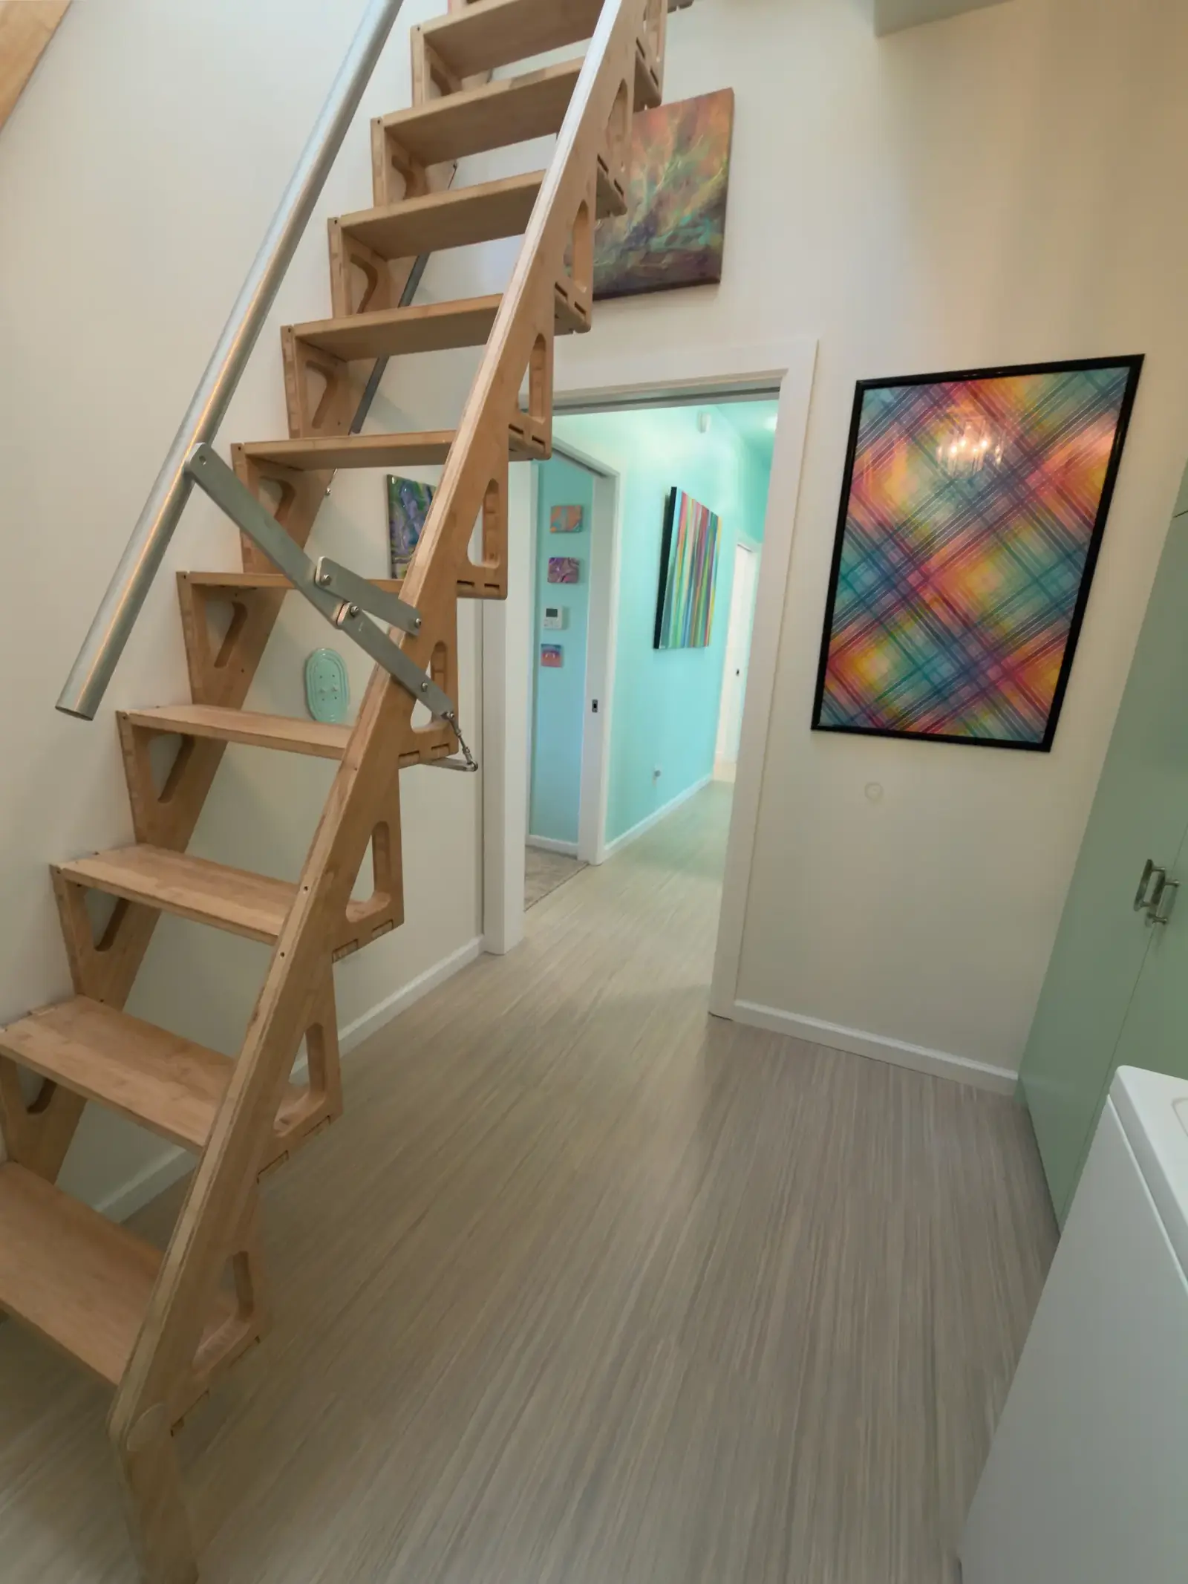
[Left] The laundry room hallway features a foldable stairway to the loft, a grass-green vintage door, a light fixture from the owners’ collection and Andrea’s artwork at right. [Right] Foldaway ladder stairway leading up to the loft. This innovative staircase by BCompact folds up lengthwise, flat against the wall, and secures to the wooden wall railing.
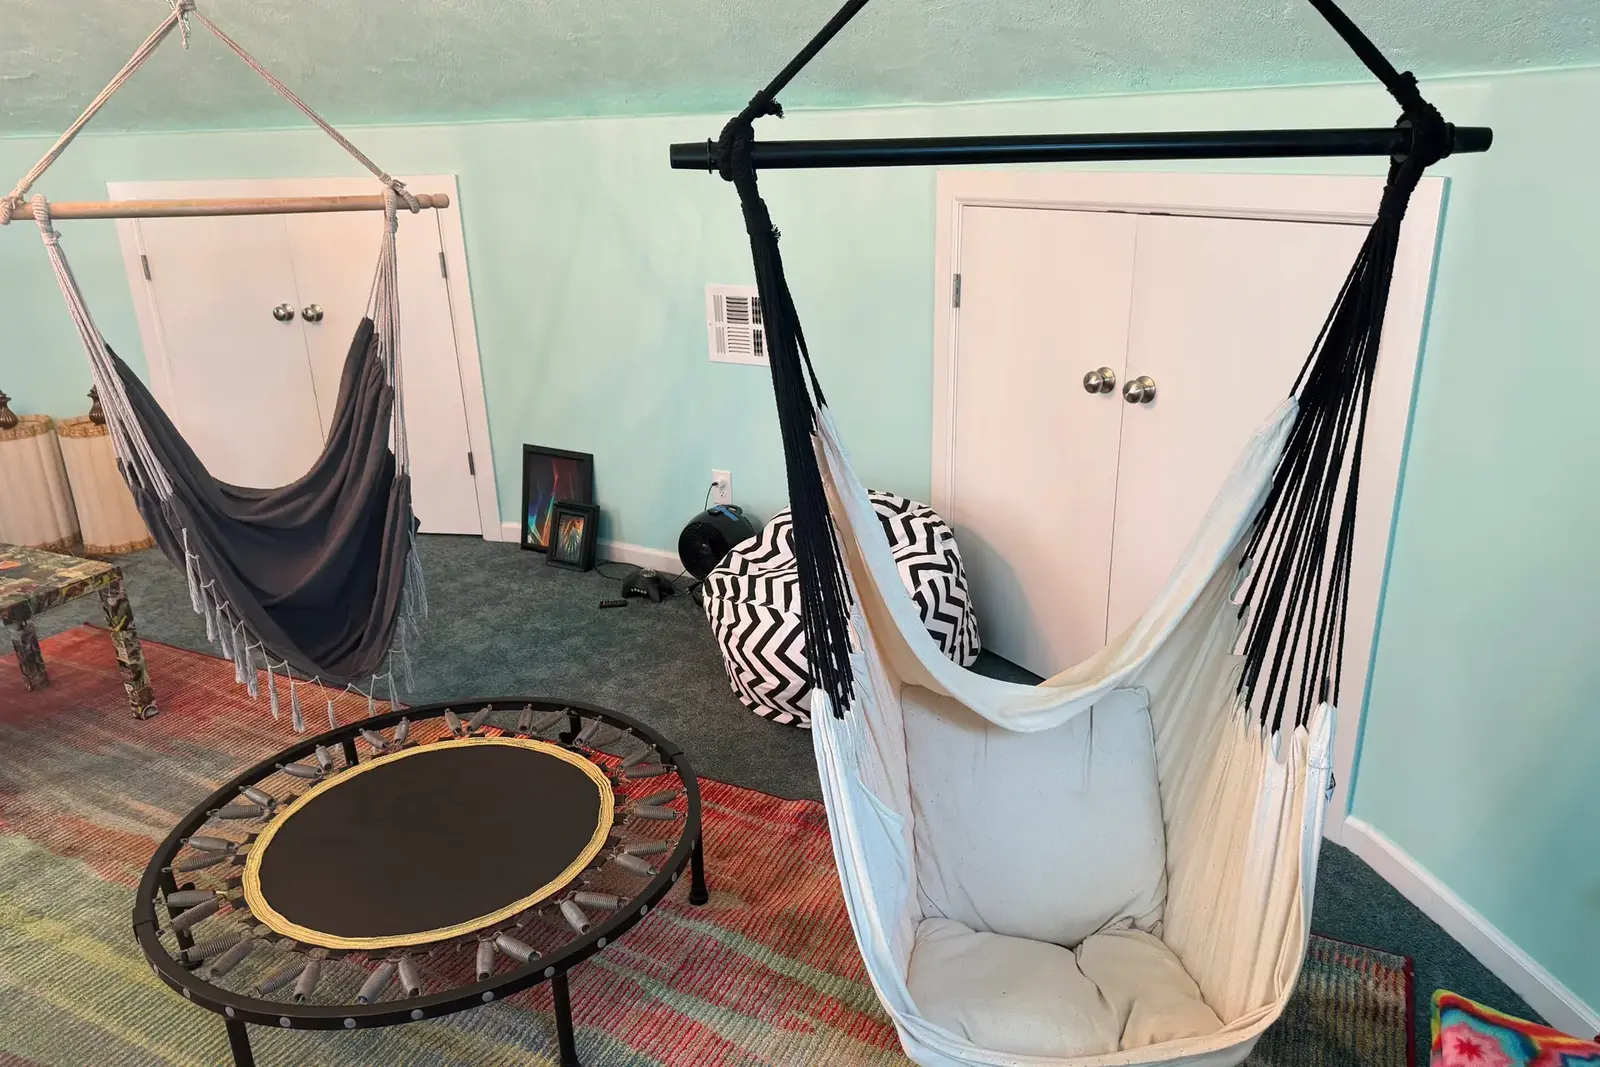
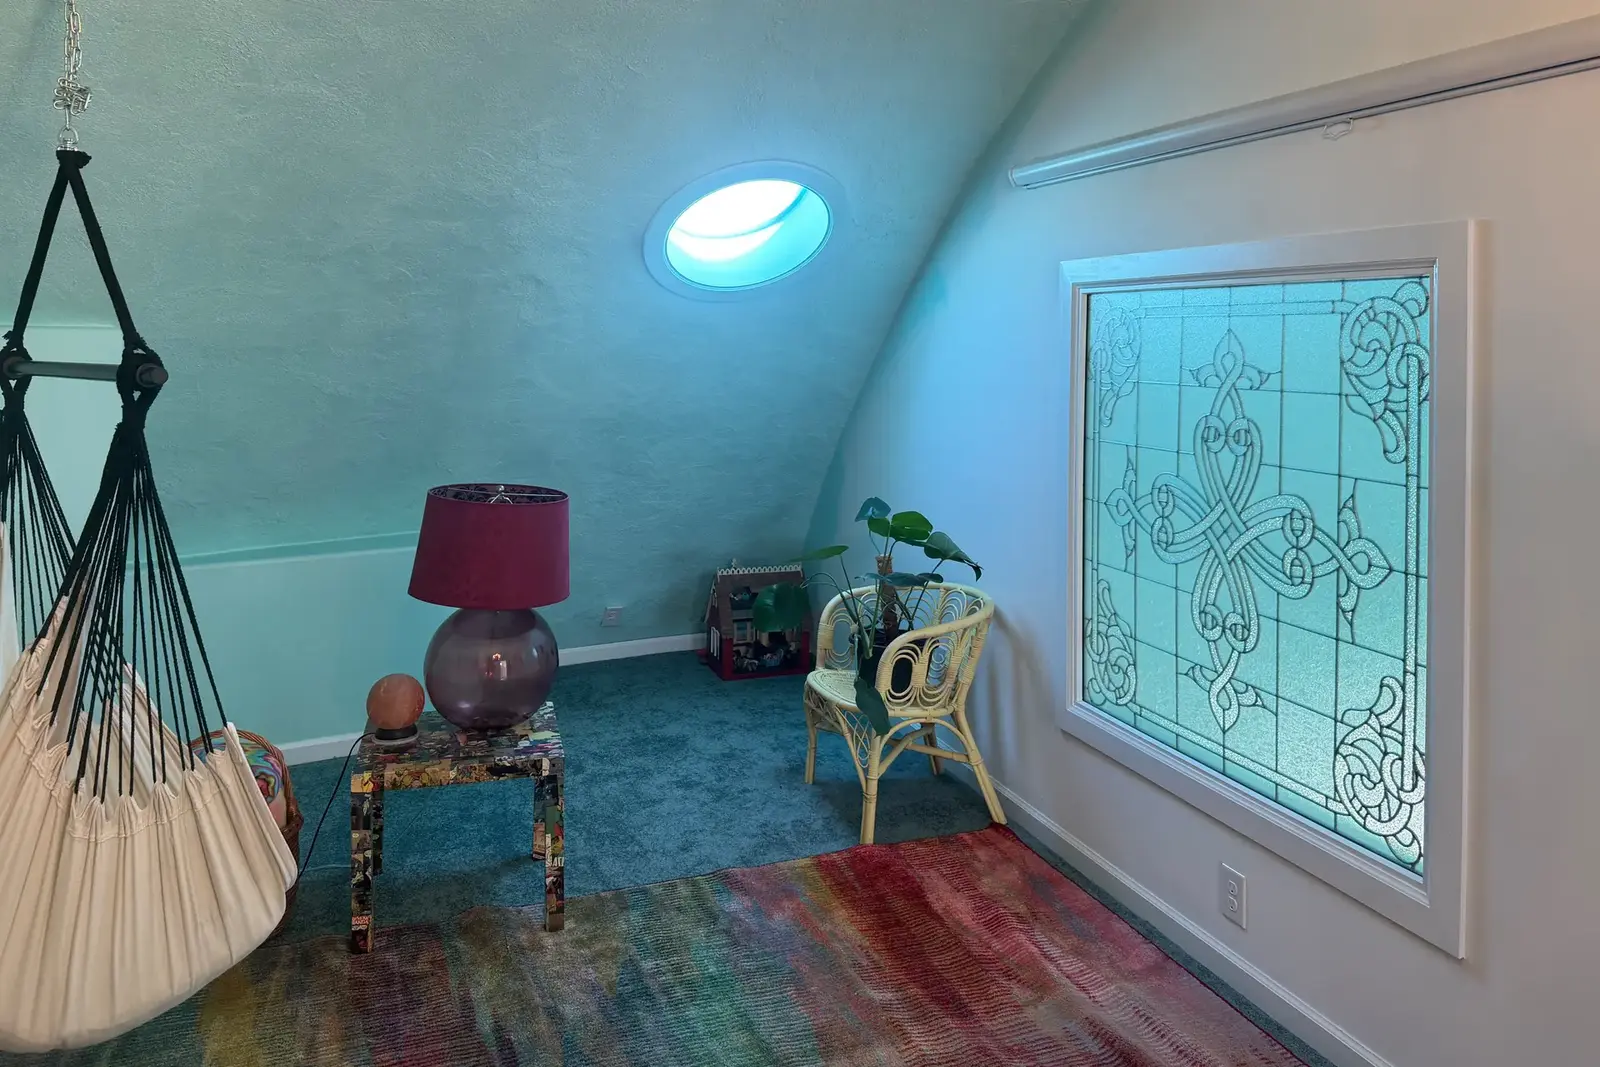
[Left] Loft bonus room, furnished with hanging chairs, used for movie nights and as a guest room. Note the doors that lead to mechanical closets and storage space. [Right] Loft corner, with a porthole window and a decorative glass that lets in light from the living room below.
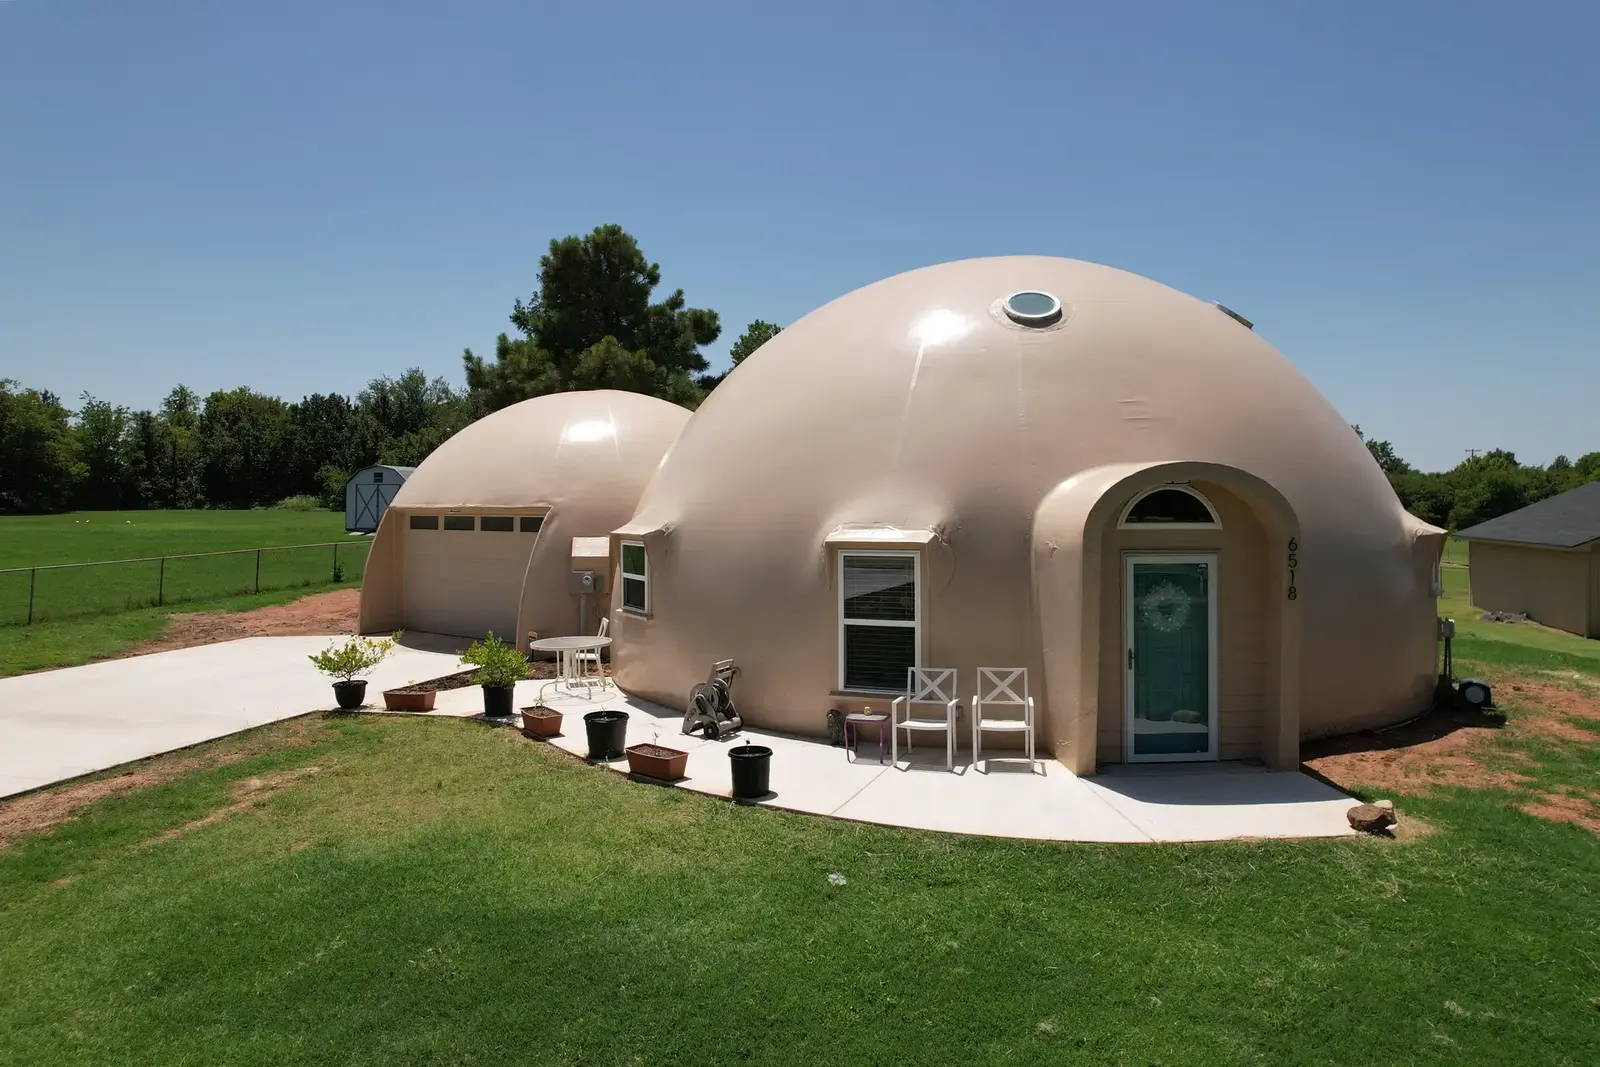
Exterior view of the Kissingers’ double-dome home’s front entrance and patio.
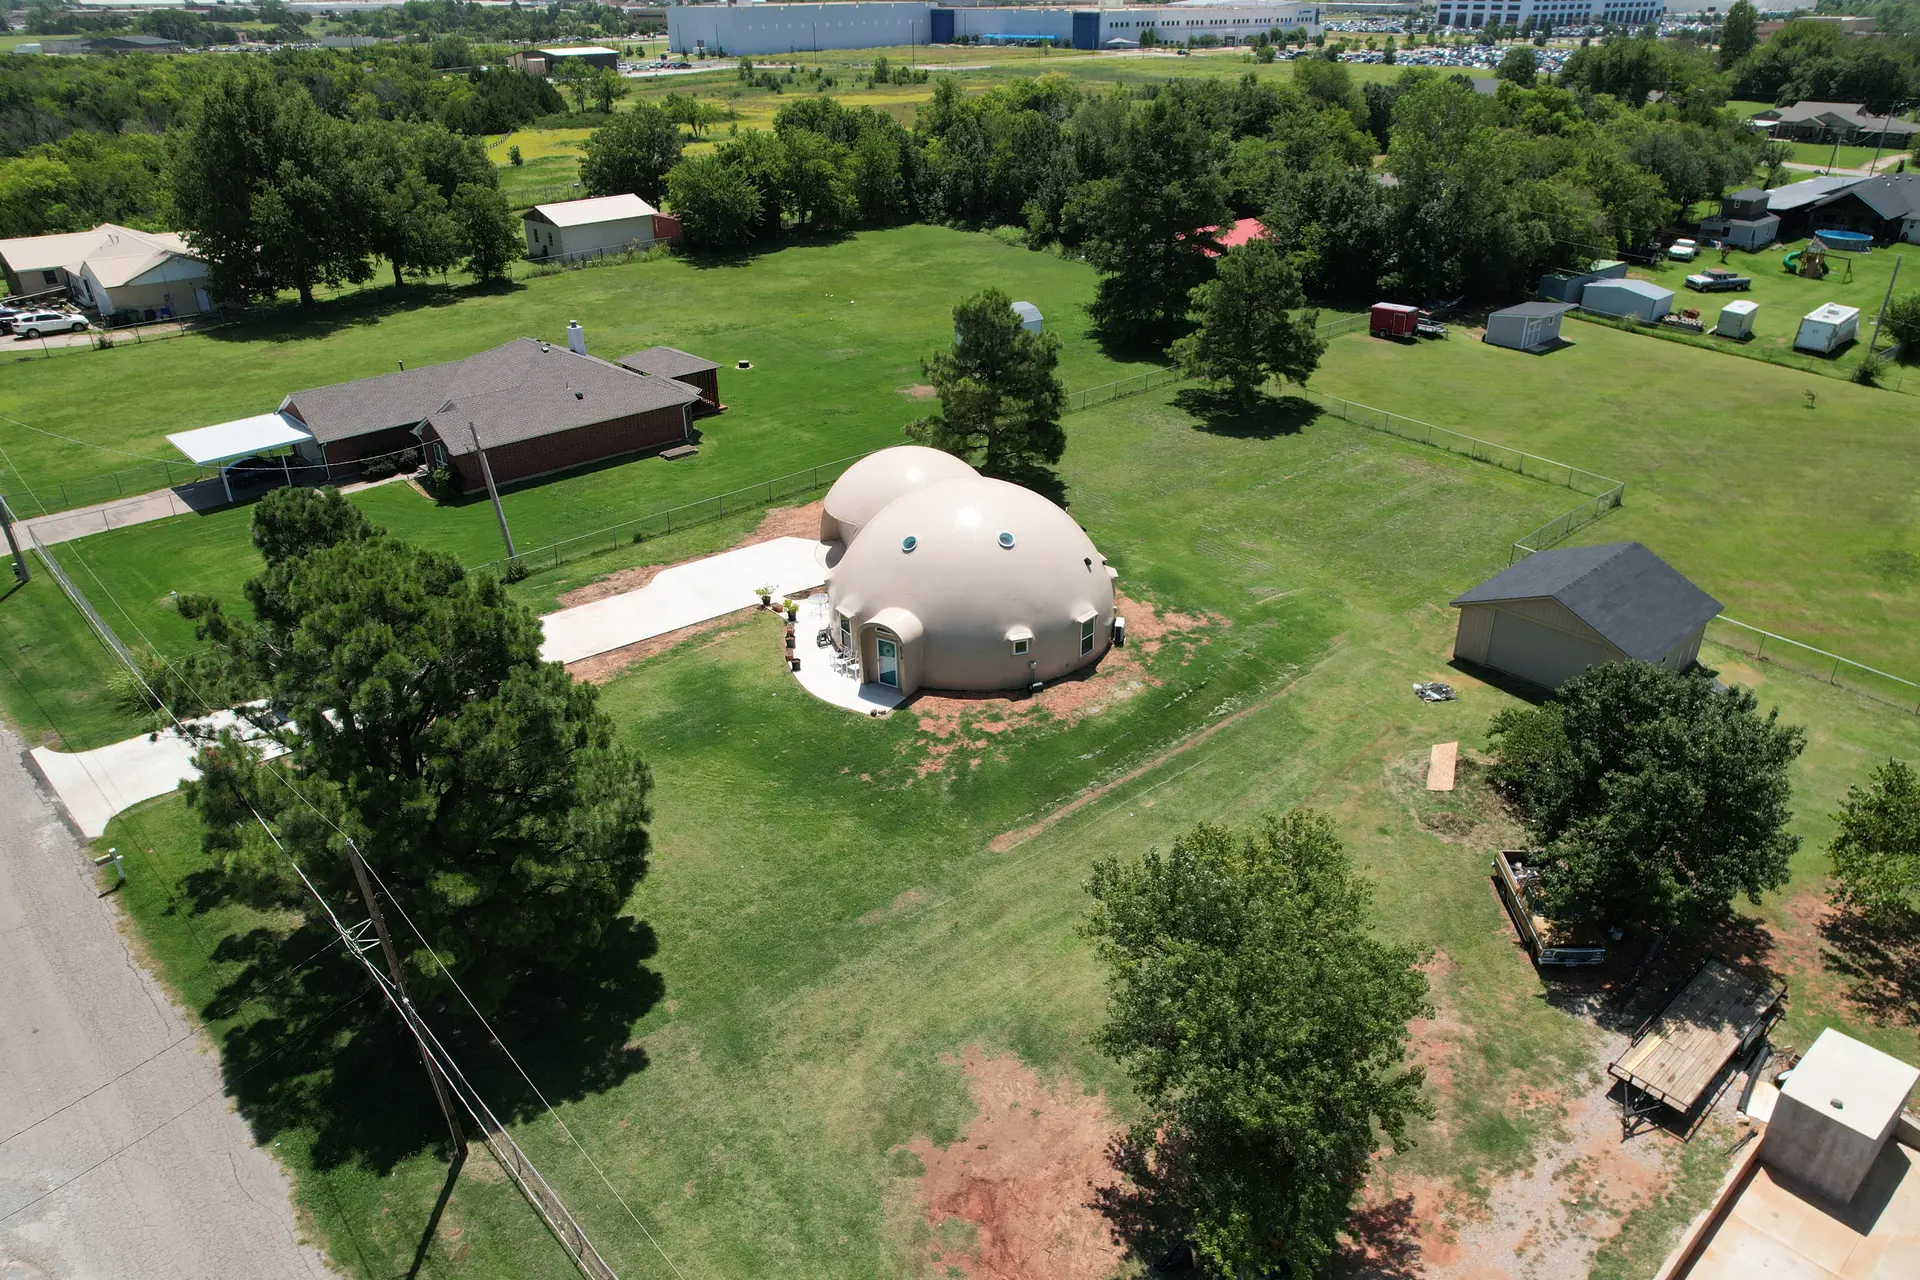
Aerial view of the Kissingers’ new Monolithic Dome home within its neighborhood.