Pre-Construction Checklist—Essential Steps For a Smooth Start to your Monolithic Dome Project
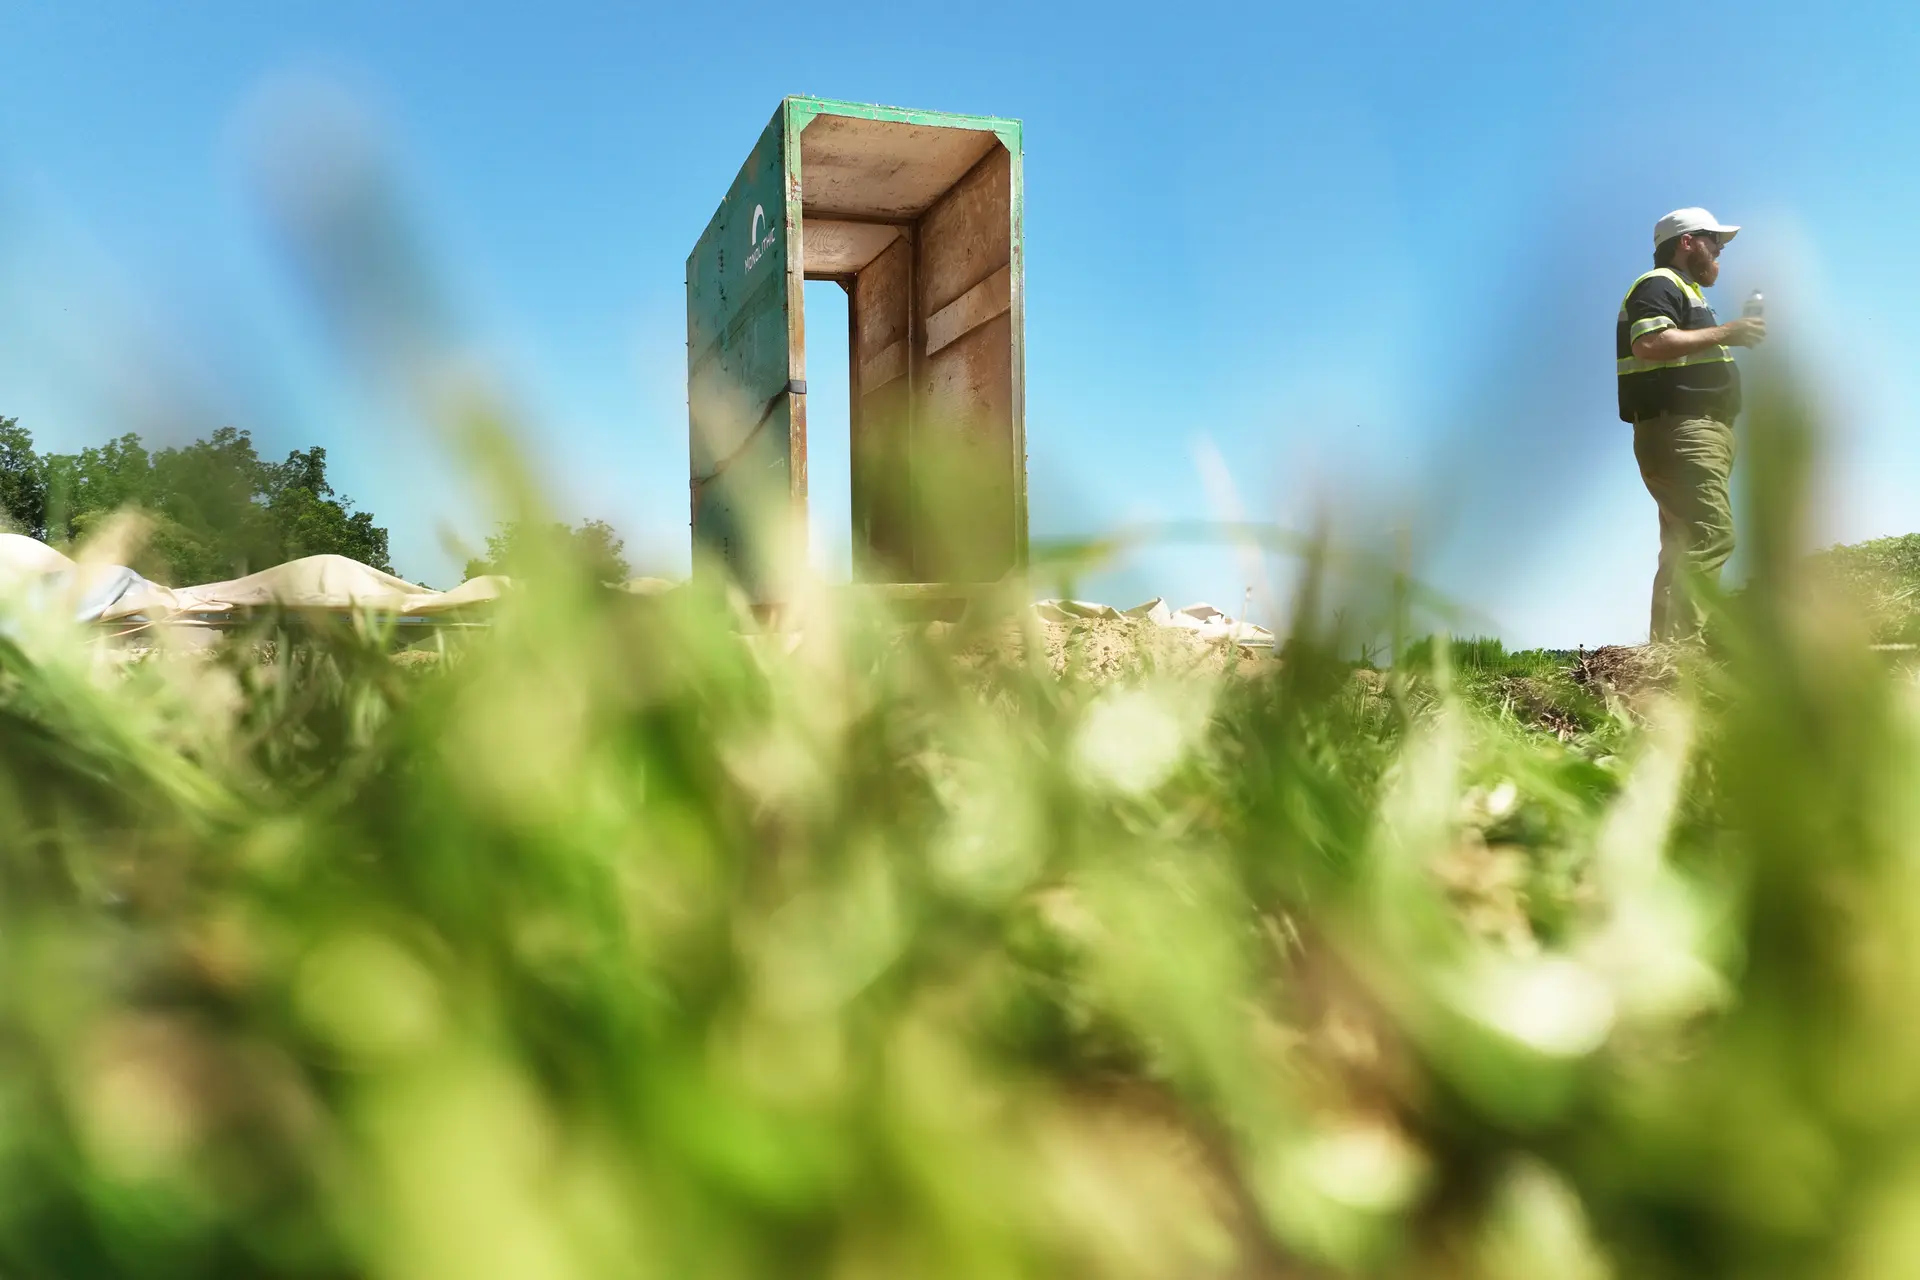
Before we arrive on-site to inflate your Airform, the items included in this checklist must be complete. The Monolithic Dome Institute can guide you through this process.
A successful Monolithic Dome home project begins long before the Airform is inflated. Each part of the following list plays a critical role in ensuring your build proceeds smoothly, safely, and efficiently. Whether you’re working with a general contractor or managing the process yourself, the following items must be completed before construction begins.
First, Find Your Spot
- Land Acquisition – If you do not already own property, the most efficient way to find suitable land is through a real estate agent, land broker, developer, or local lending institution familiar with the area where you plan to build.
Design
- Residential Feasibility Study – This is a detailed report including a floor plan with elevations, notes, and basic cost estimates.
More Planning
- Construction Drawings – These are the drawings and engineering necessary to construct the Monolithic Dome and all subsystems, including plumbing, electrical, and HVAC, in compliance with local building codes. Dome engineering is typically required by Monolithic, even if it is not locally mandatory.
- Financing – Establish a realistic budget early. Once you are pre-approved and fully approved for a loan, begin shopping for the most favorable terms and interest rates.
- Permits, Fees, Insurance, Testing – Building permits, inspections, soil testing, and insurance requirements vary by location. In some areas, the process is simple. In others, you may need detailed documentation and third-party verification. Local authorities may require specific inspections or soil studies.
Groundwork
- Property Corners – The property boundaries should be clearly marked, and the building site staked to identify the structure’s location.
- Road Access – A durable, all-weather road is required to support heavy equipment and concrete trucks, especially at the point where the concrete pump will be stationed.
- Sanitary Facilities – A portable toilet or other sanitary facility must be available onsite for workers throughout construction.
- Site Preparation – The building pad should be leveled or built up as needed. Fill material—preferably granular fill such as sand or gravel—must be delivered and properly compacted.
- Drainage – Proper drainage must be in place to direct water away from the building site and manage heavy storm runoff.
- Special Embeds – Any required embedded components should be onsite and clearly marked for installation.
- Water Supply – A reliable water source is essential for mixing concrete and cleaning tools. If on-site water is unavailable, arrange for delivery using a water truck or portable tank with a pump.
- Power – Construction power, as outlined in the project proposal, must be available and operational before work begins.
- Refuse Disposal – Plan for waste management by arranging for dumpsters or other refuse disposal methods.
- Final Grading – After the dome is complete, additional grading may be necessary for driveways, landscaping, or stormwater control.