The Oberon: The First Monolithic Dome Home in Italy, Texas
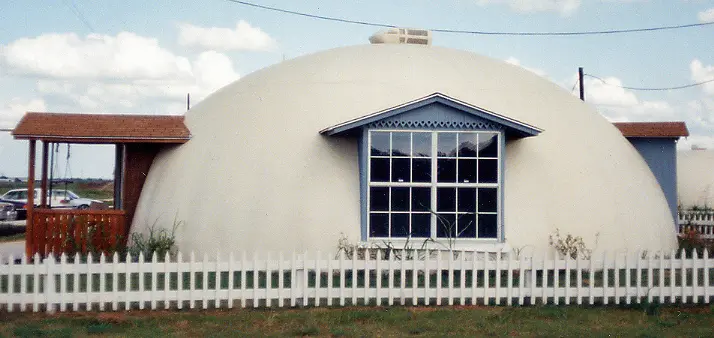
The Oberon was built in 1990. It was originally constructed as a model home to show visitors what dome living was like.
Built in 1990, the Oberon was the very first Monolithic Dome home built in Italy, Texas, not to be confused with the first dome home, but the first one at the Monolithic Dome Institute headquarters. The interior floor plan was designed by Dave South. Exterior dormers were built and designed by Jan Pregowski of Poland.
The home is 32 feet (9.7 m) in diameter and 12 feet (3.7 m) tall and is 804 square feet (74.7 m2). There is a nice-sized living room, a small kitchen with eat-in dining, two bedrooms, a bathroom, and room for a stackable washer and dryer.
Originally designed as a show house, this home provided several small families with their start. The local furniture store supplied the furnishings until it became a rental. Since this first Oberon, several designs for domes this size have been built, including Due Sorelle and the Waco Street dome home in Italy town proper.
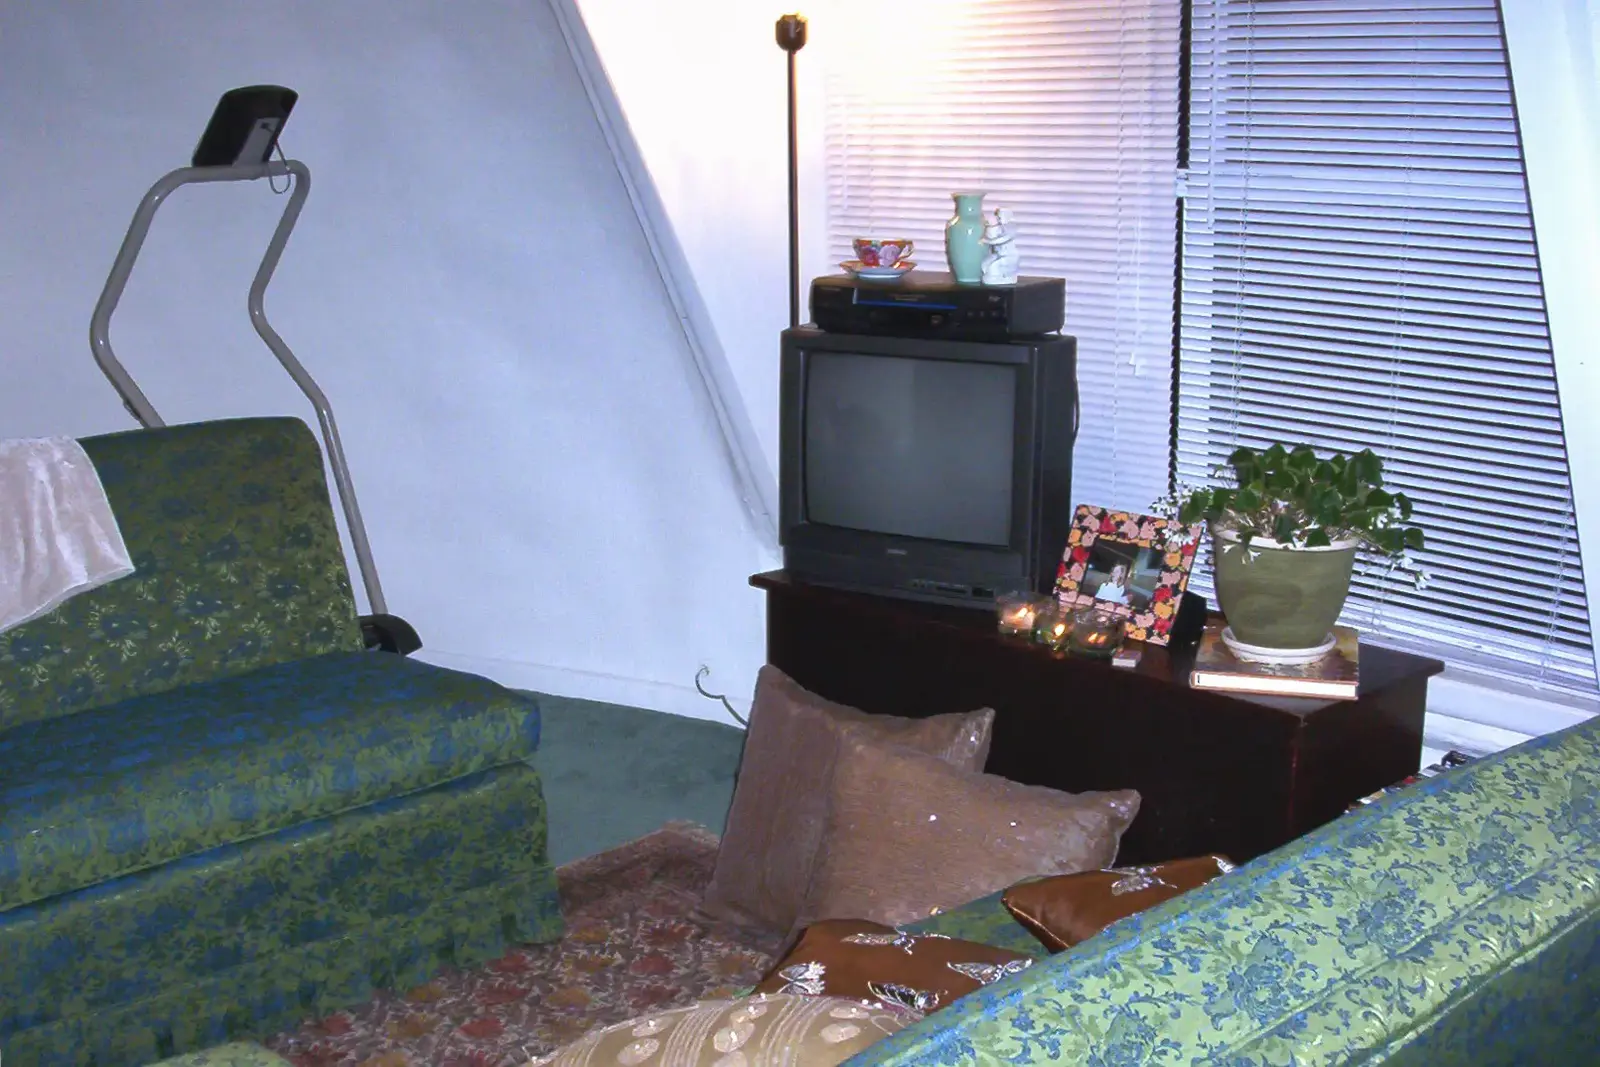
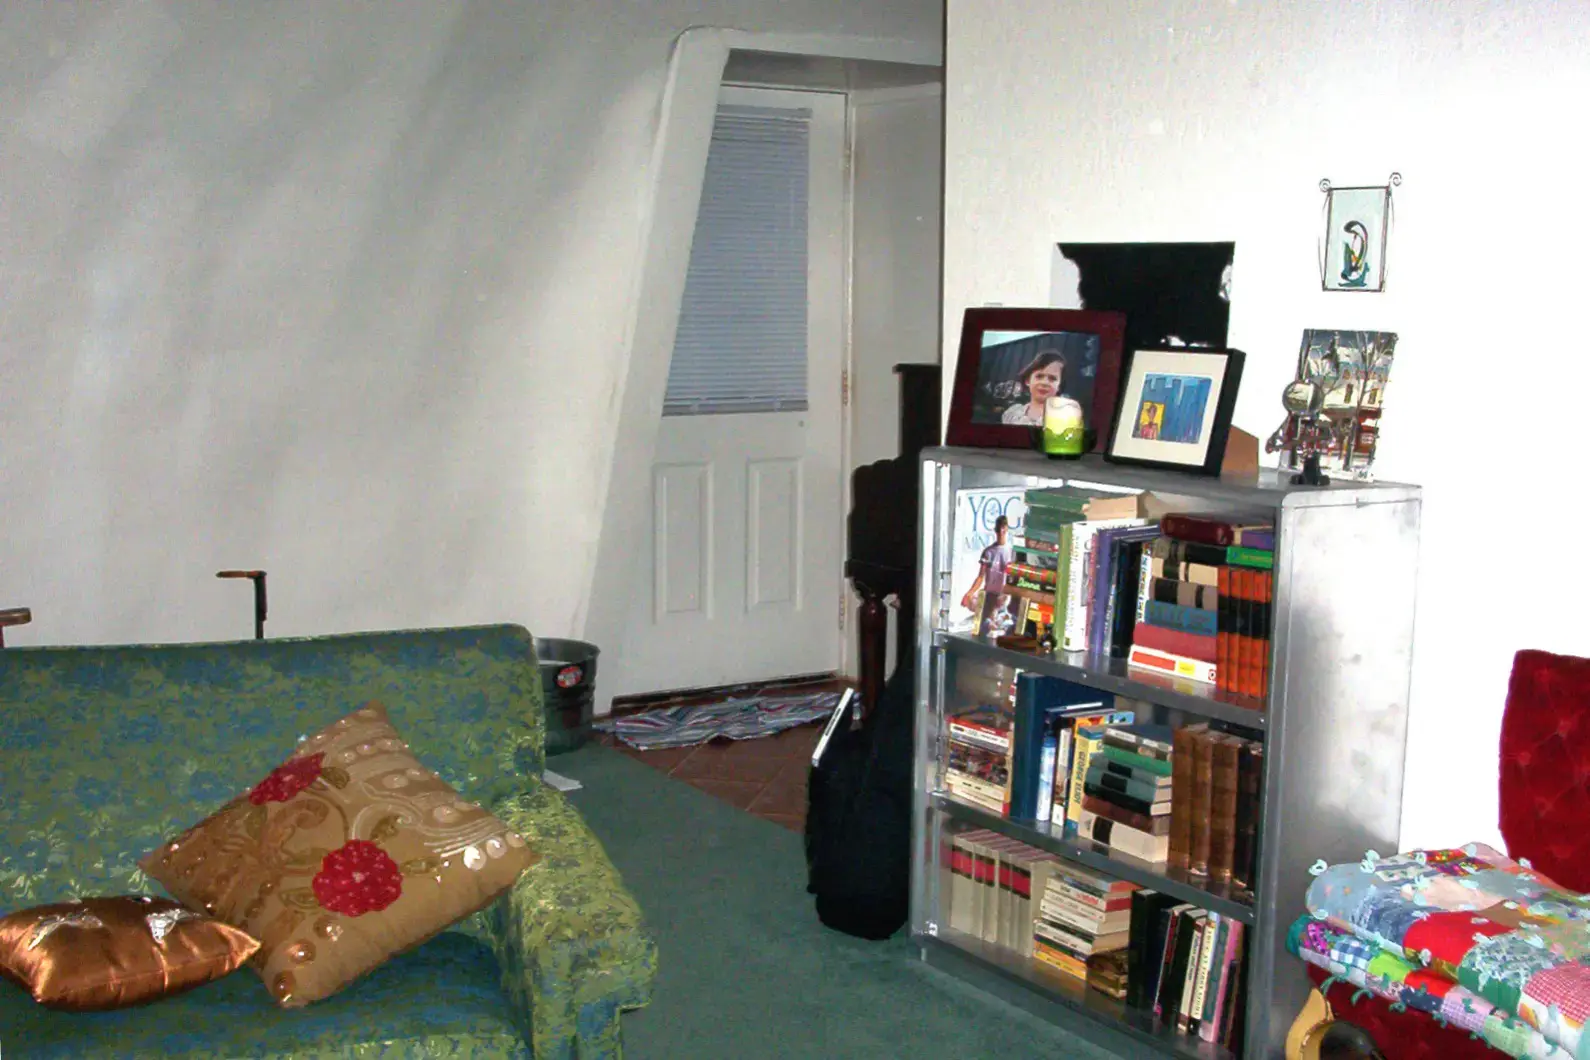
[Left] The living room of the Oberon in 2002. [Right] After entering the 800-square-foot dome home, the kitchen is to the left and the living room to the right.
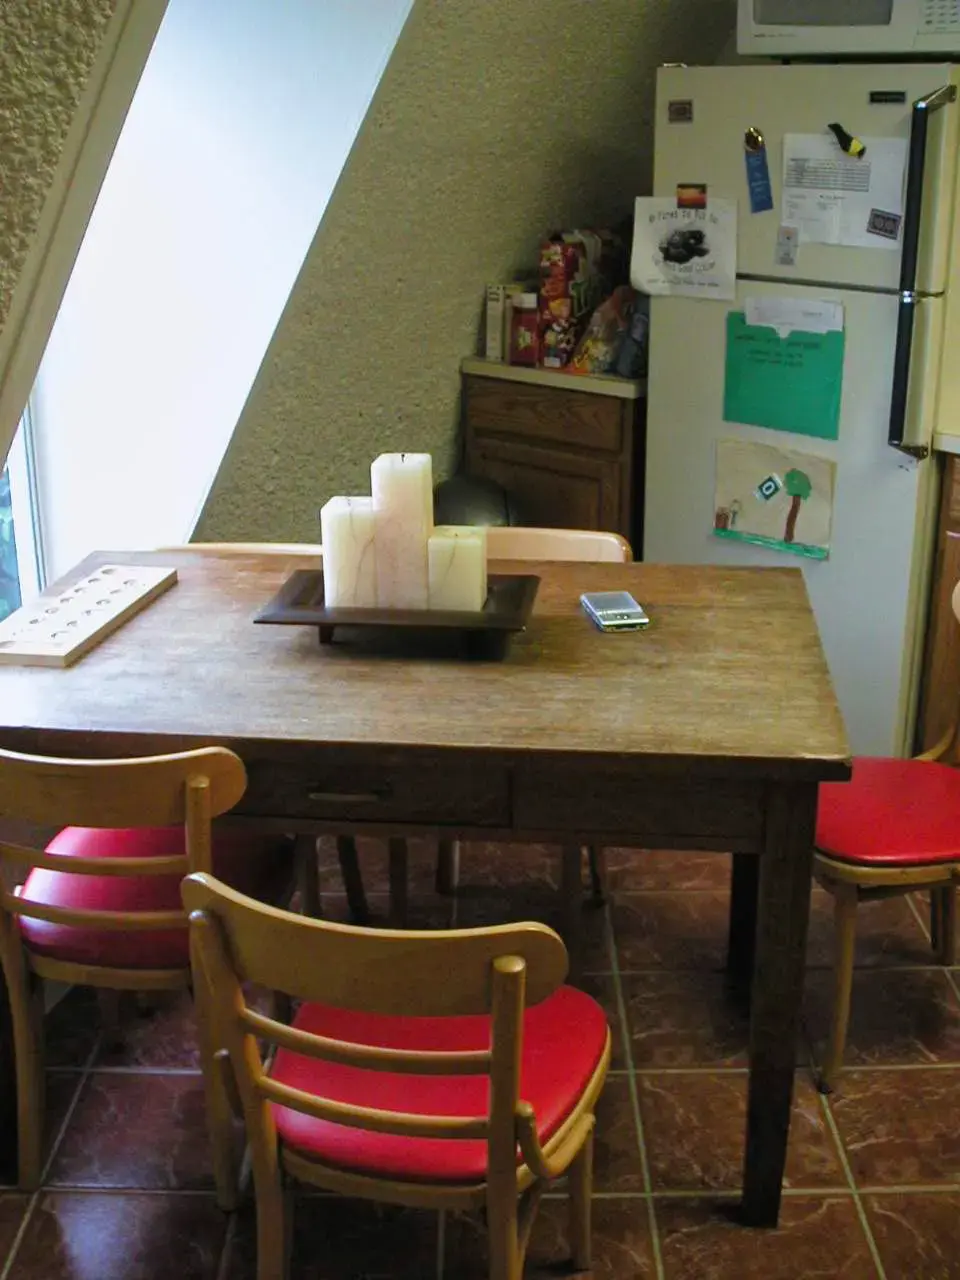
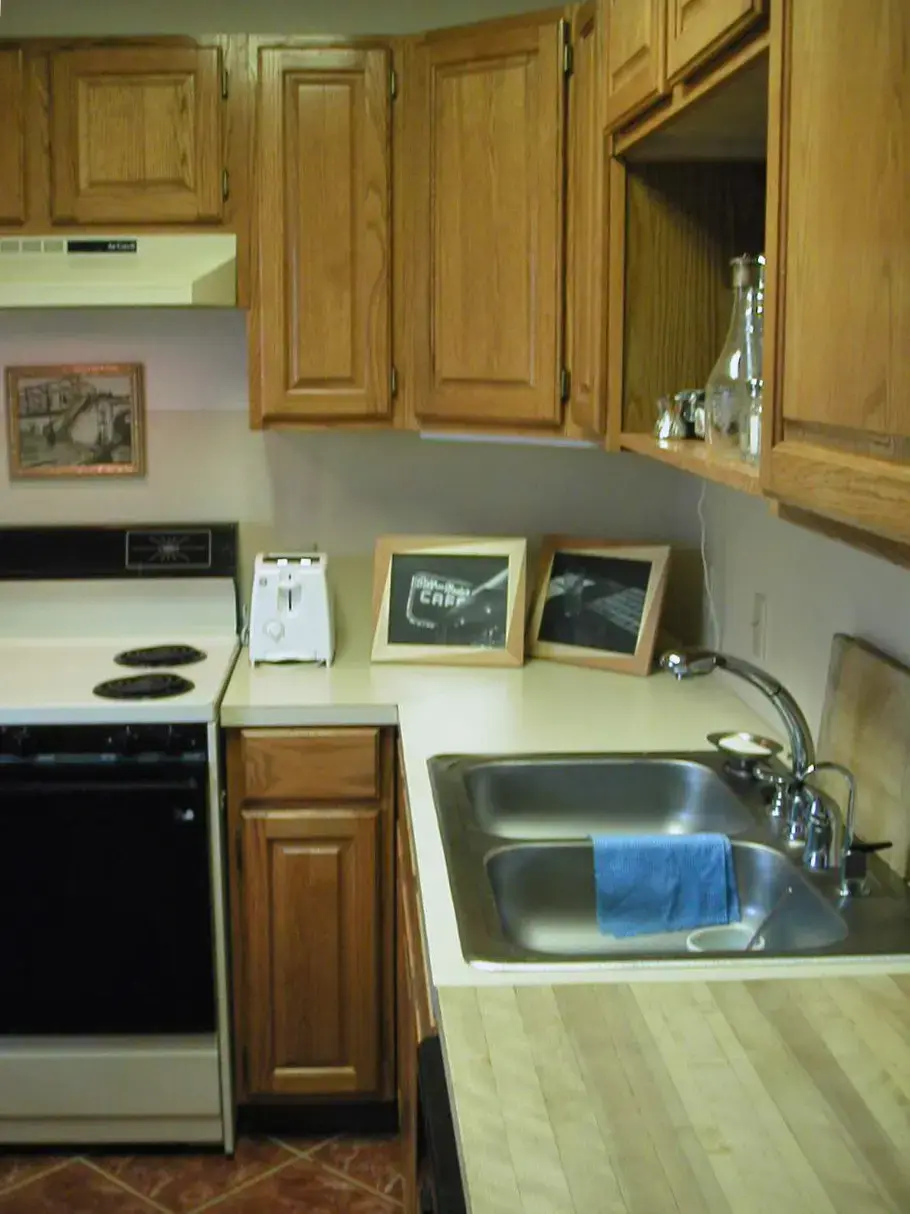
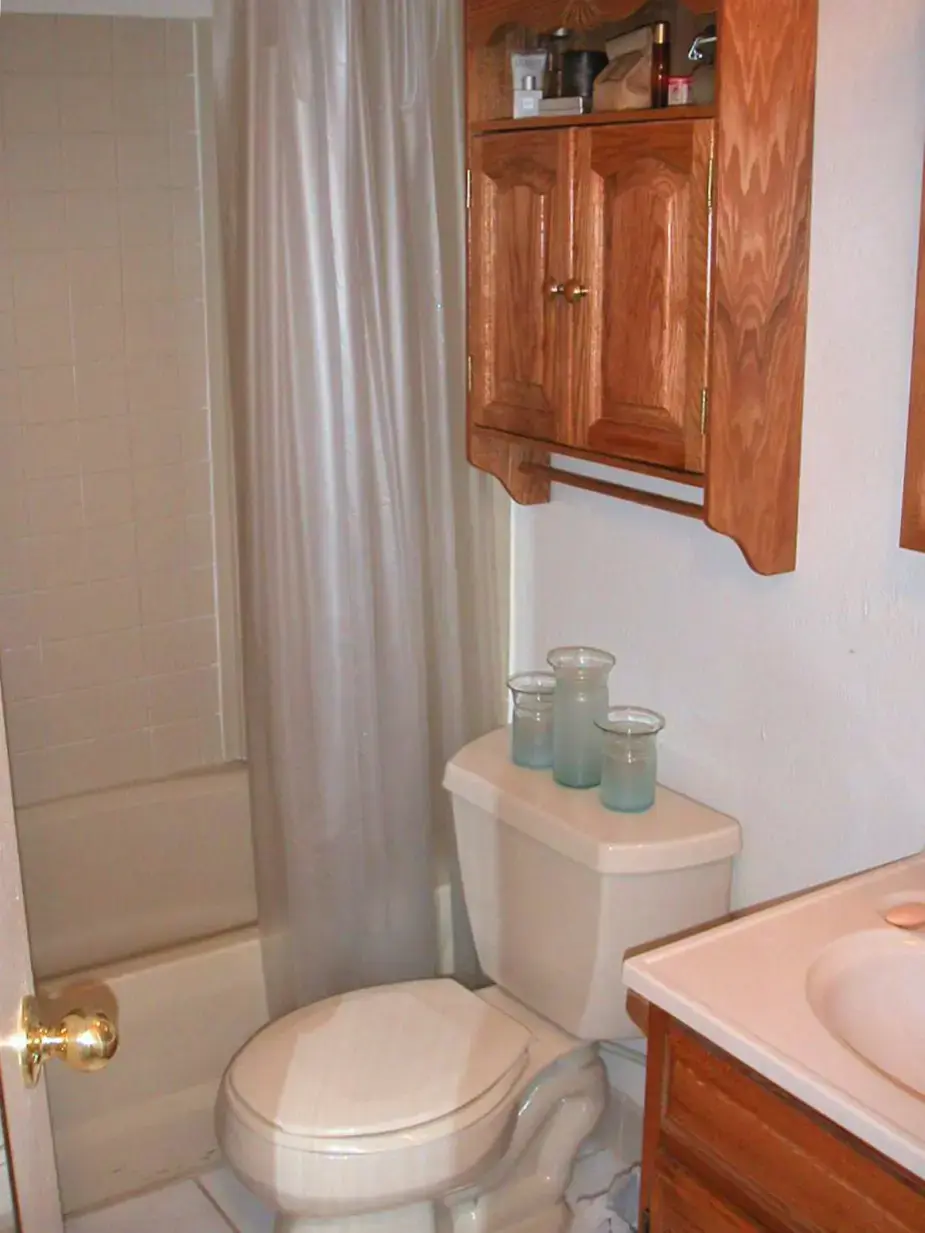
[Left] The little kitchen had plenty of space for a dining table and five chairs. [Center] Although the Oberon has a small kitchen, it has plenty of cupboards and even more space above. [Right] The bathroom of the 32-foot-diameter Monolithic Dome home.
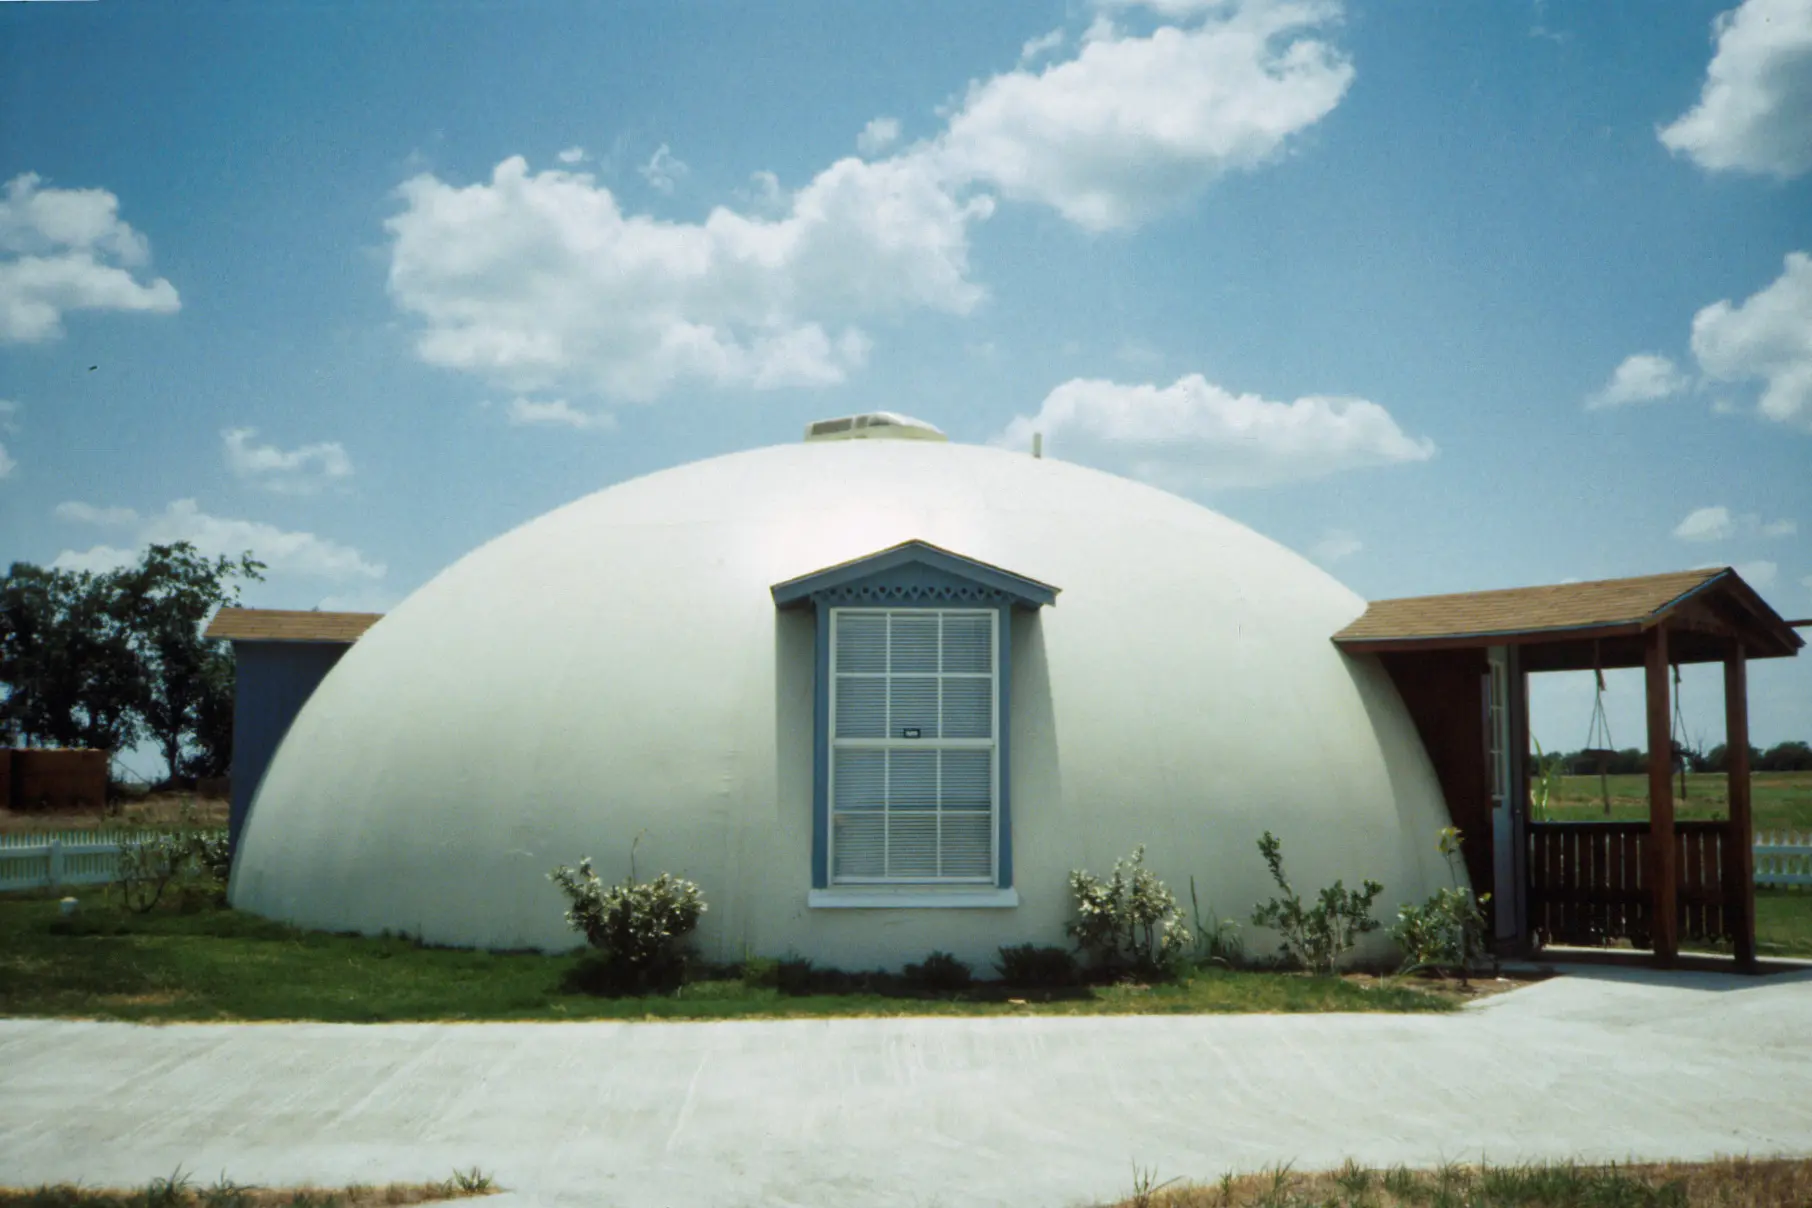
Taken in 1990, shortly after construction of the Oberon finished, this photo shows off the blue sky and matching window dormers.