For Sale: Like New Monolithic Dome Home on Six Acres of Maryland's Catoctin Mountains
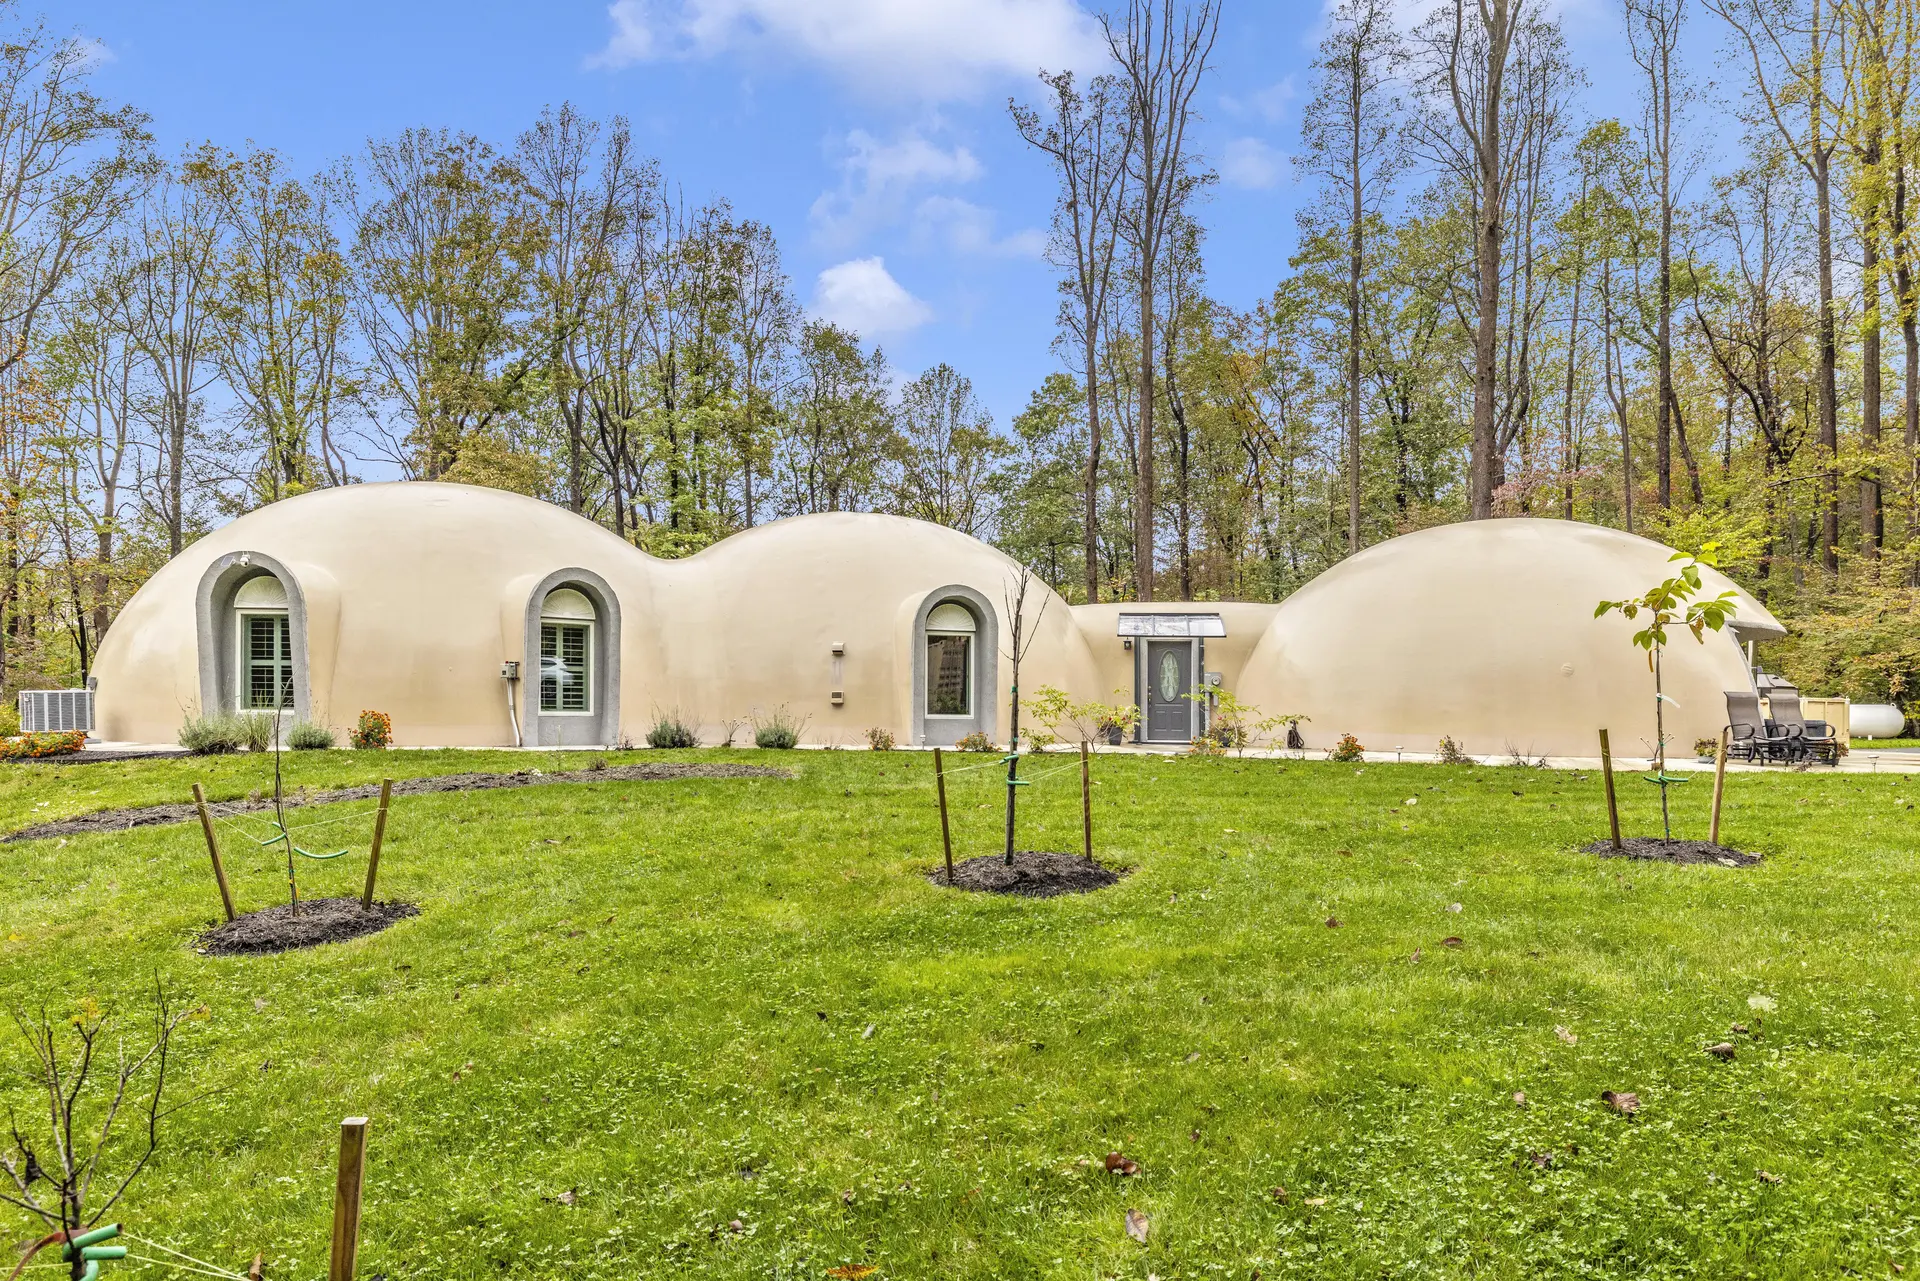
This three-dome home, nestled in the Catoctin Mountains of Maryland, is for sale.
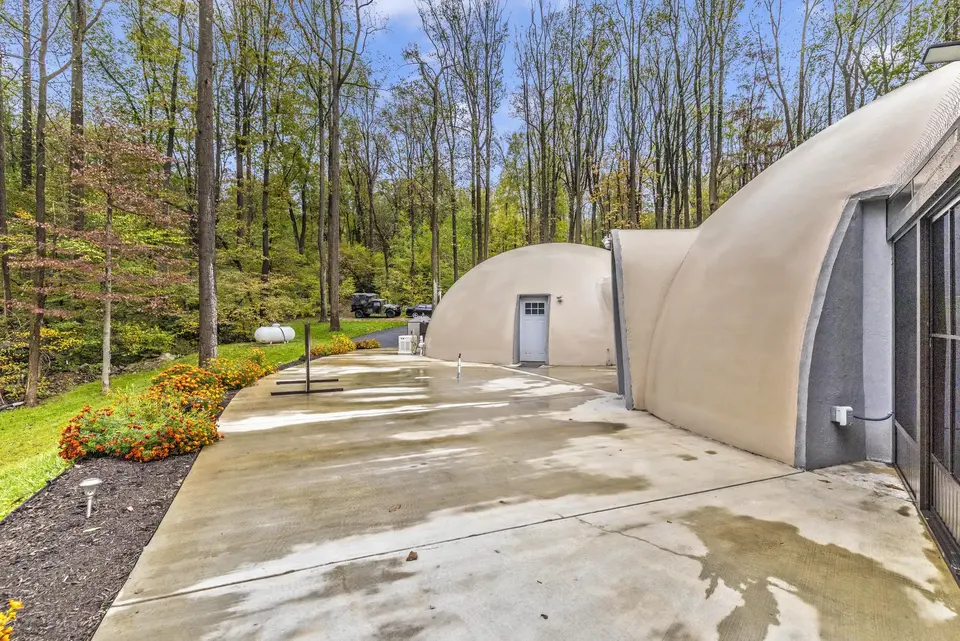
The spacious back patio space.
Picture yourself in a home that thinks differently. When designing their home in Smithsburg, Maryland, Chris and Shehla Hyser wanted comfort, energy efficiency, durability and practicality. Tucked into the Catoctin Mountains on almost six private acres, this home has many possibilities. Three interconnected domes create an architectural statement that is modern and timeless.
Built using the Monolithic Dome construction method, the 2,200-square-foot home has soaring 16-foot ceilings and expansive interiors. The home has clean sightlines and a peaceful atmosphere. The highly insulated concrete shell dramatically reduces heating and cooling demands. Radiant hydronic heat warms the floors, and cooling demands are modest.
Offered at $875,000, the property is listed through James Bass at Real Estate Teams, LLC. You can view the full listing here.
Read our original feature on this dome to learn more about its design and construction.
Some of the home’s highlights:
- Three Bedrooms
- Two Bathrooms
- Built 2022
- 2,163 Square Feet
- 5.95 Acres
- 12x14 Enclosed Sunroom
- Three-car Garage
- In Catoctin Mountains
- Beautiful Views
- Ten Miles from Historic Camp David
- In-floor Radiant Heat
- Energy Independence Off-Grid Capabilities
- Propane Generator
- External Wood Pellet Boiler for Hydronic Heating
- Energy Recovery Ventilator (ERV)
- RV Parking Pad
- Electrical, Sewer and Water Hookups for RV
- Easy Access to Washington, DC and Baltimore, MD
- 100 Gallons per Minute Well
- Near Wineries, Hiking, Outdoor Recreation
- Sits in Forest Protection Area ensuring your surroundings and privacy.
- Near-Absolute Protection from Tornadoes
- Super Insulated Home and Garage
- Vaulted Ceilings in Every Room
- Beautiful Natural Light in the Home
- Would Make a Great Corporate Retreat or Airbnb
- “Fortress-Like” Level of Security
- Two Miles from Appalachian Trail
The Hysers’ favorite aspects of the dome include the local wildlife, the strength of the dome and its energy savings.
Photo Tour
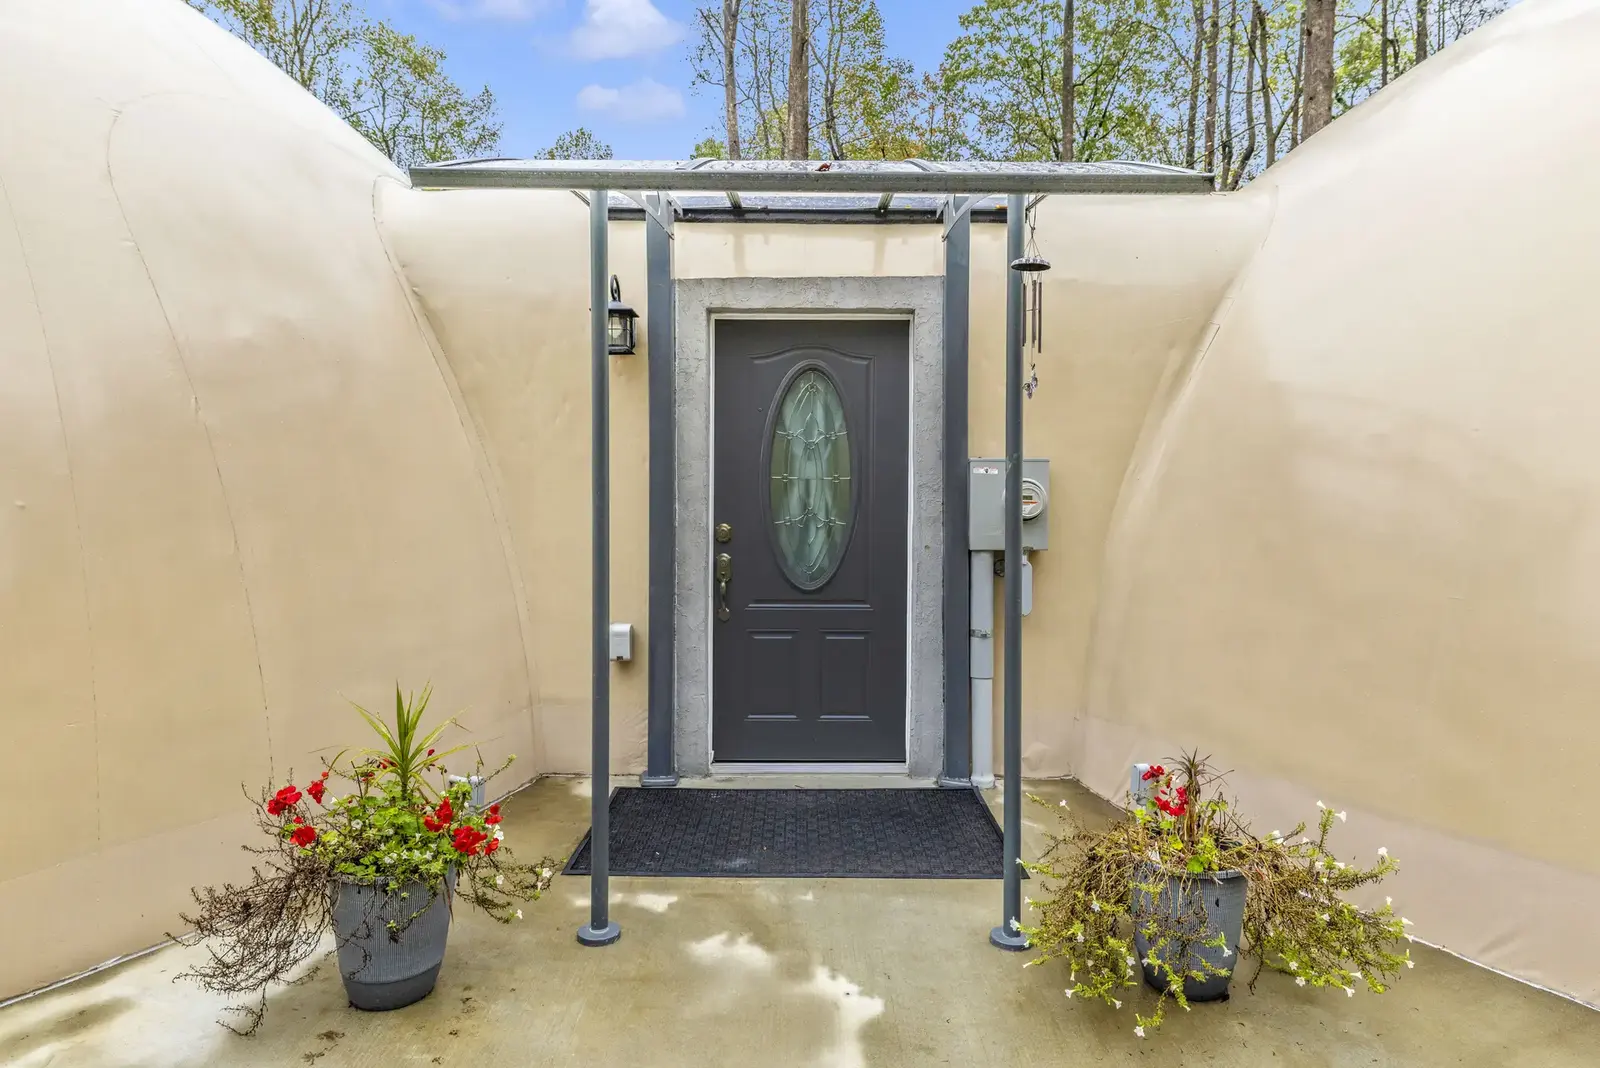
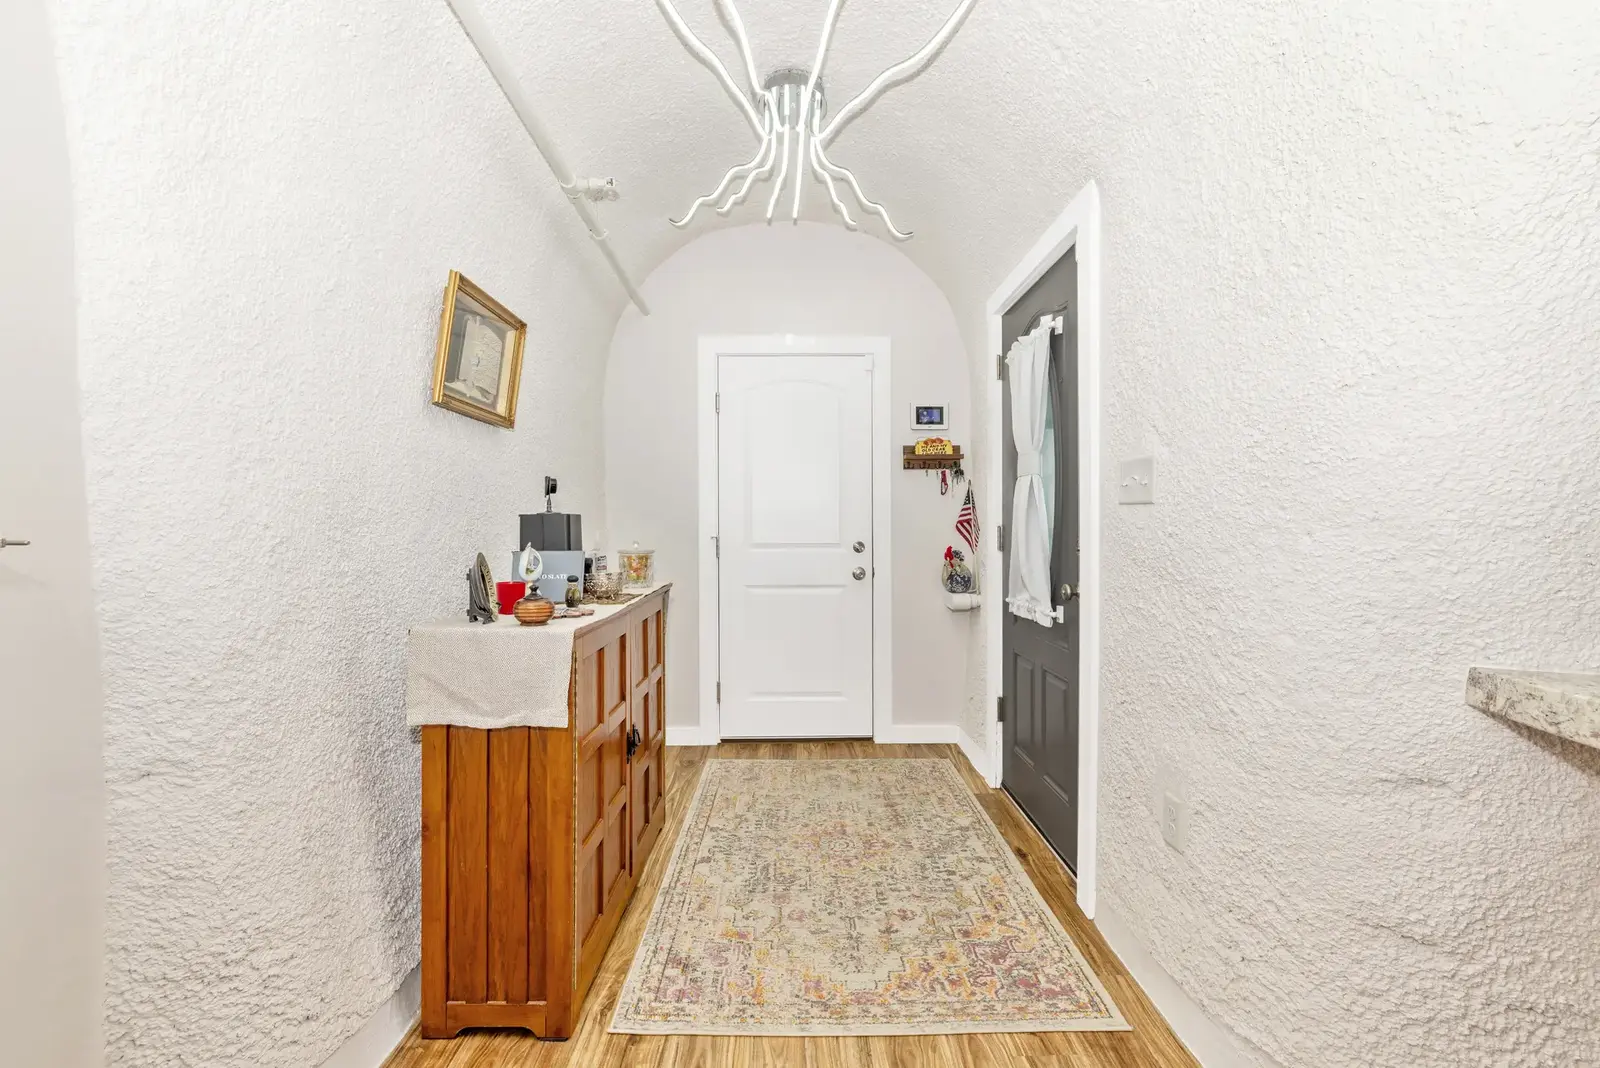
[Left] The entry sits sheltered where two 36-foot domes come together, joined by an 11-foot arch. [Right] The entry hall pairs wood floors with a vaulted, curved ceiling that reaches 16 feet at its center.
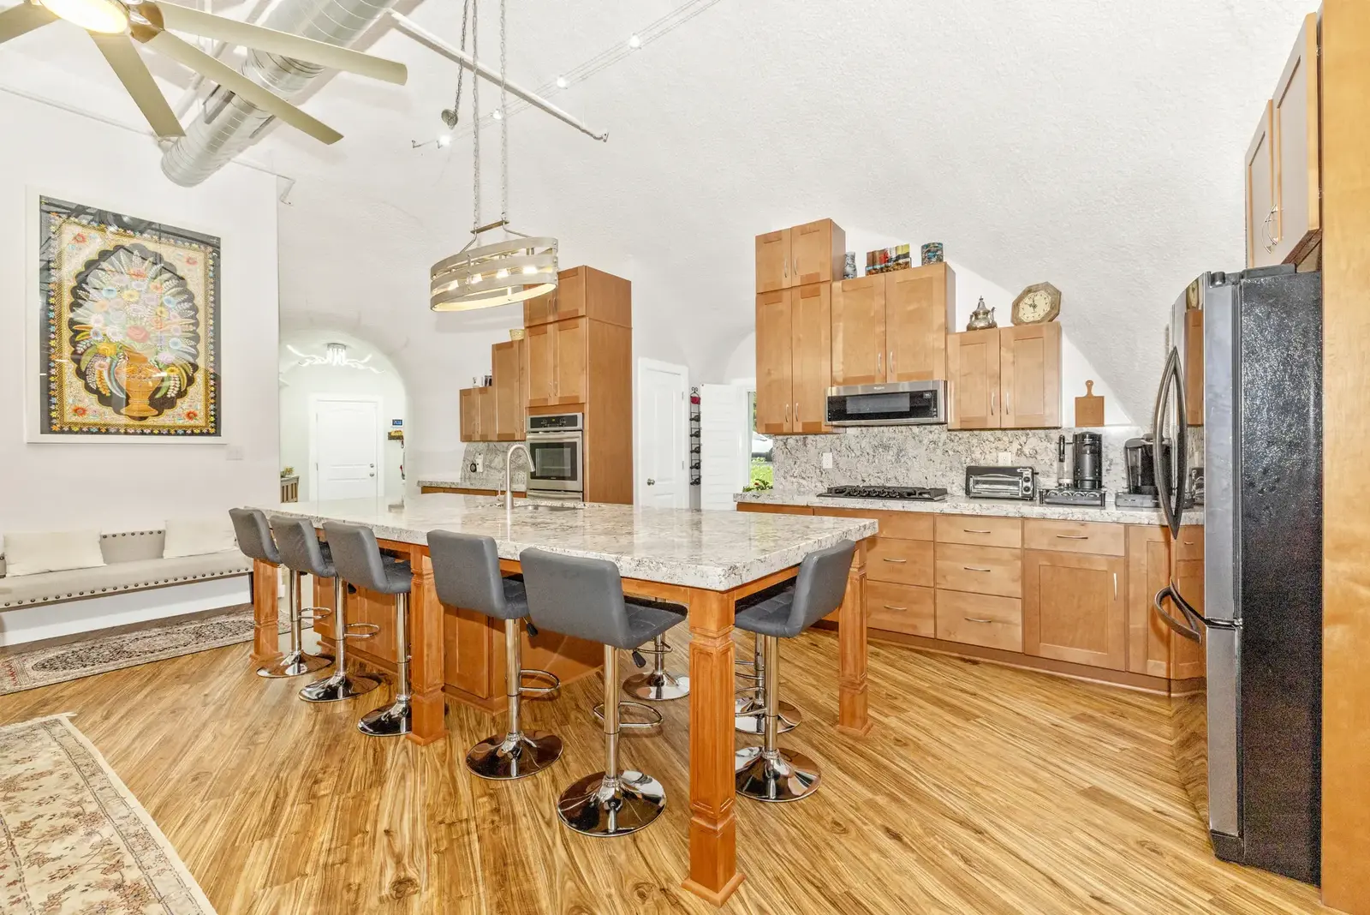
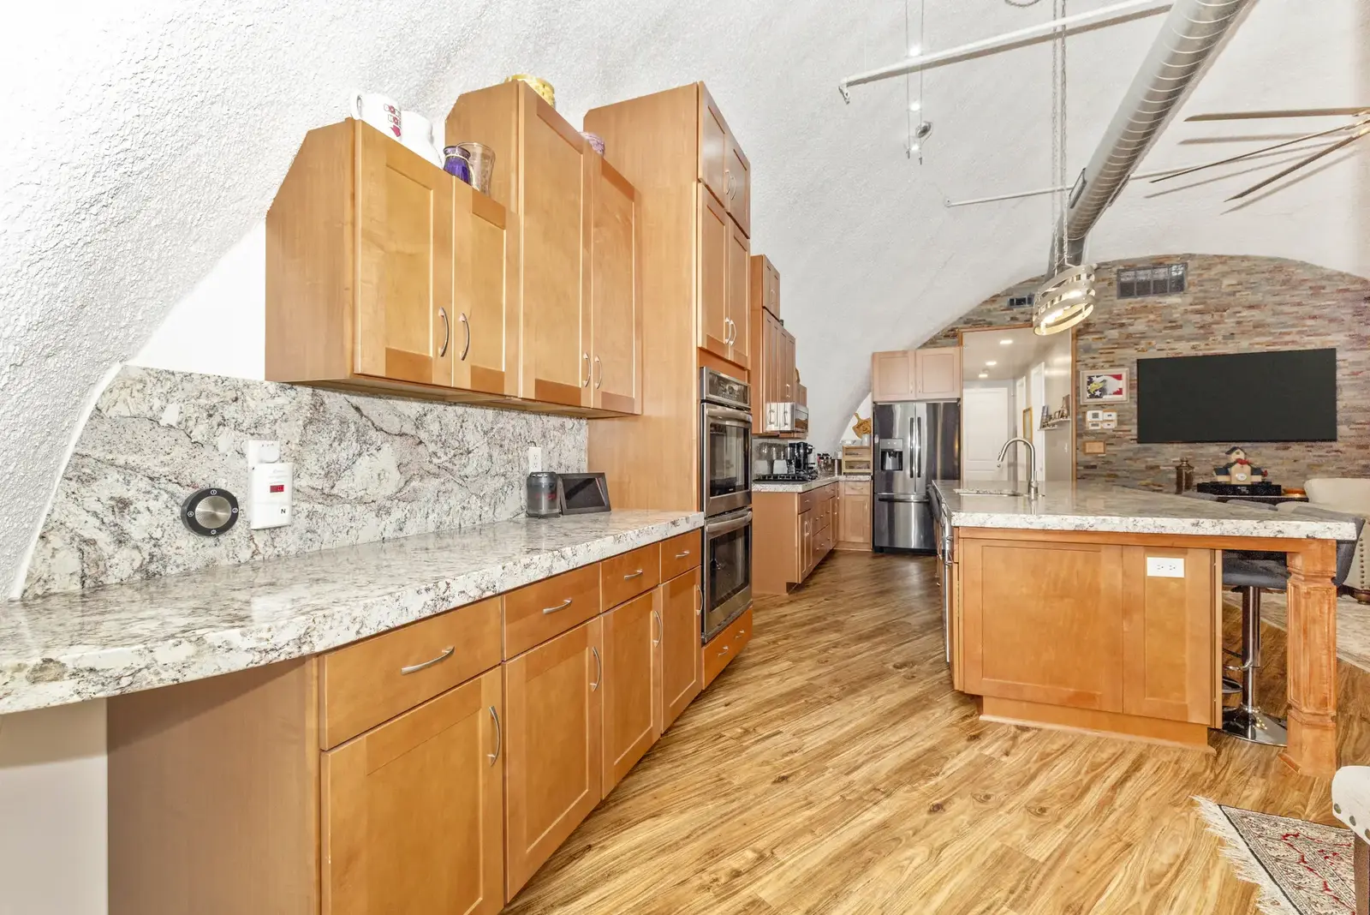
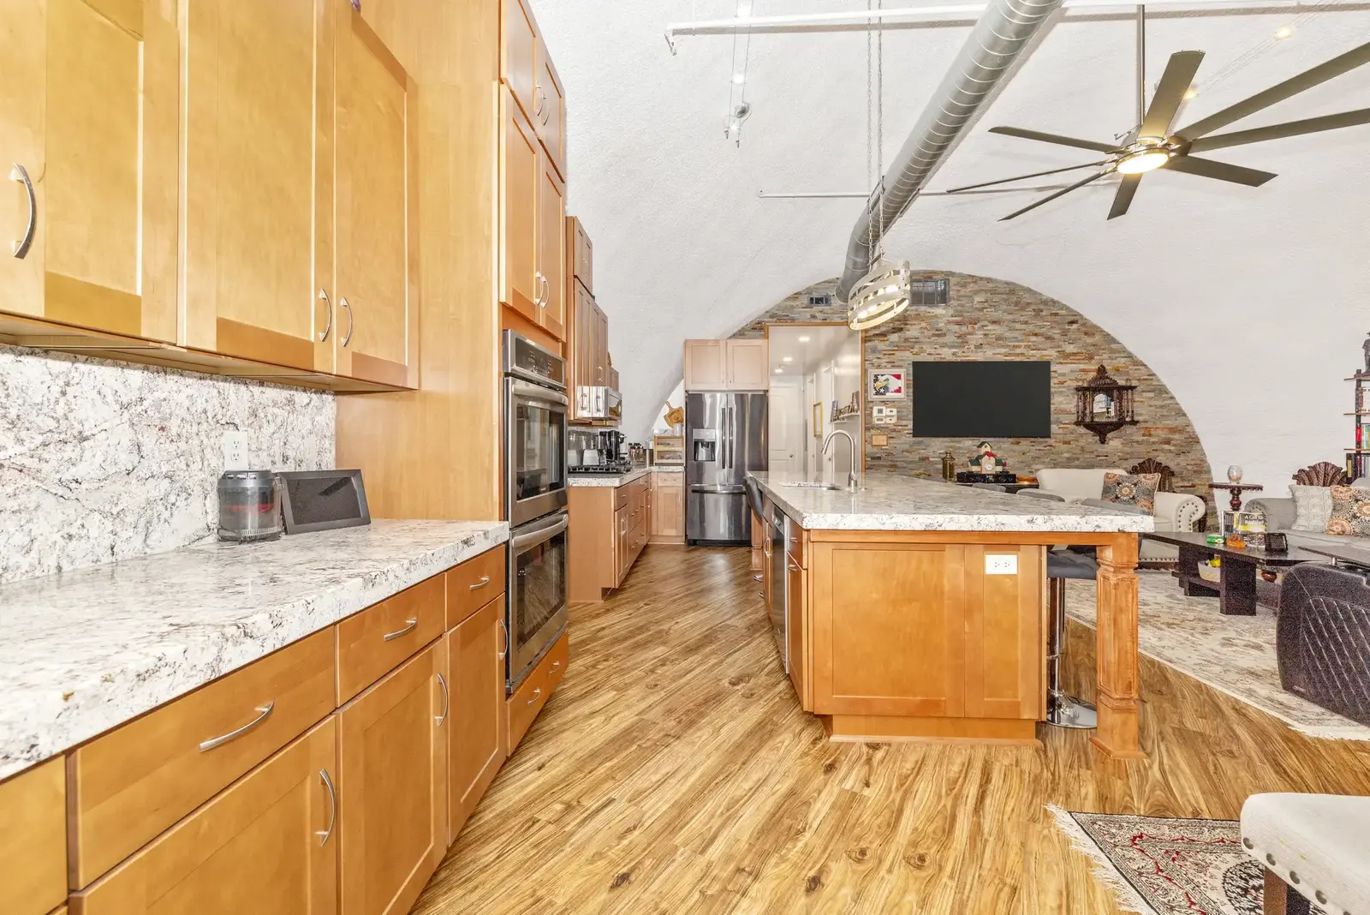
[Left] The barstool row seats six and runs the length of the entire island. [Center] Granite counters and custom cabinetry line this galley-style kitchen. [Right] Premium finishes carry through this kitchen, from the custom cabinets to the stainless appliances around the island.
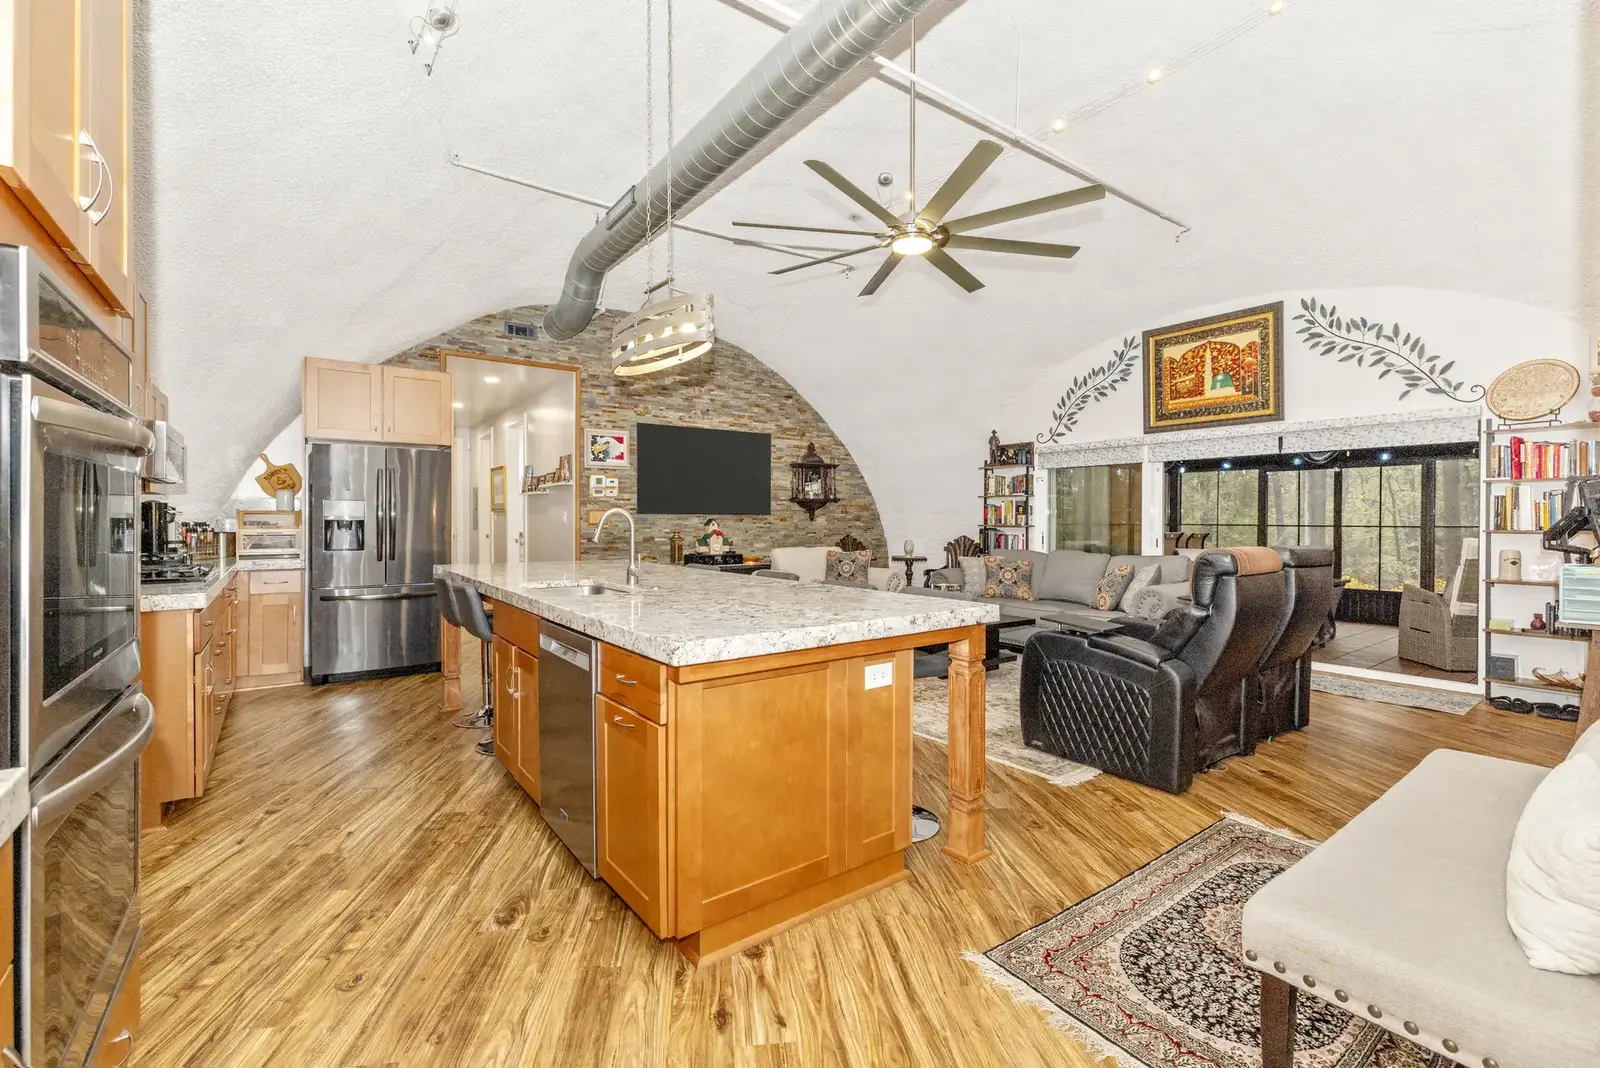
This side of the kitchen pairs stacked ovens with a stone accent wall behind the TV.
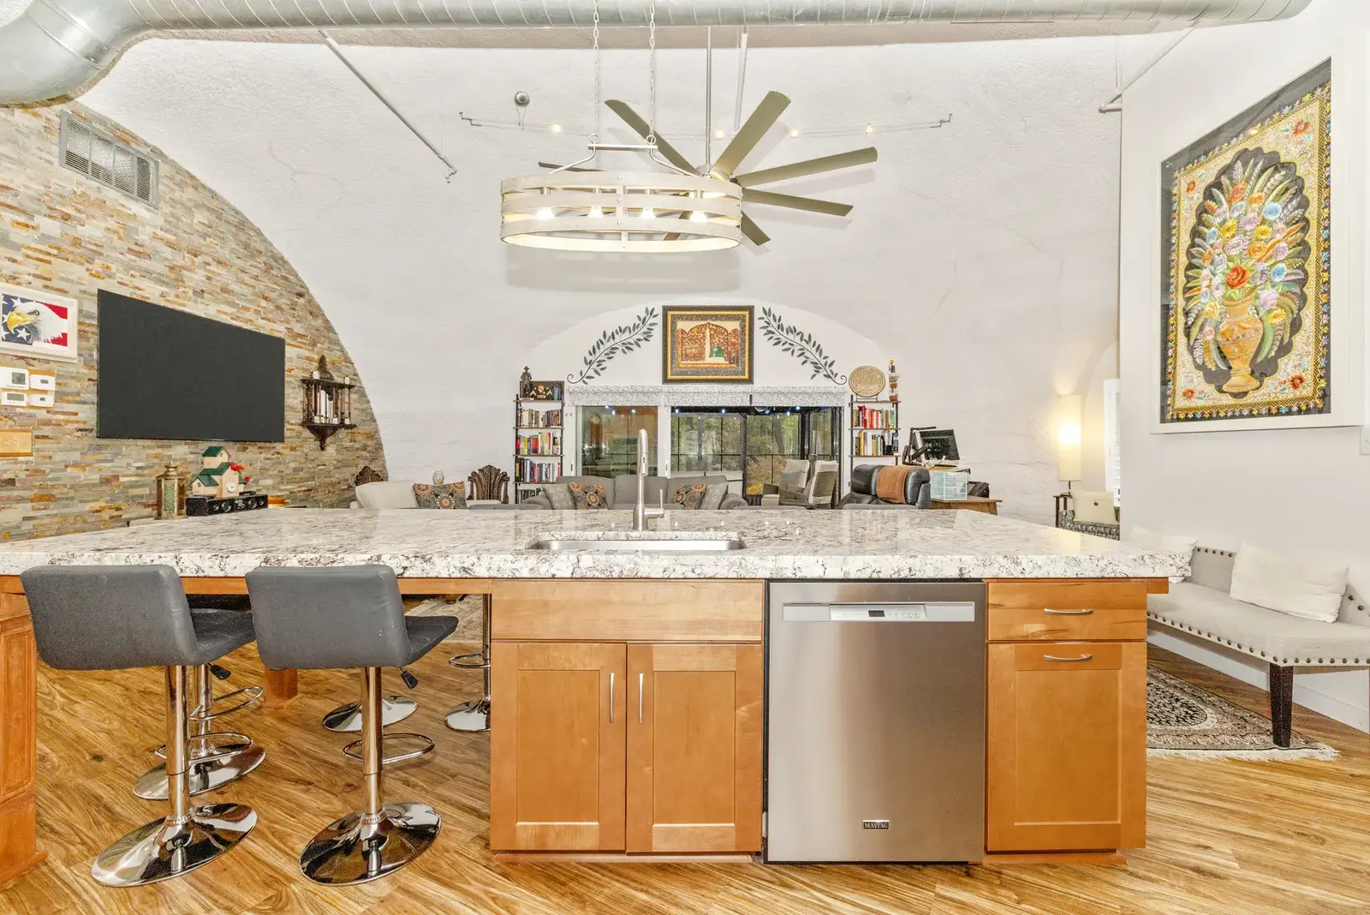
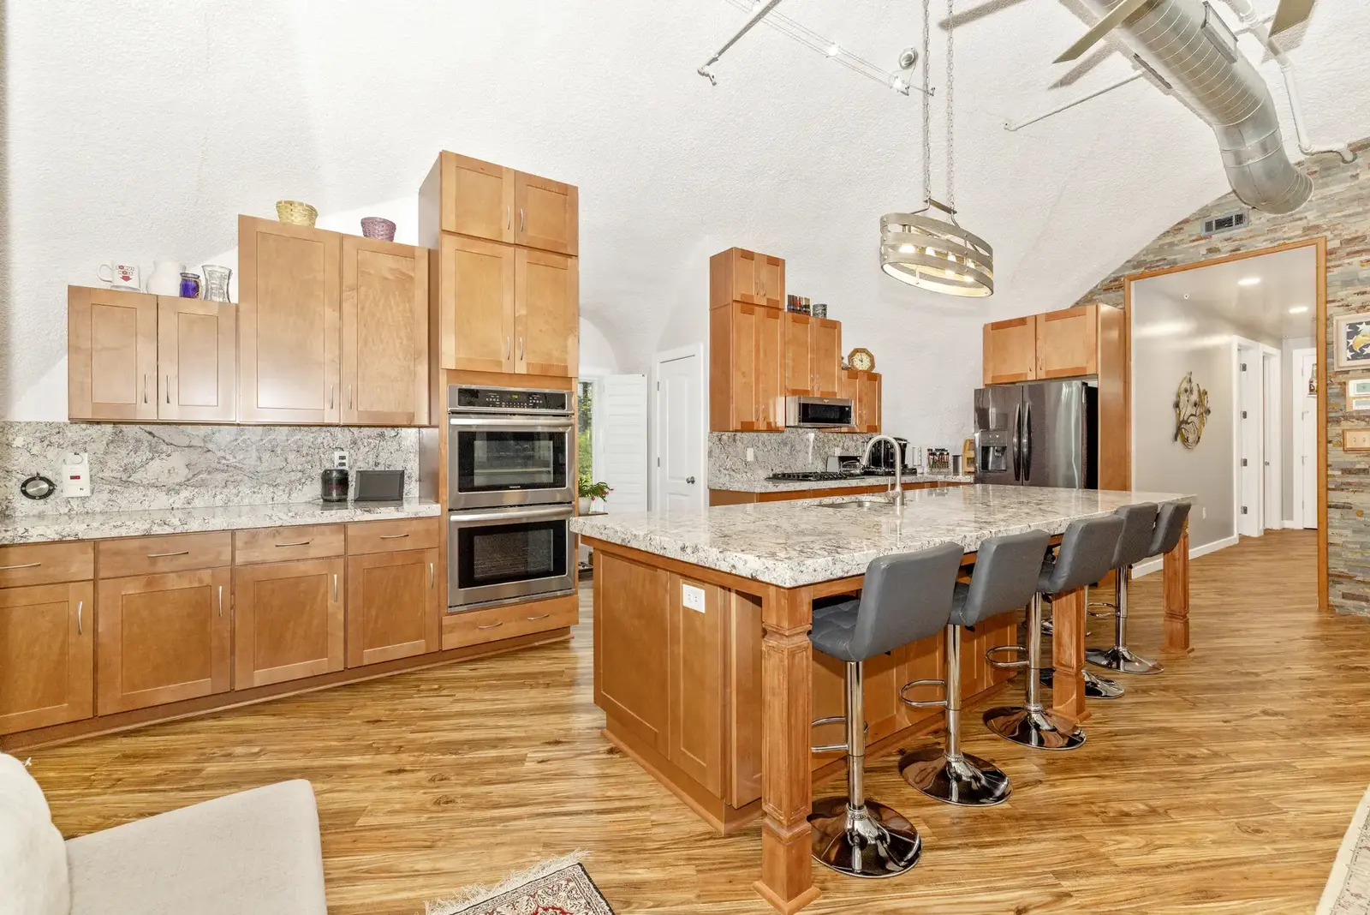
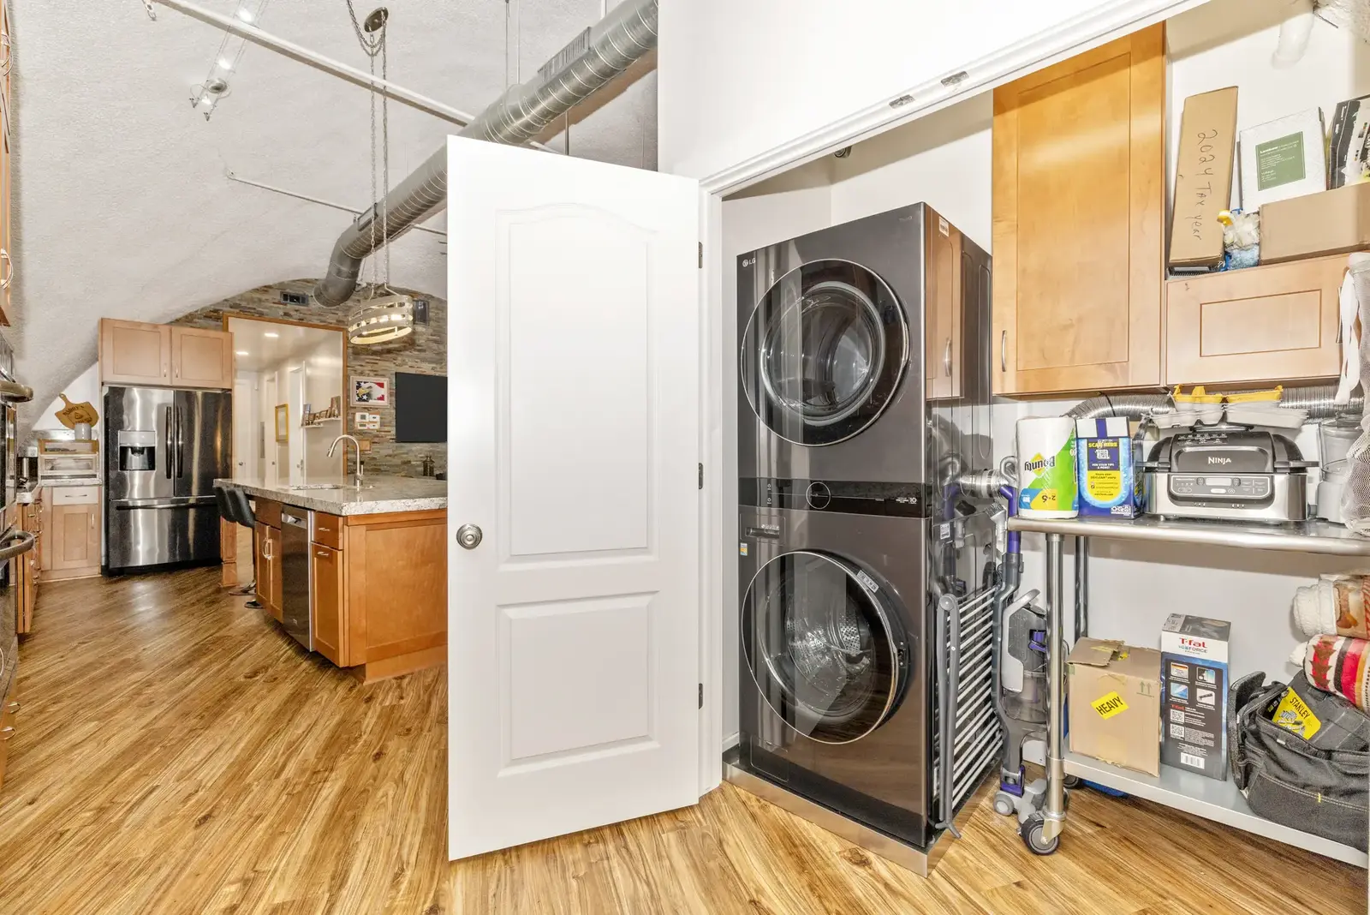
[Left] Barstools line one side of the island, and the sink and dishwasher are on the other. [Center] A view from the far end of the kitchen, looking toward the hallway. [Right] The laundry area fits neatly into this closet, right off the kitchen.
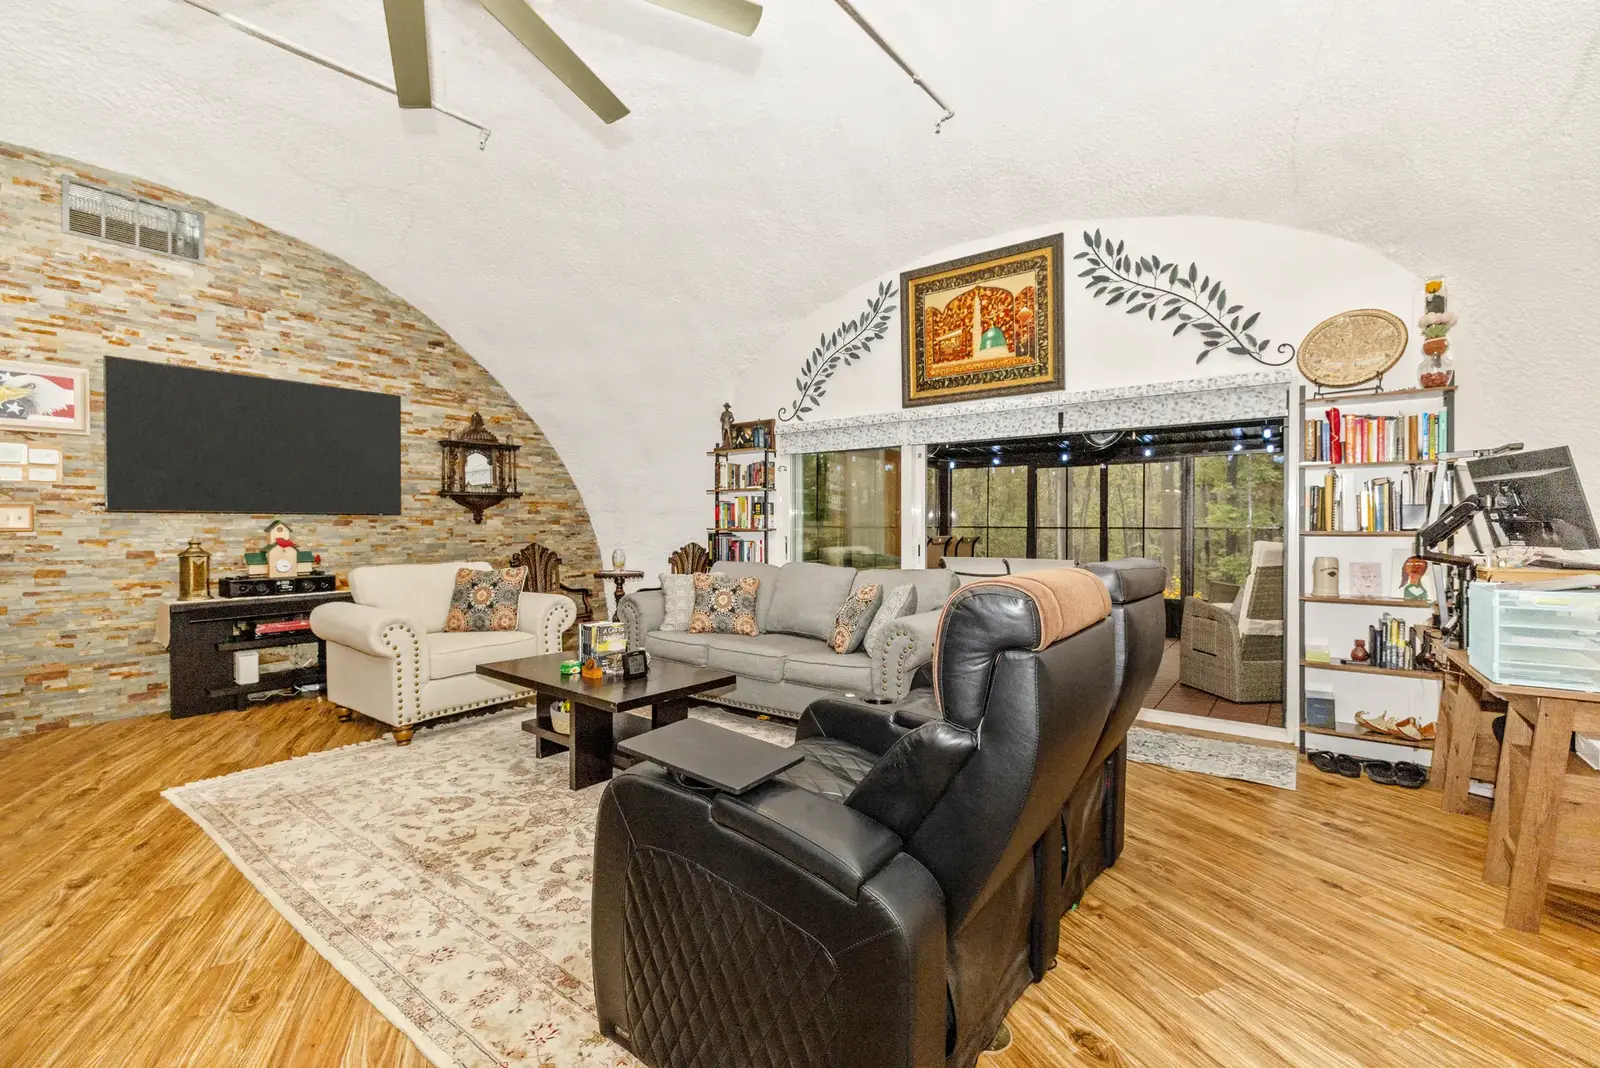
Right off the kitchen, the great room opens through to the sunroom.
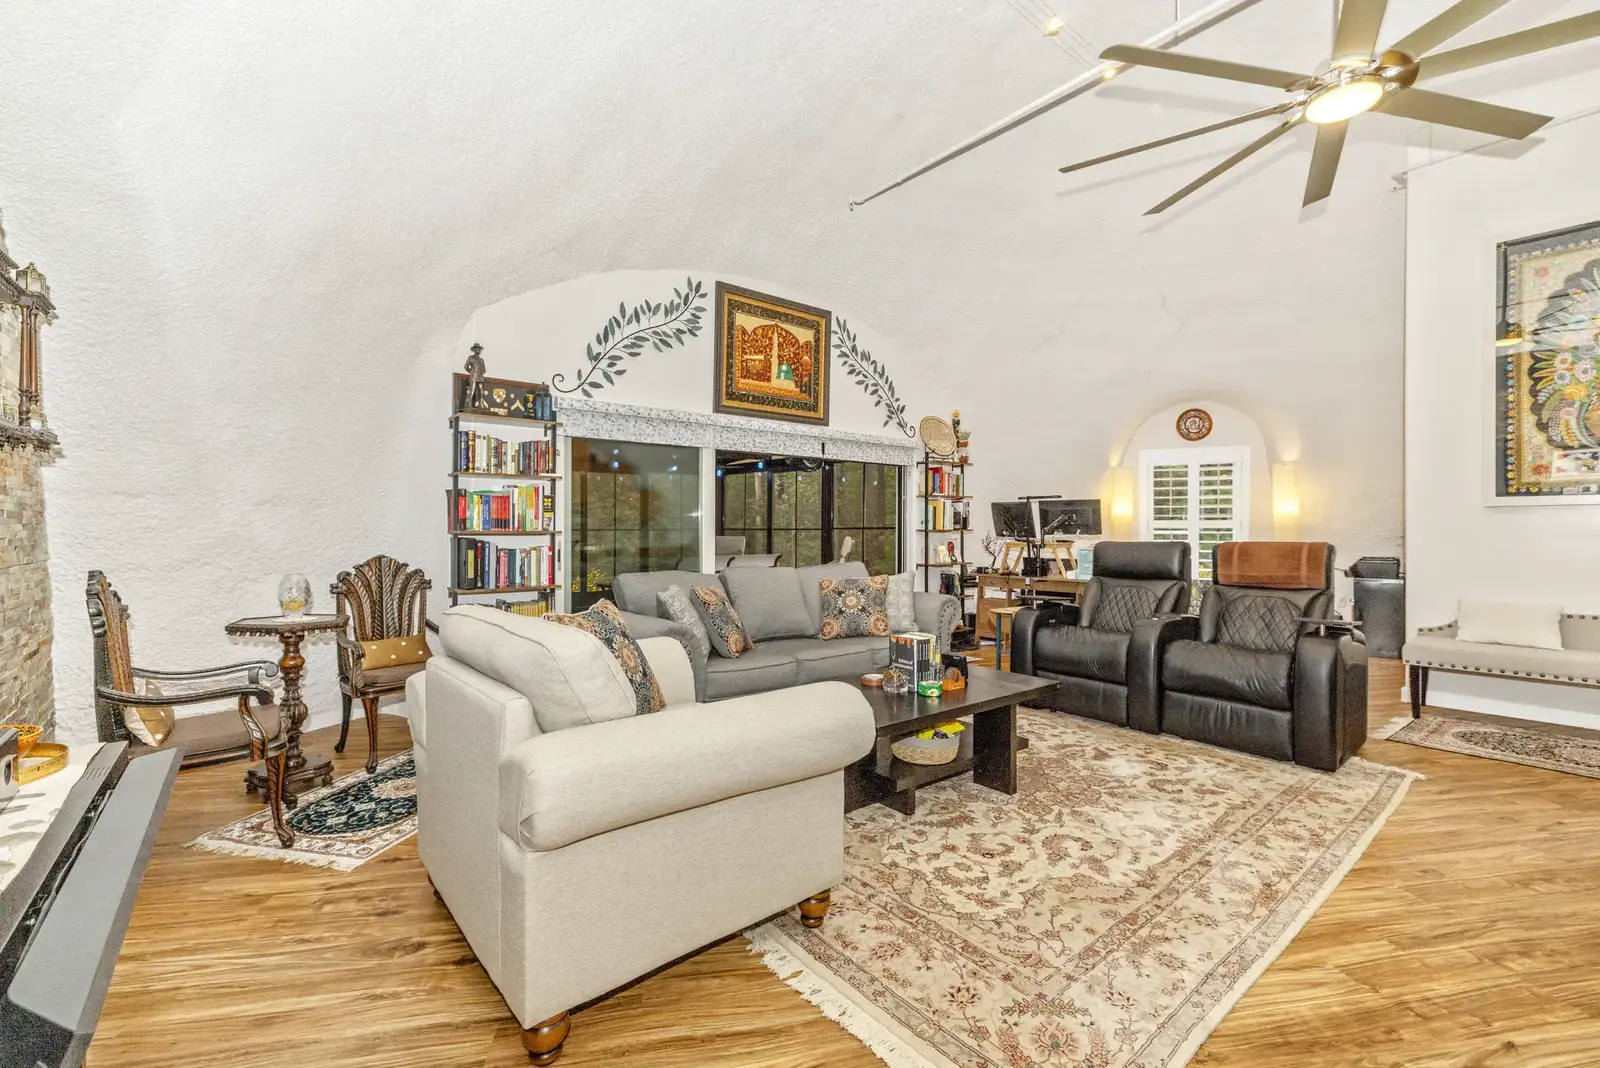
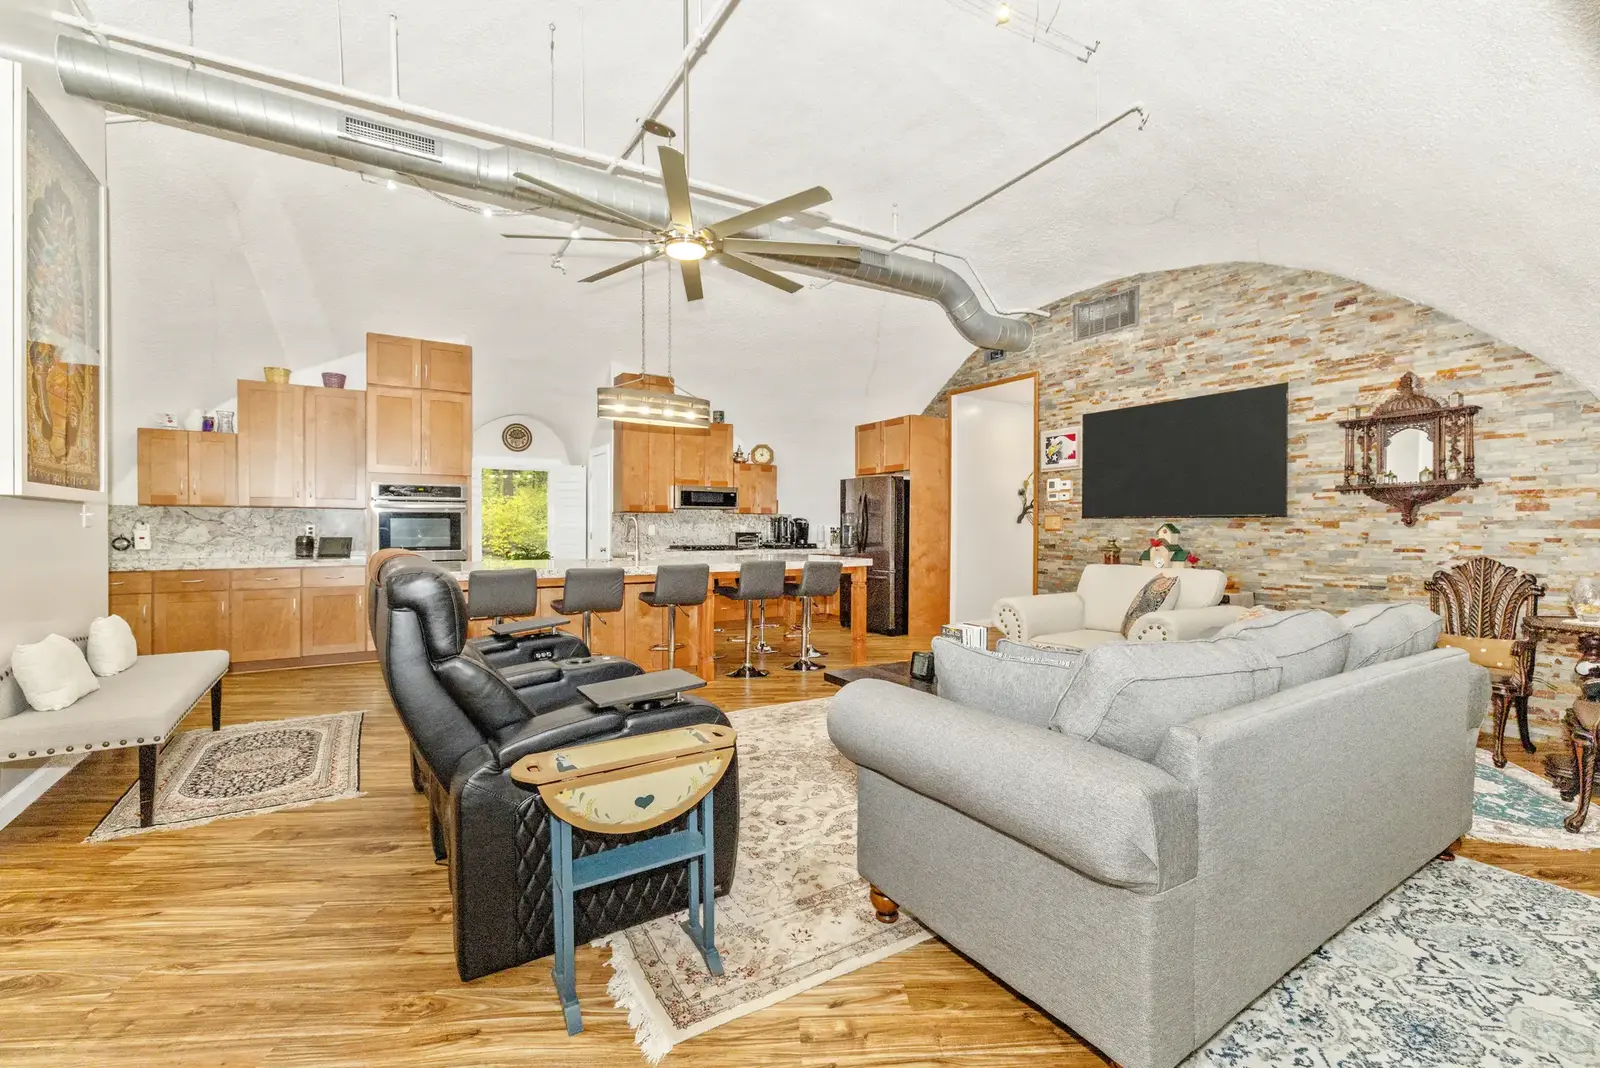
[Left] Another look at the great room, with bookshelves and cozy seating. [Right] This wider view shows the kitchen and great room opening fully into one large living space.
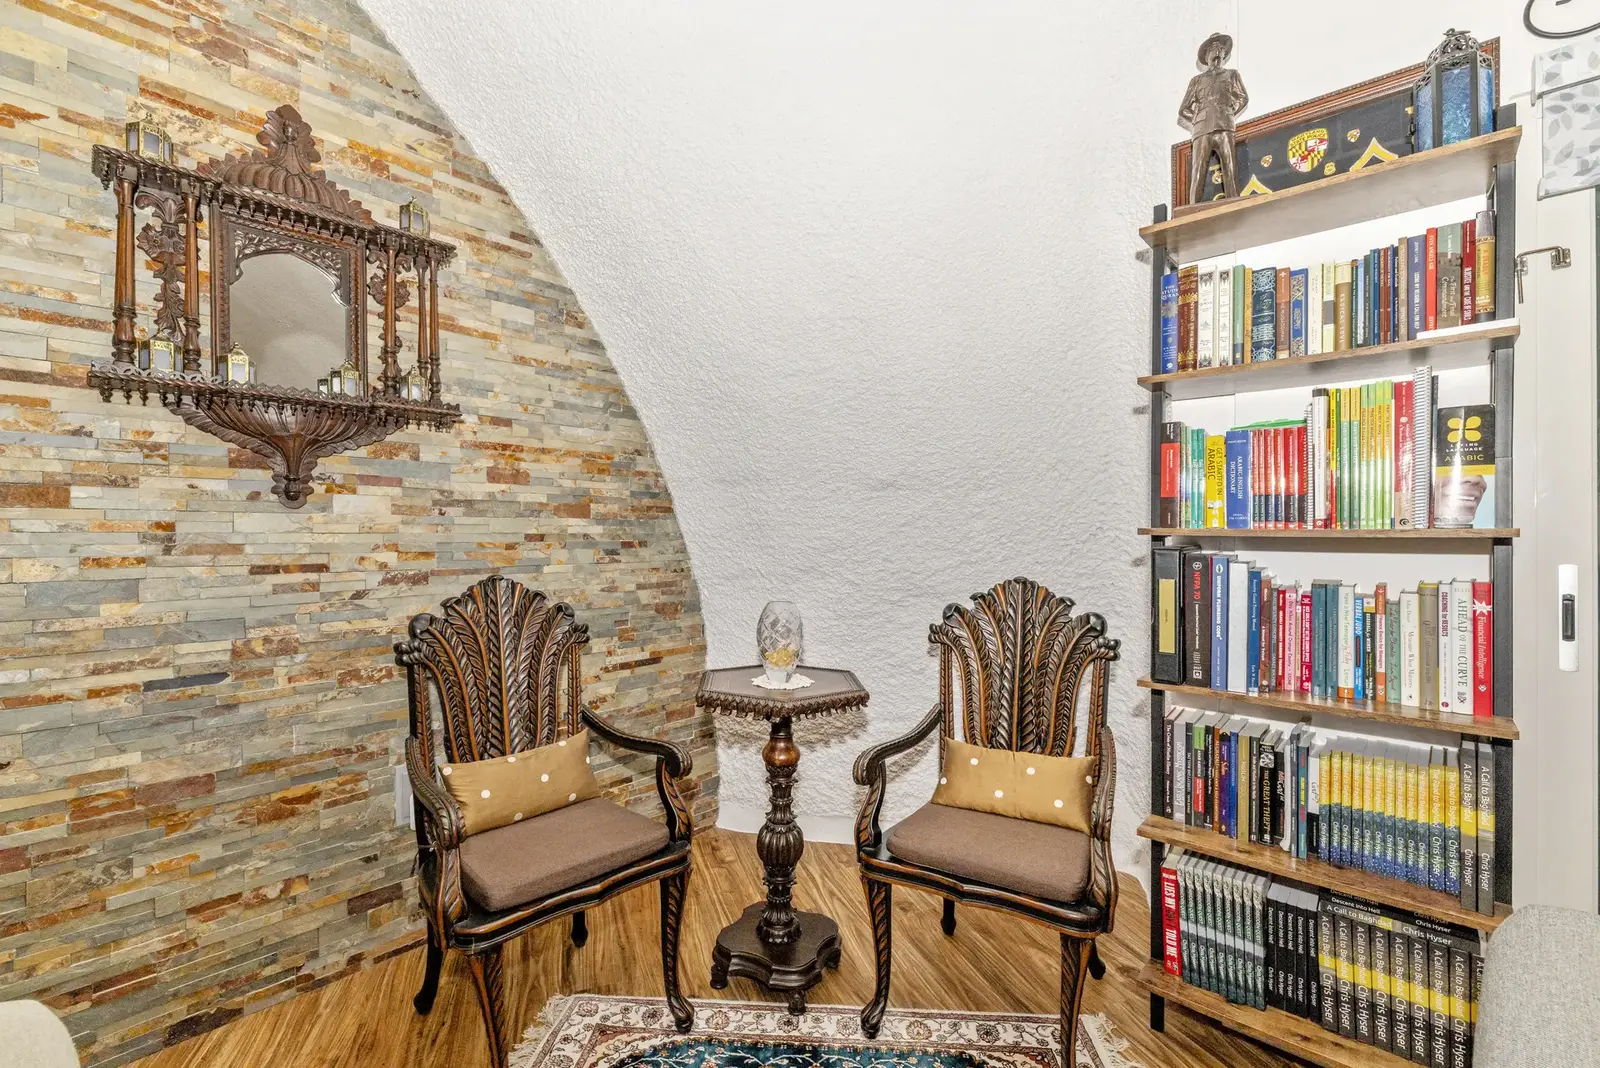
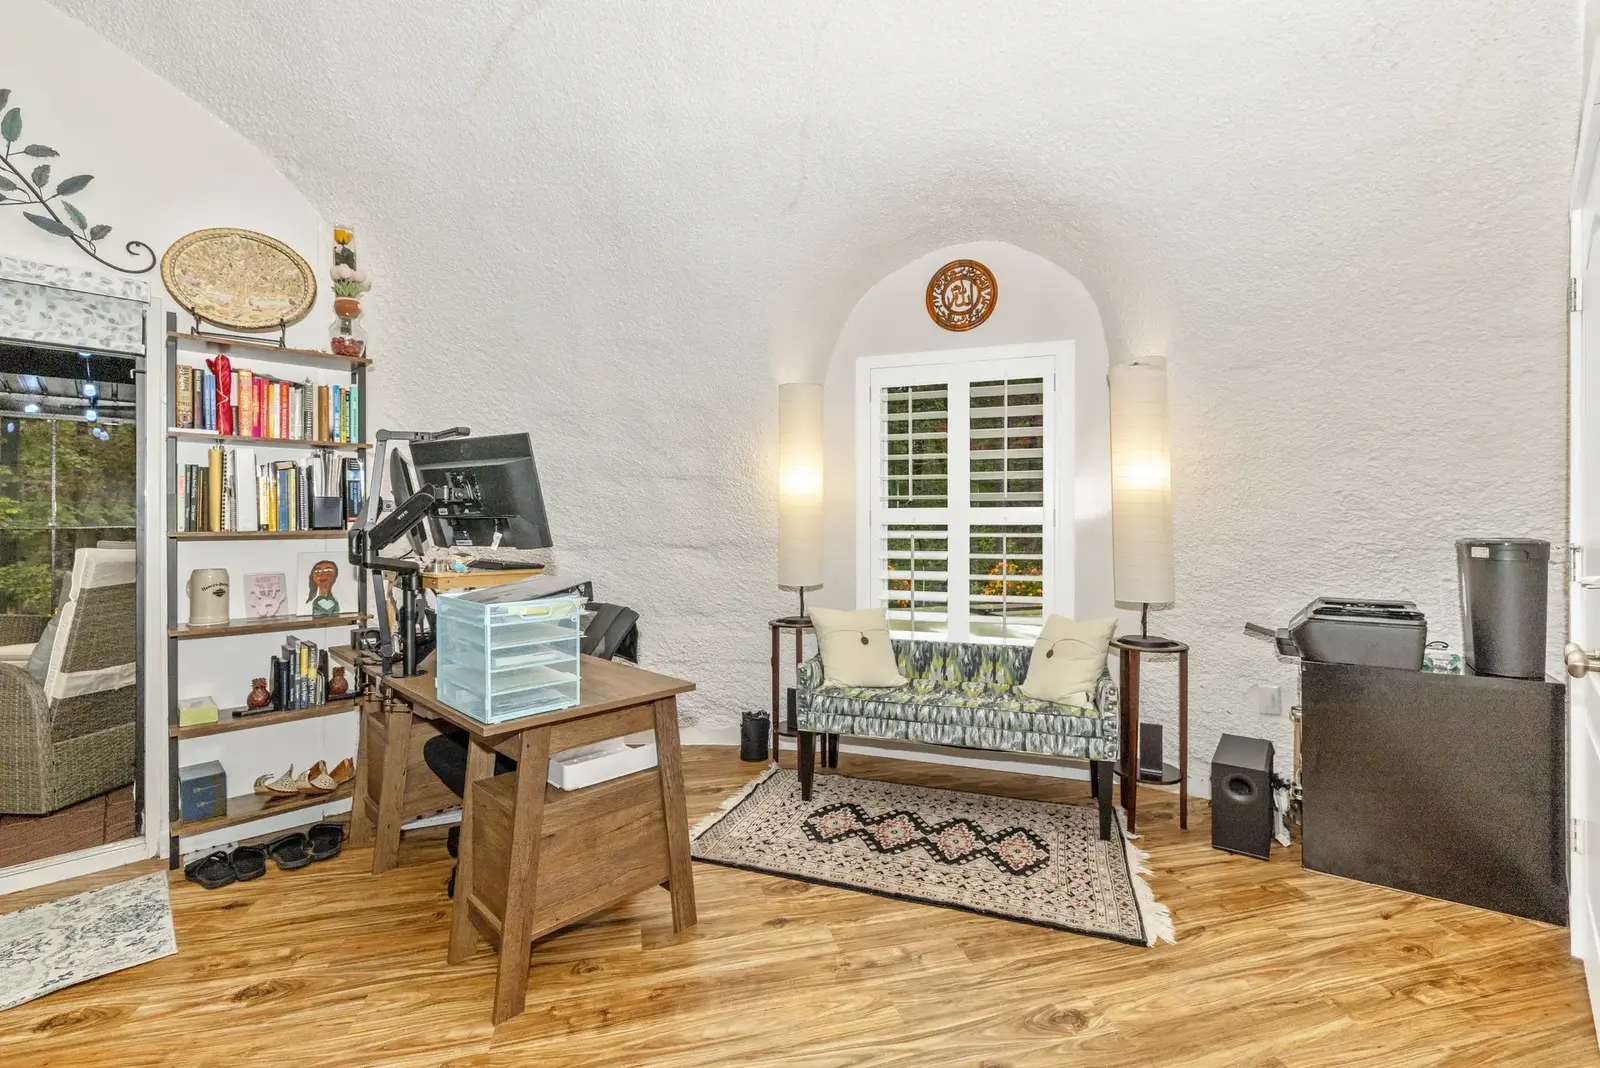
[Left] A quiet nook, framed by a stone wall, fills this small corner near the great room. [Right] A quiet office nook holds a desk, bookshelf, and a small window bench.
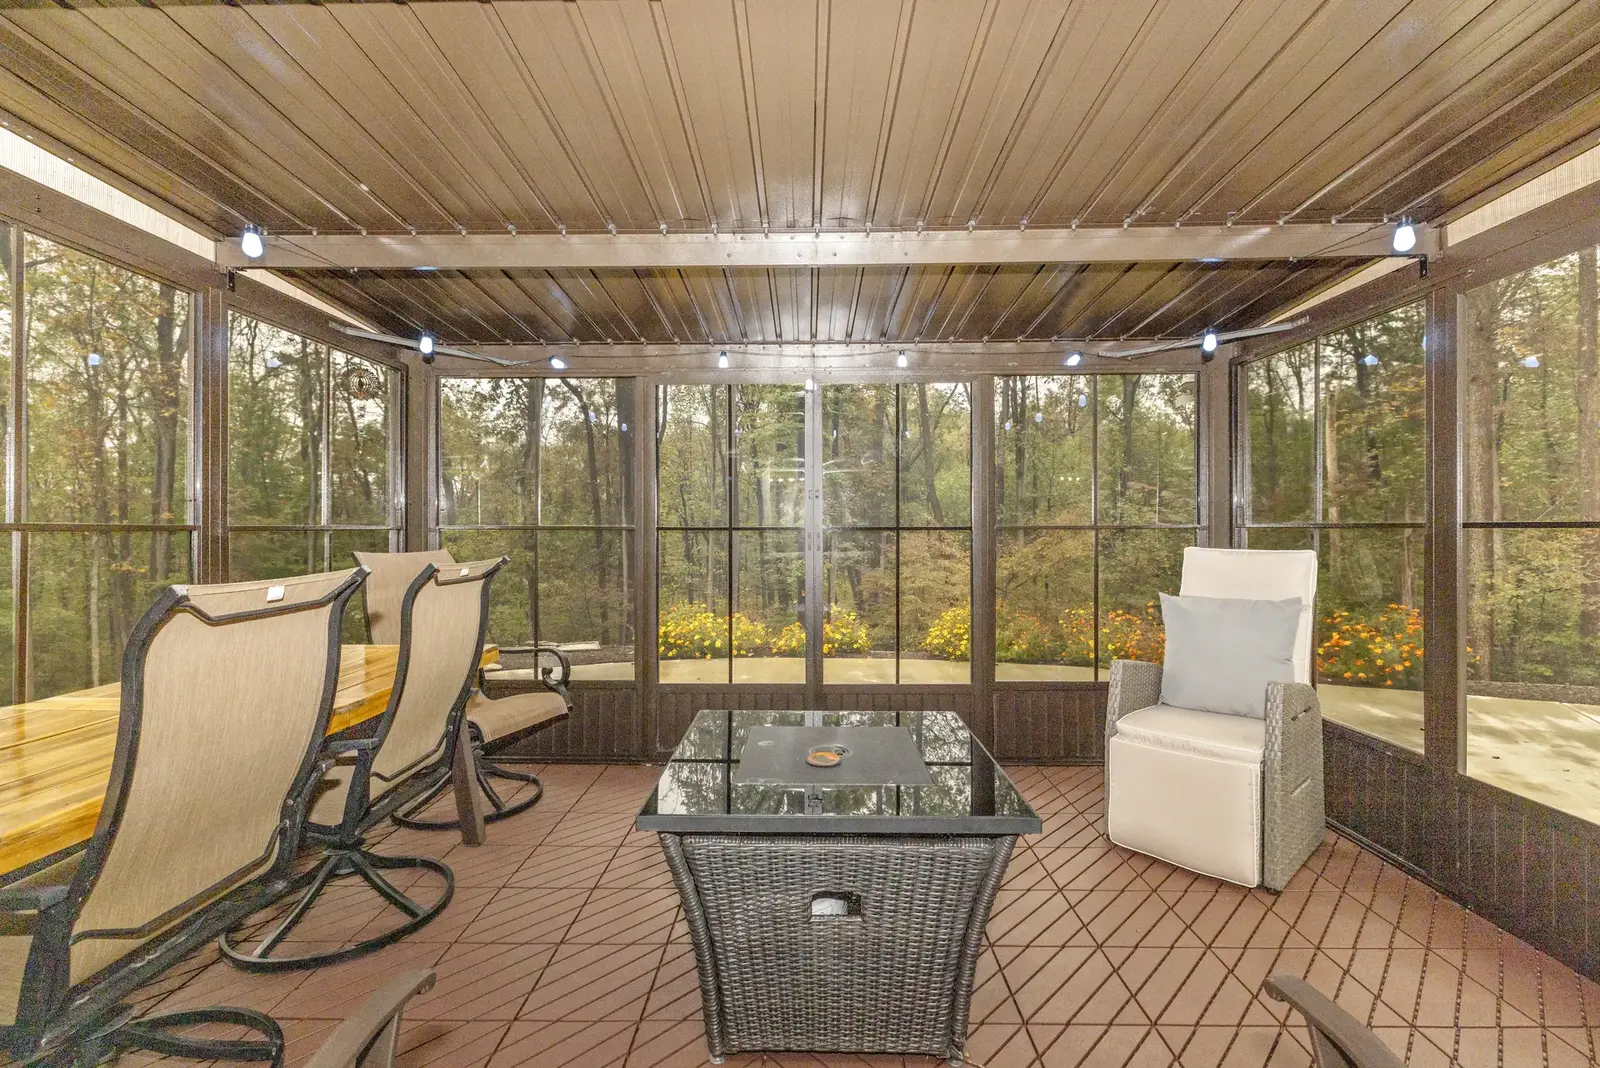
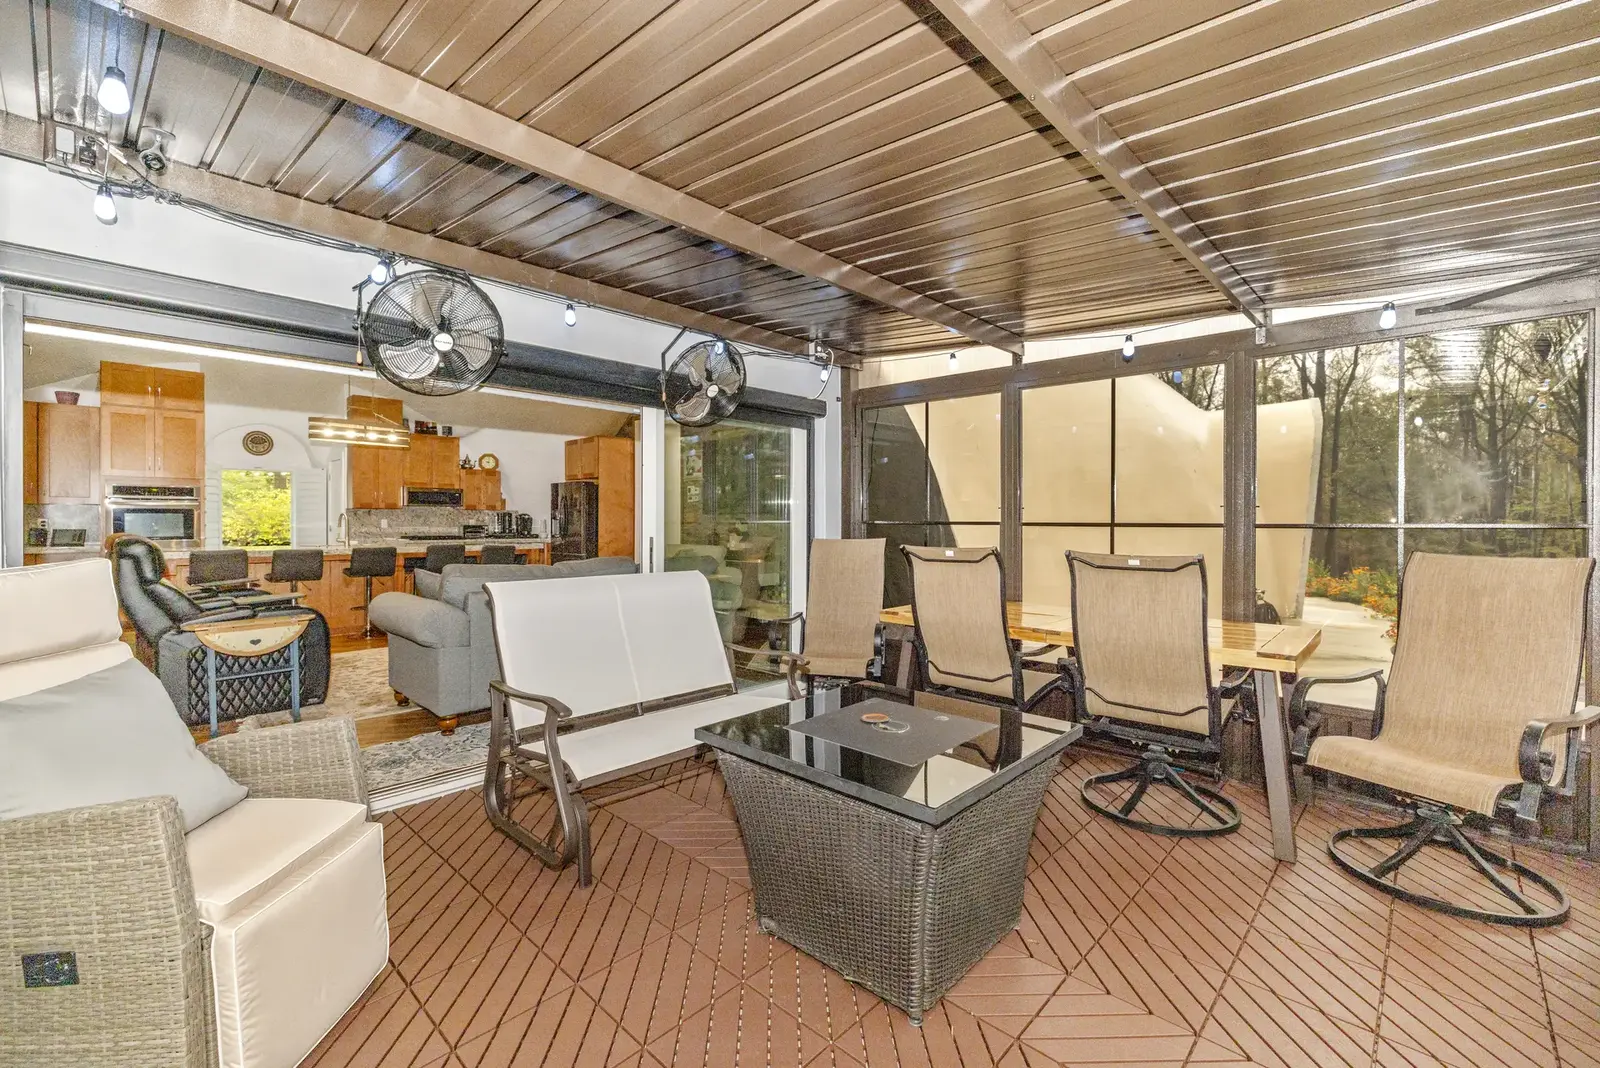
[Left] Windows wrap the sunroom on every side, giving it a full view of the surrounding trees. [Right] Sliding doors open between the great room and sunroom, turning both into one large space.
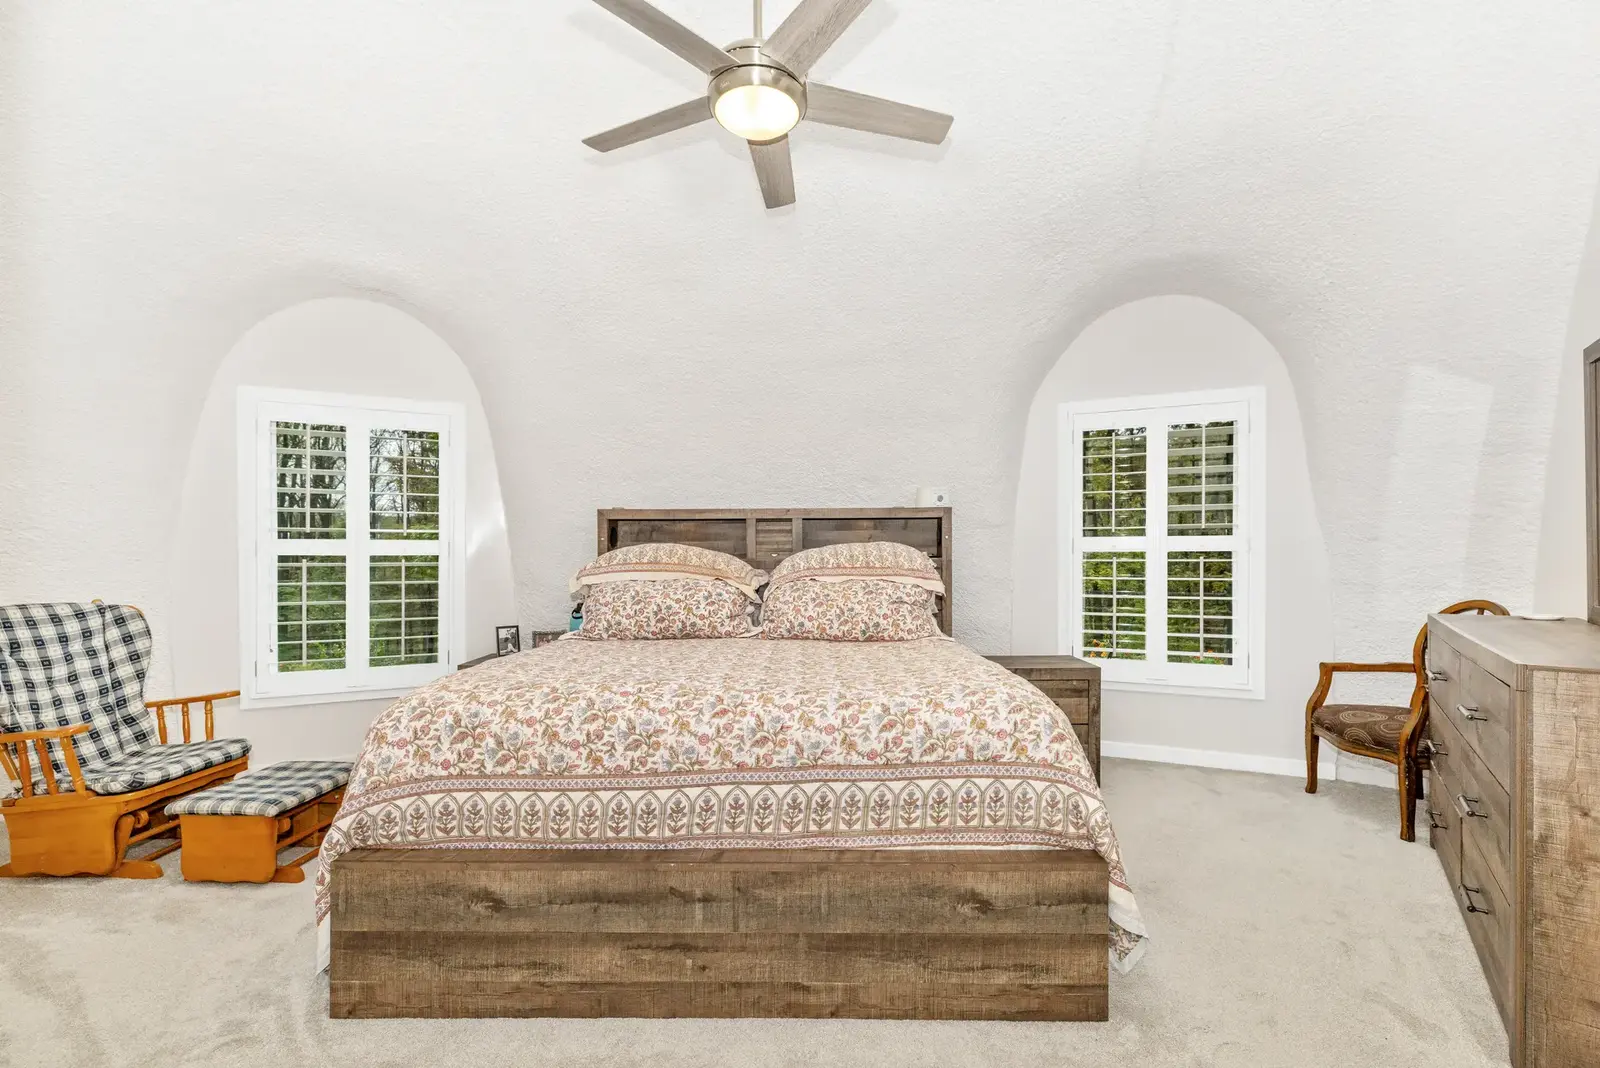
The primary bedroom features carpet, arched windows, and a vaulted ceiling.
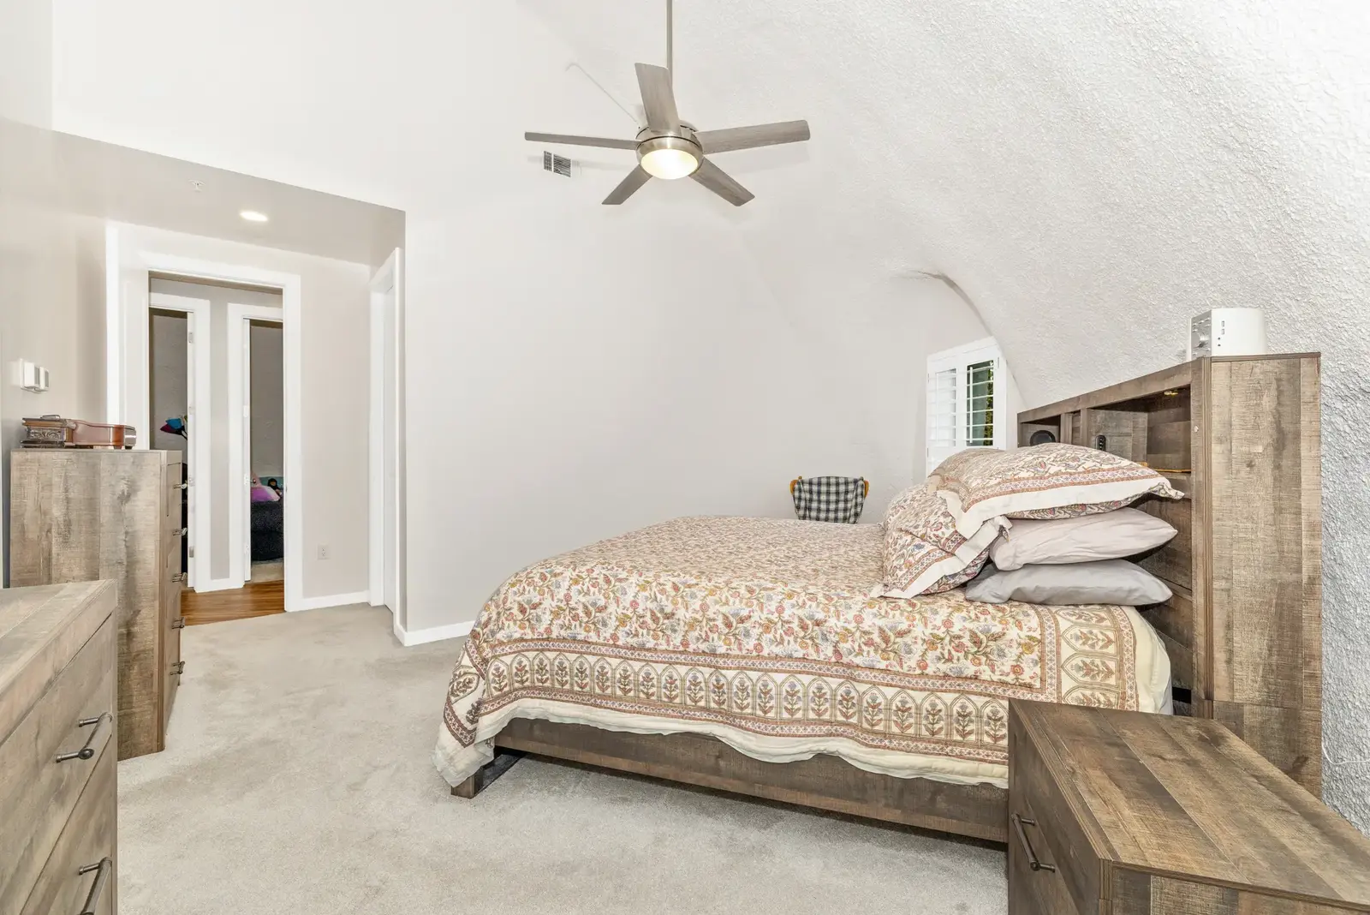
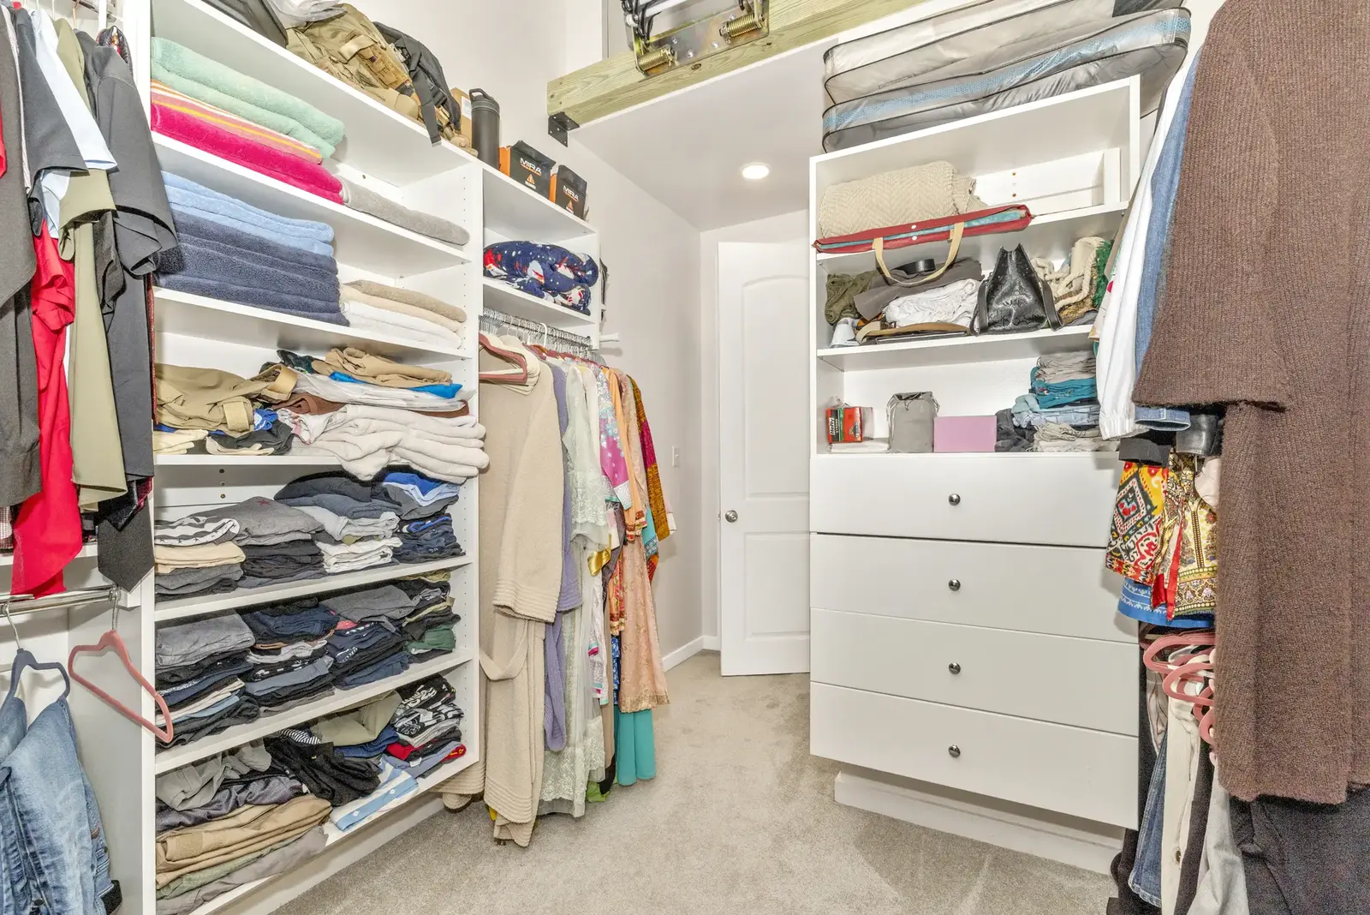
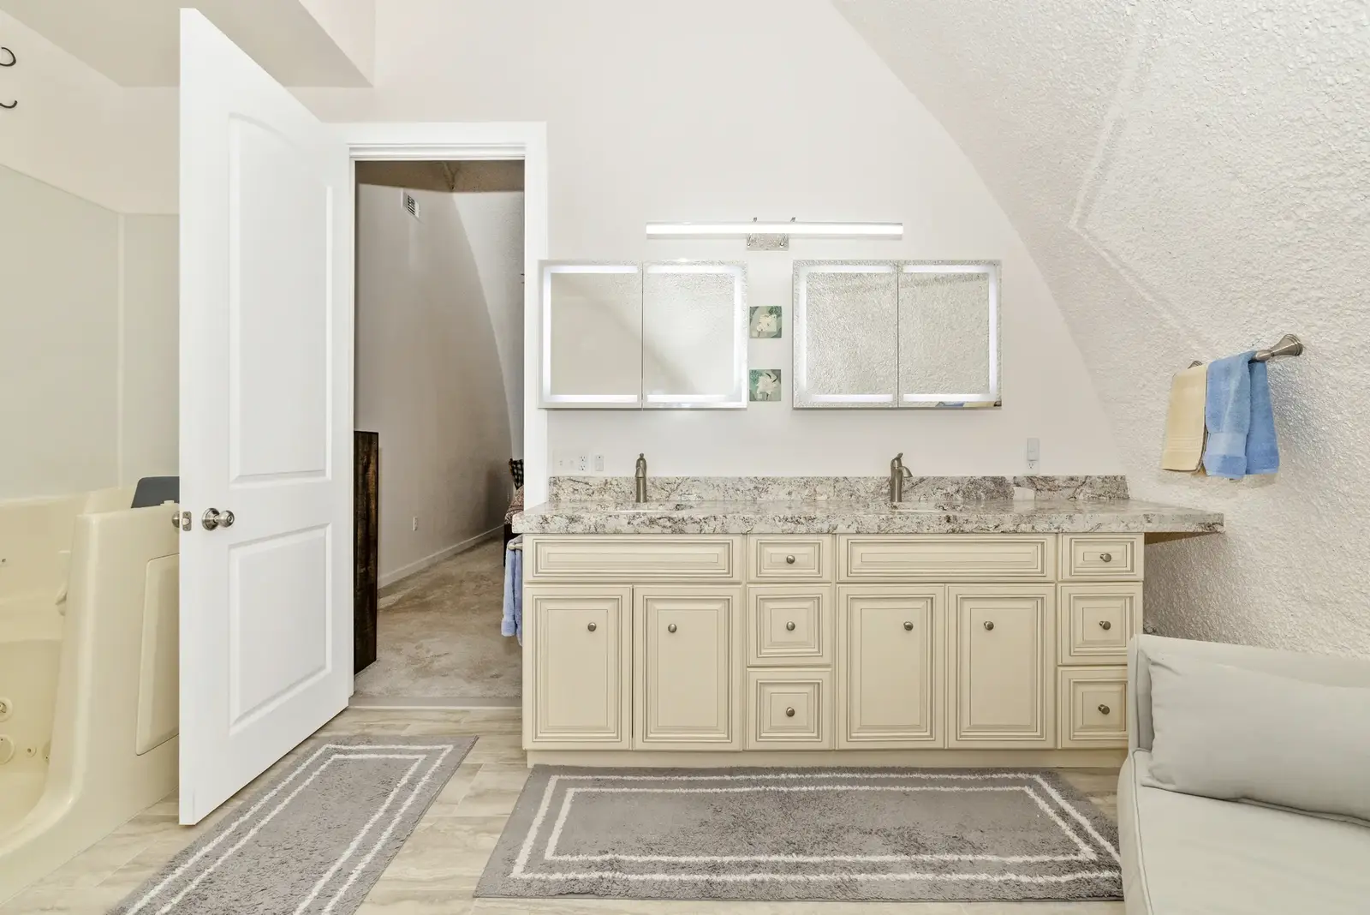
[Left] An additional view of the primary bedroom, looking toward the primary closet entrance. [Center] This closet includes built-in shelving, hanging space, and a built-in dresser. [Right] A double vanity opens into a bath that includes a curbless shower and walk-in tub.
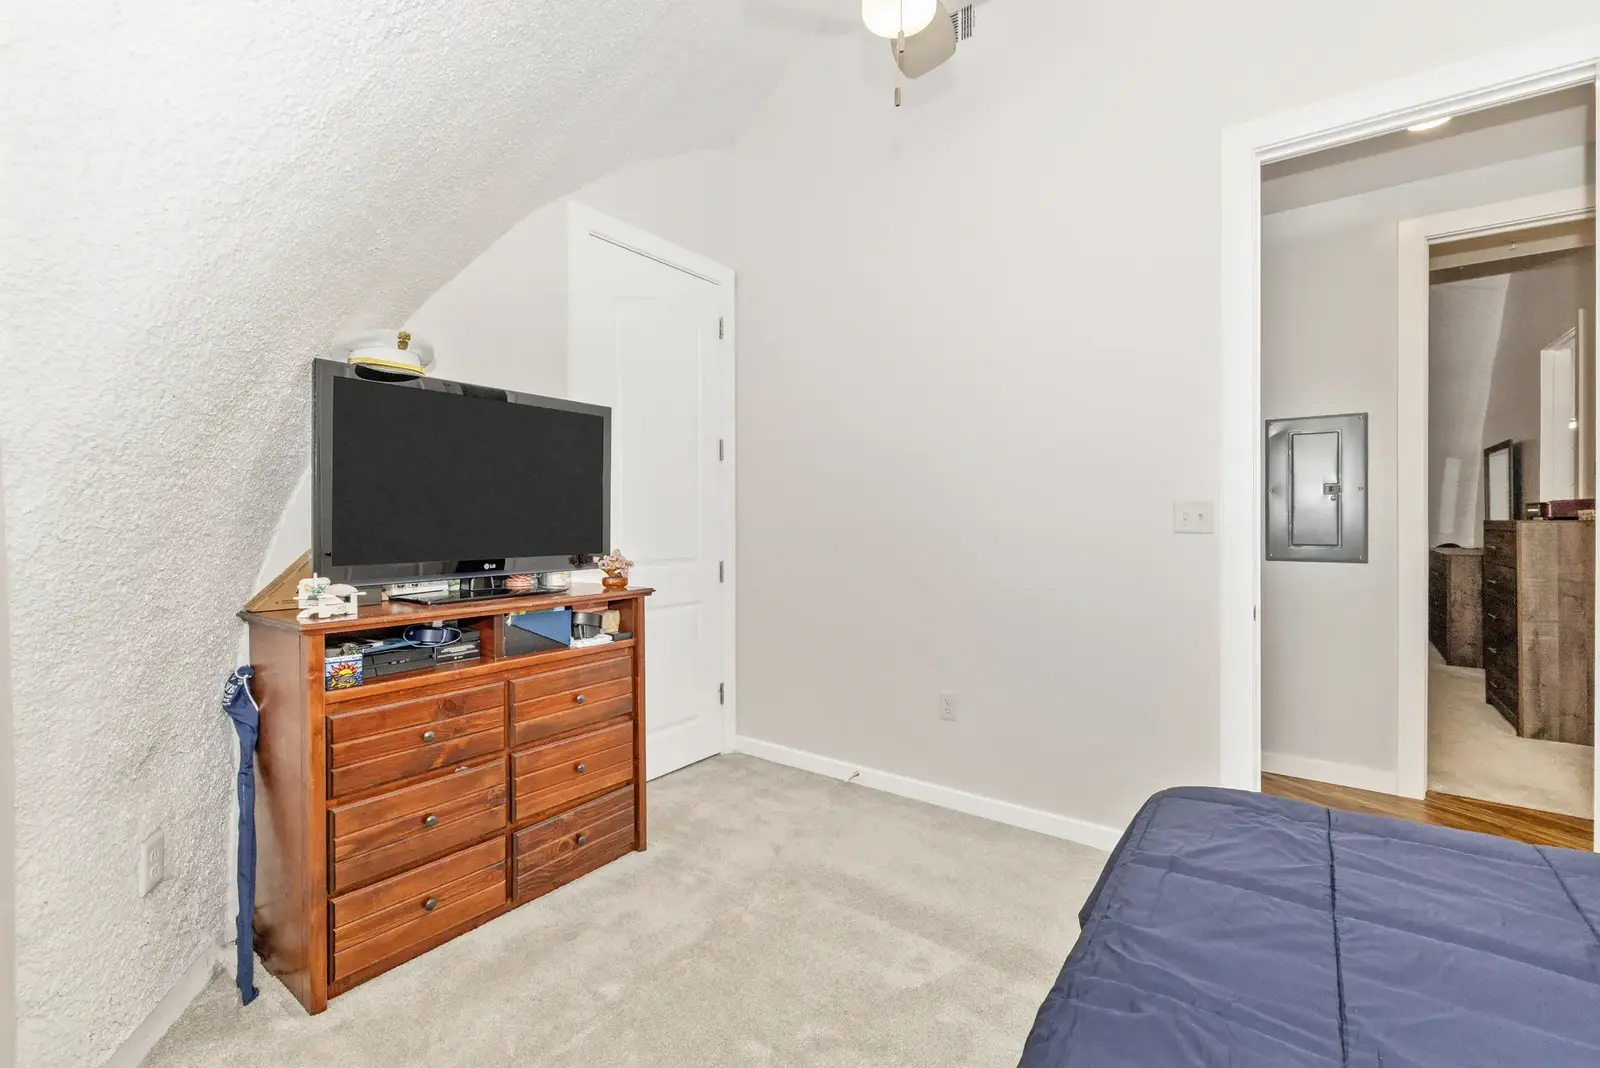
One of two additional bedrooms in the home, this guest room offers plenty of space.
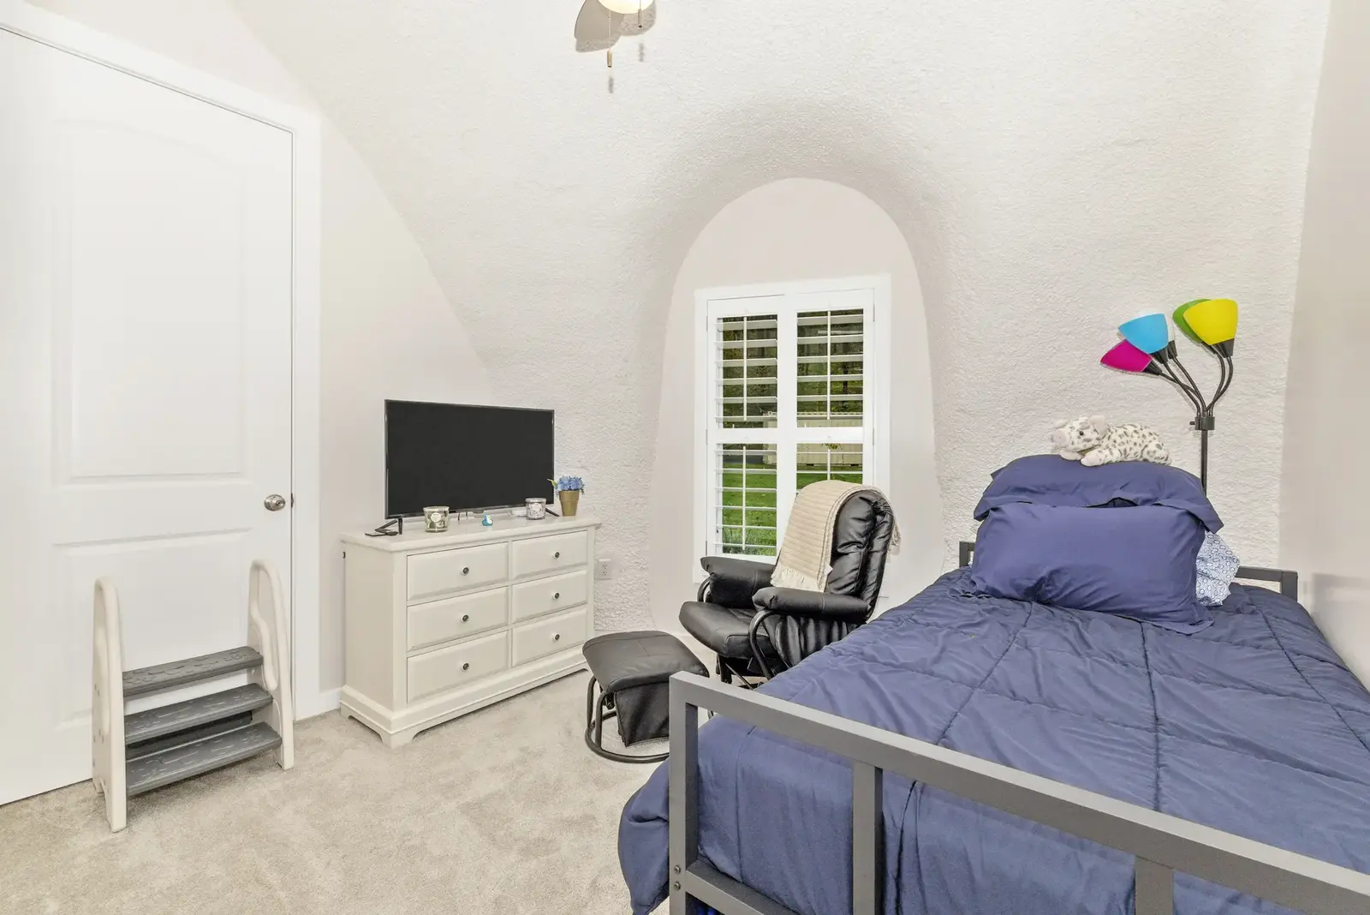
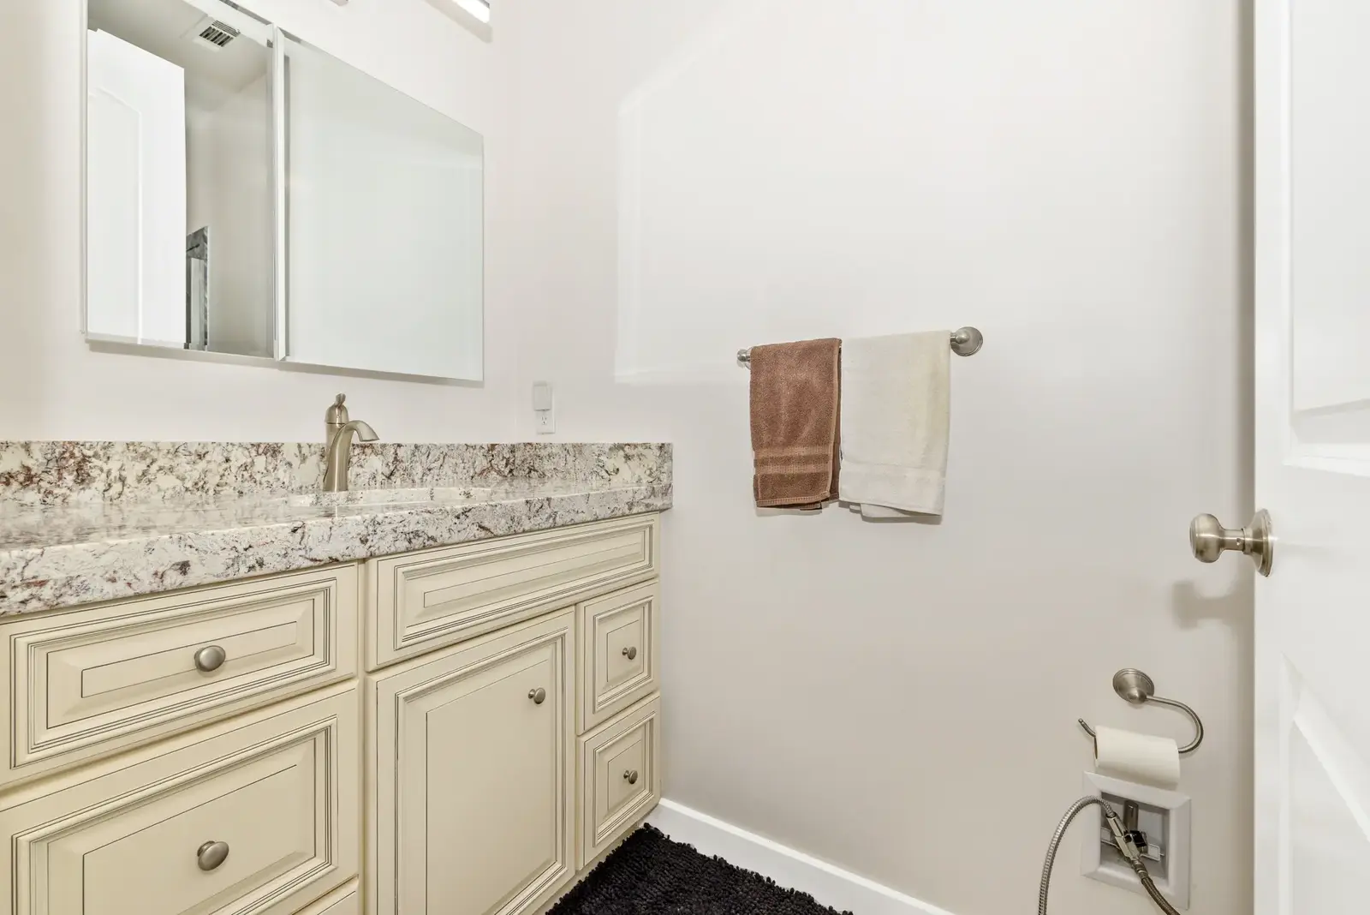
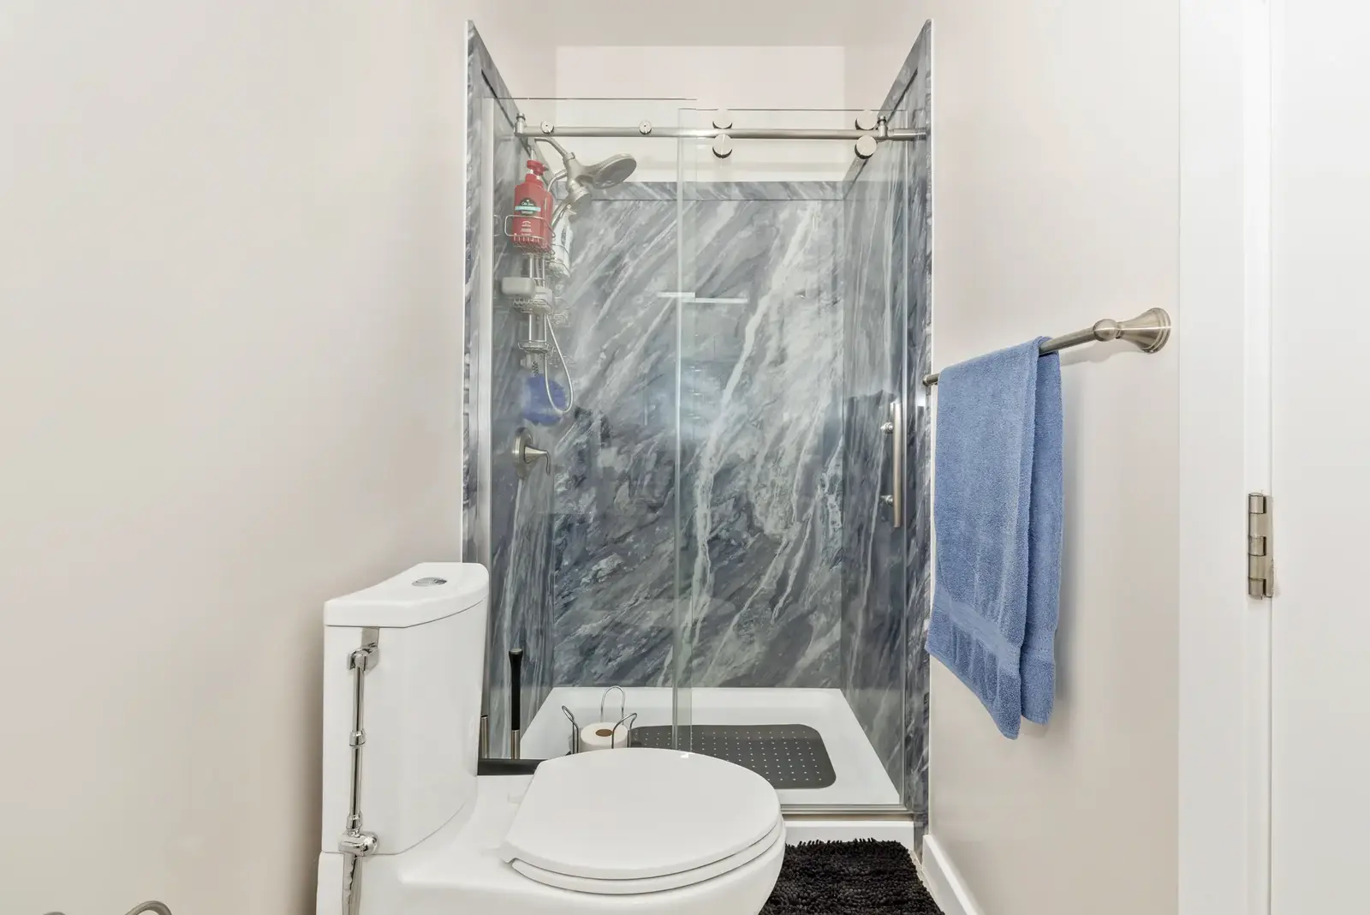
[Left] The home’s second guest bedroom is simple and bright, with the same arched windows found throughout the home. [Center] A single vanity and granite countertop make up this guest bathroom. [Right] A gorgeous marble shower and upgraded toilet serve both guest bedrooms.
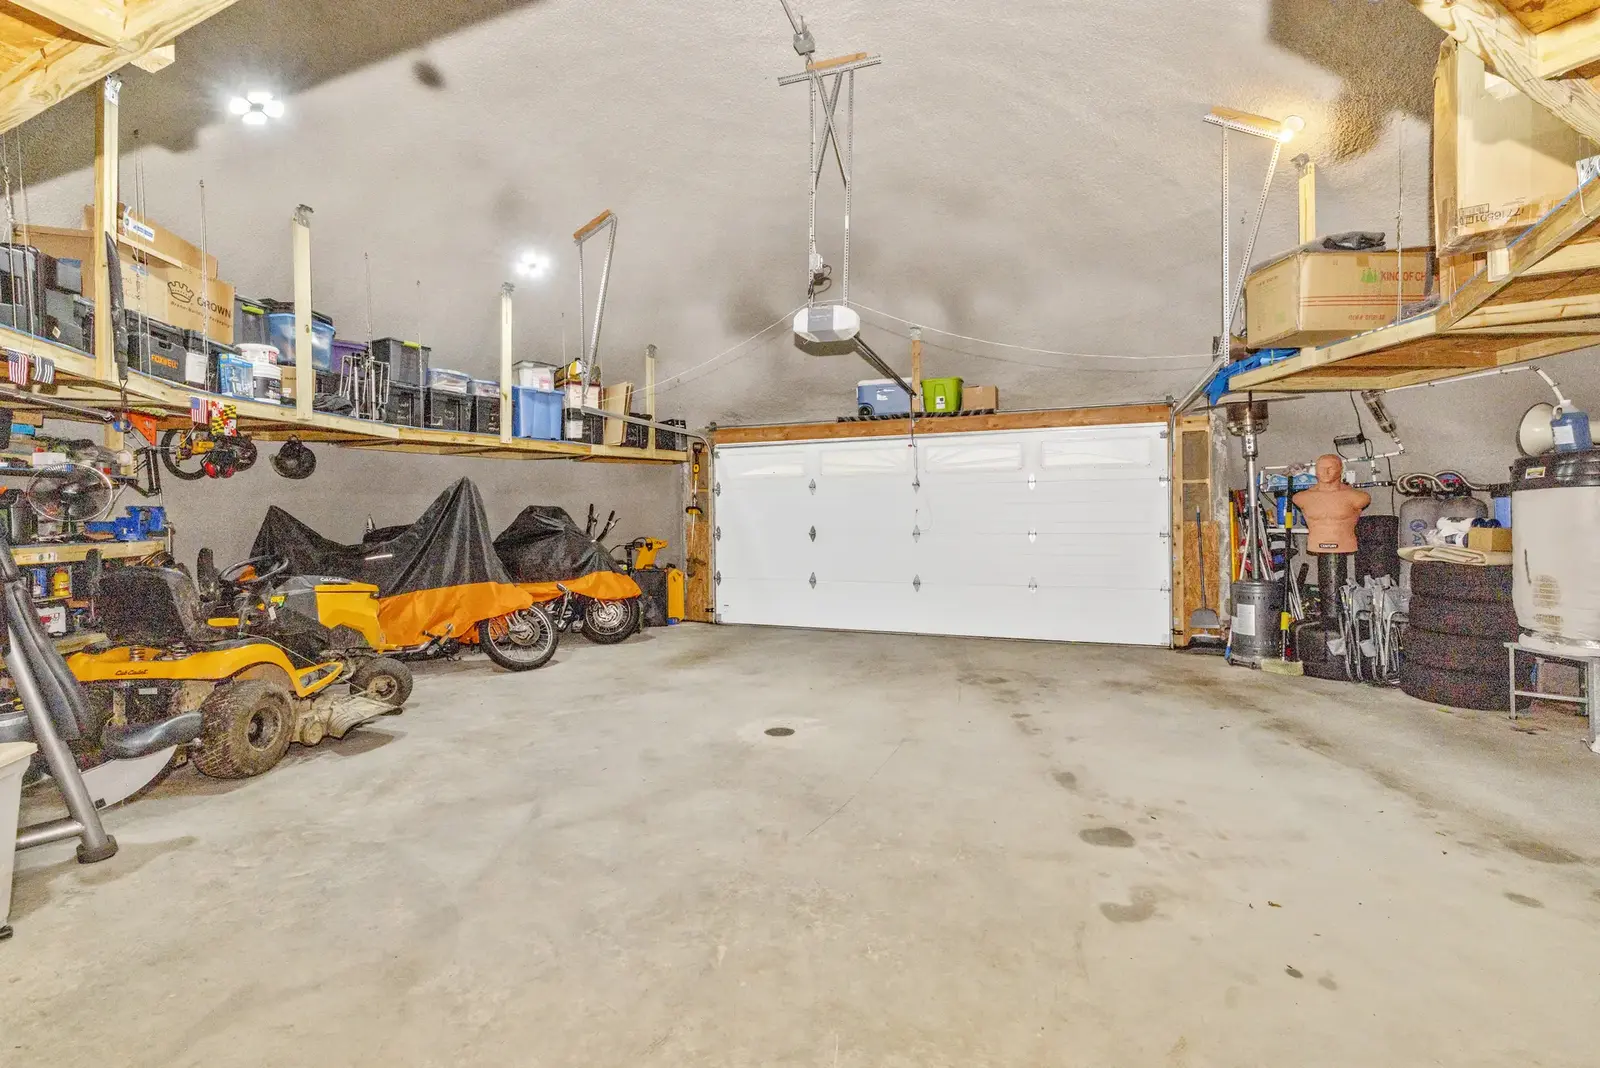
This three-car garage includes overhead shelving for extra storage.
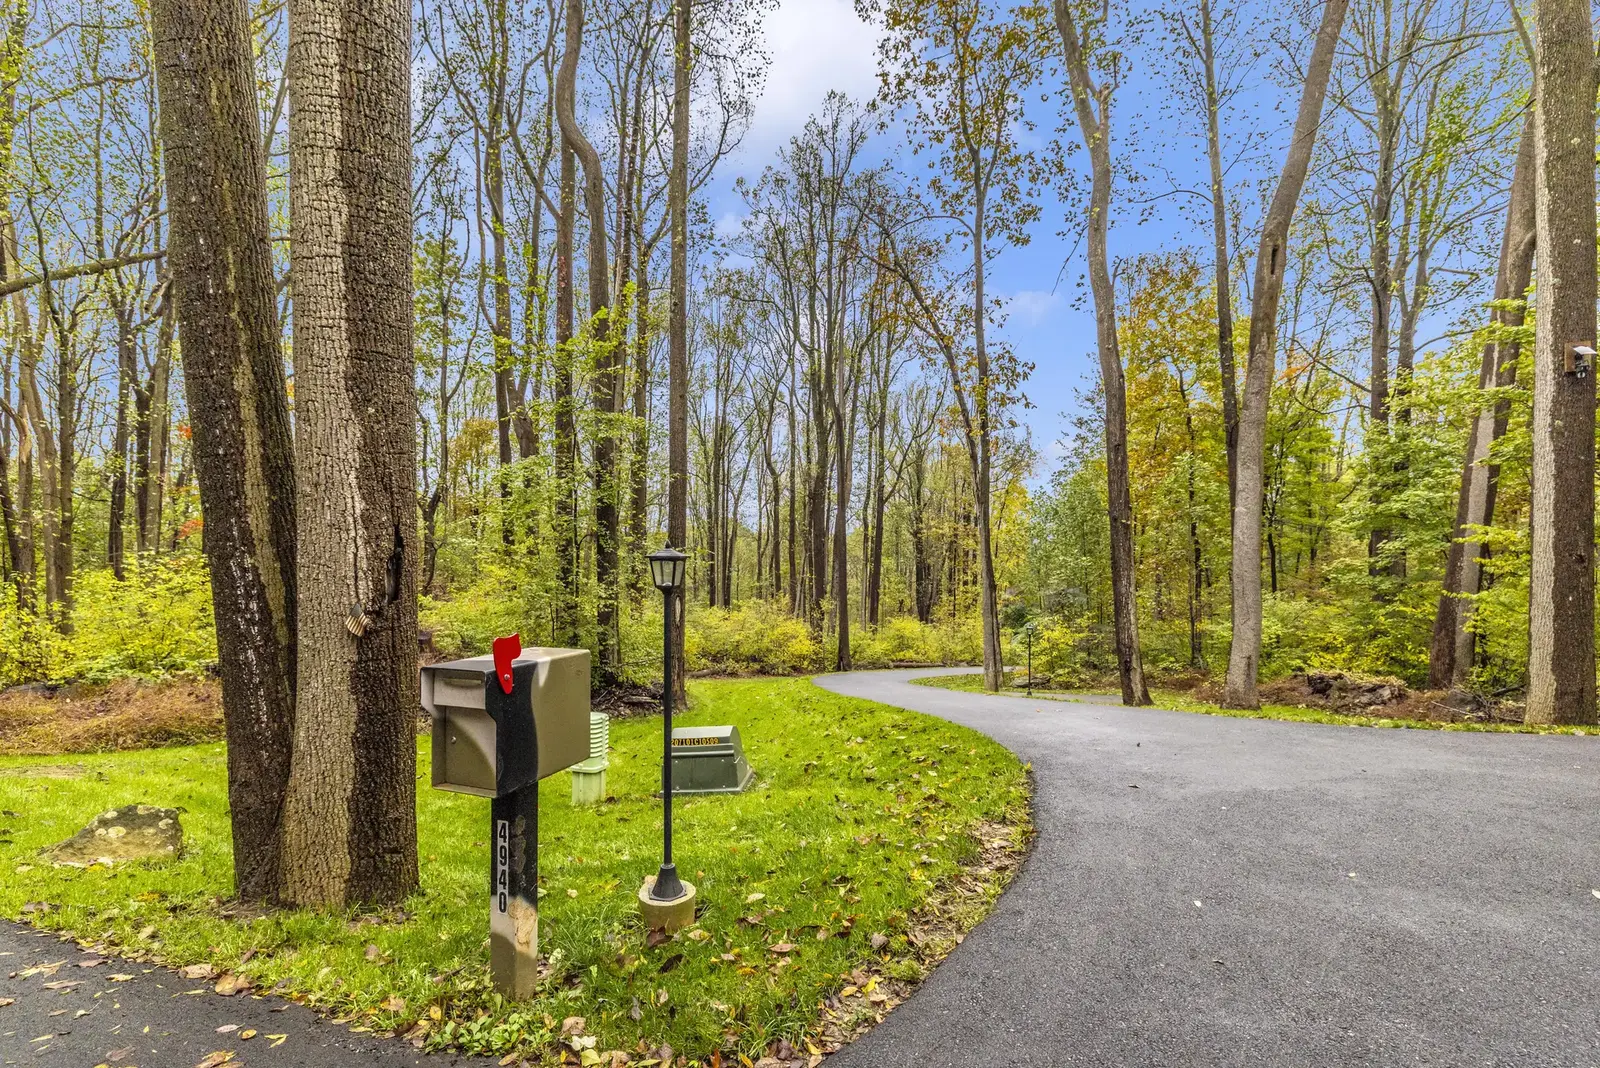
This is where the 850-foot driveway begins, curving in from the mailbox toward the house.
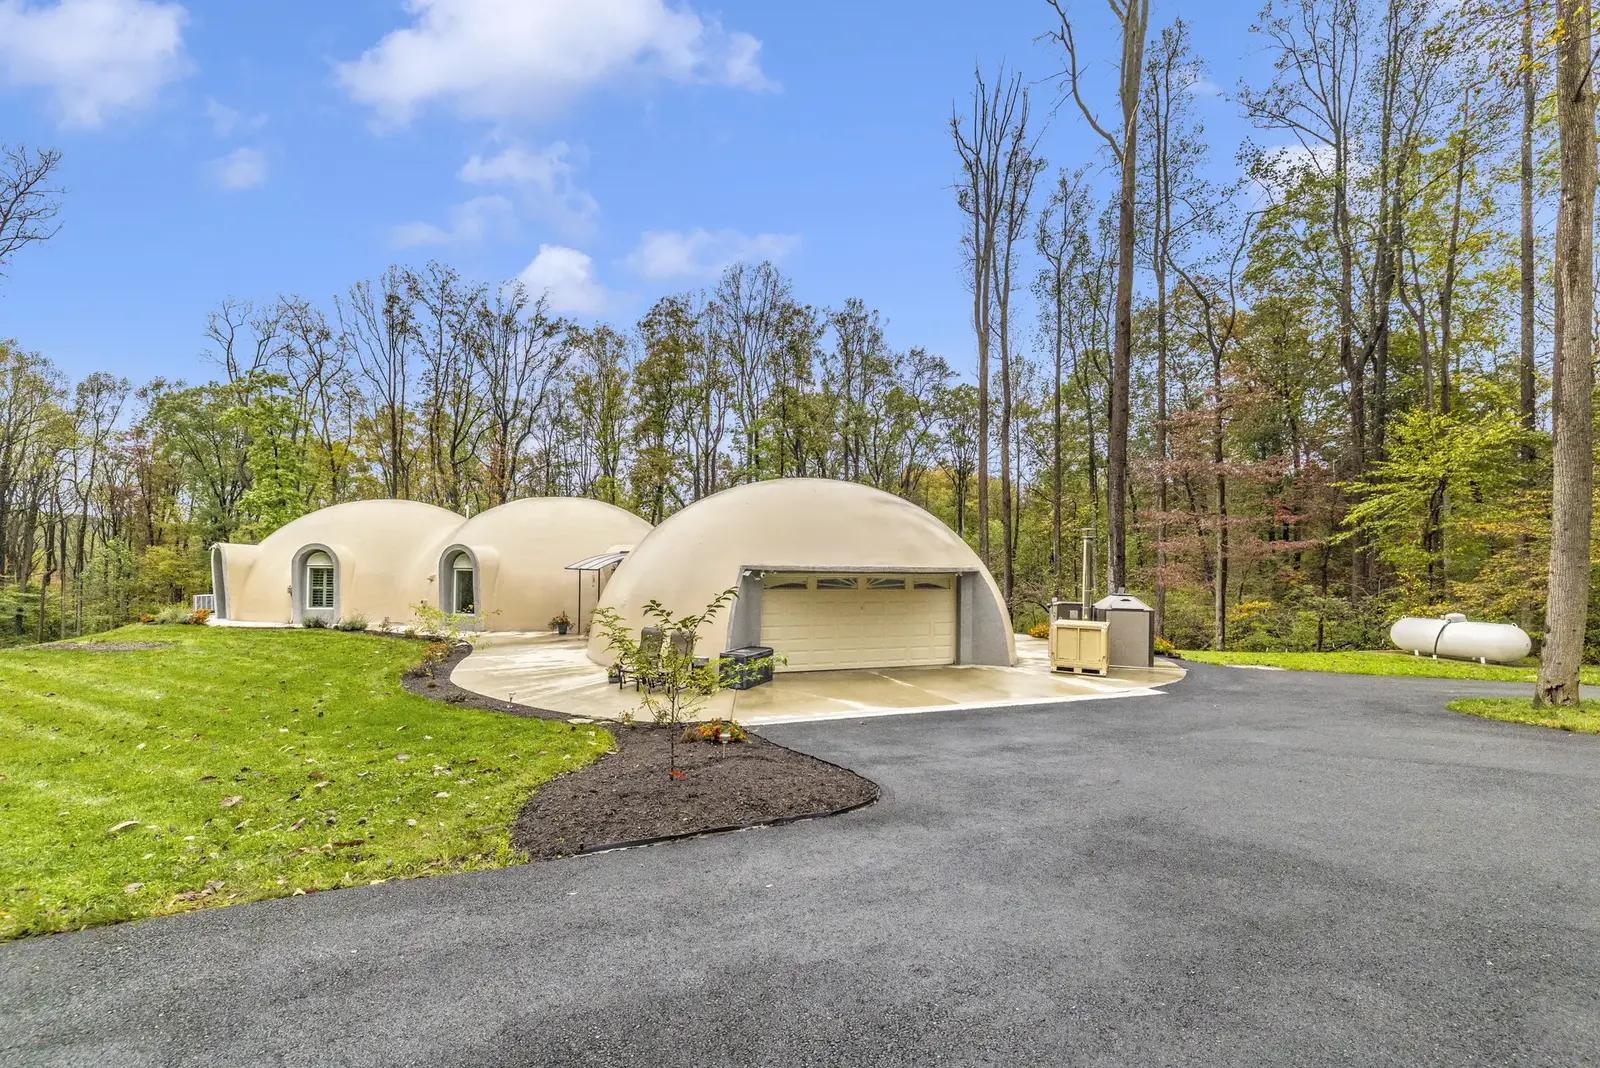
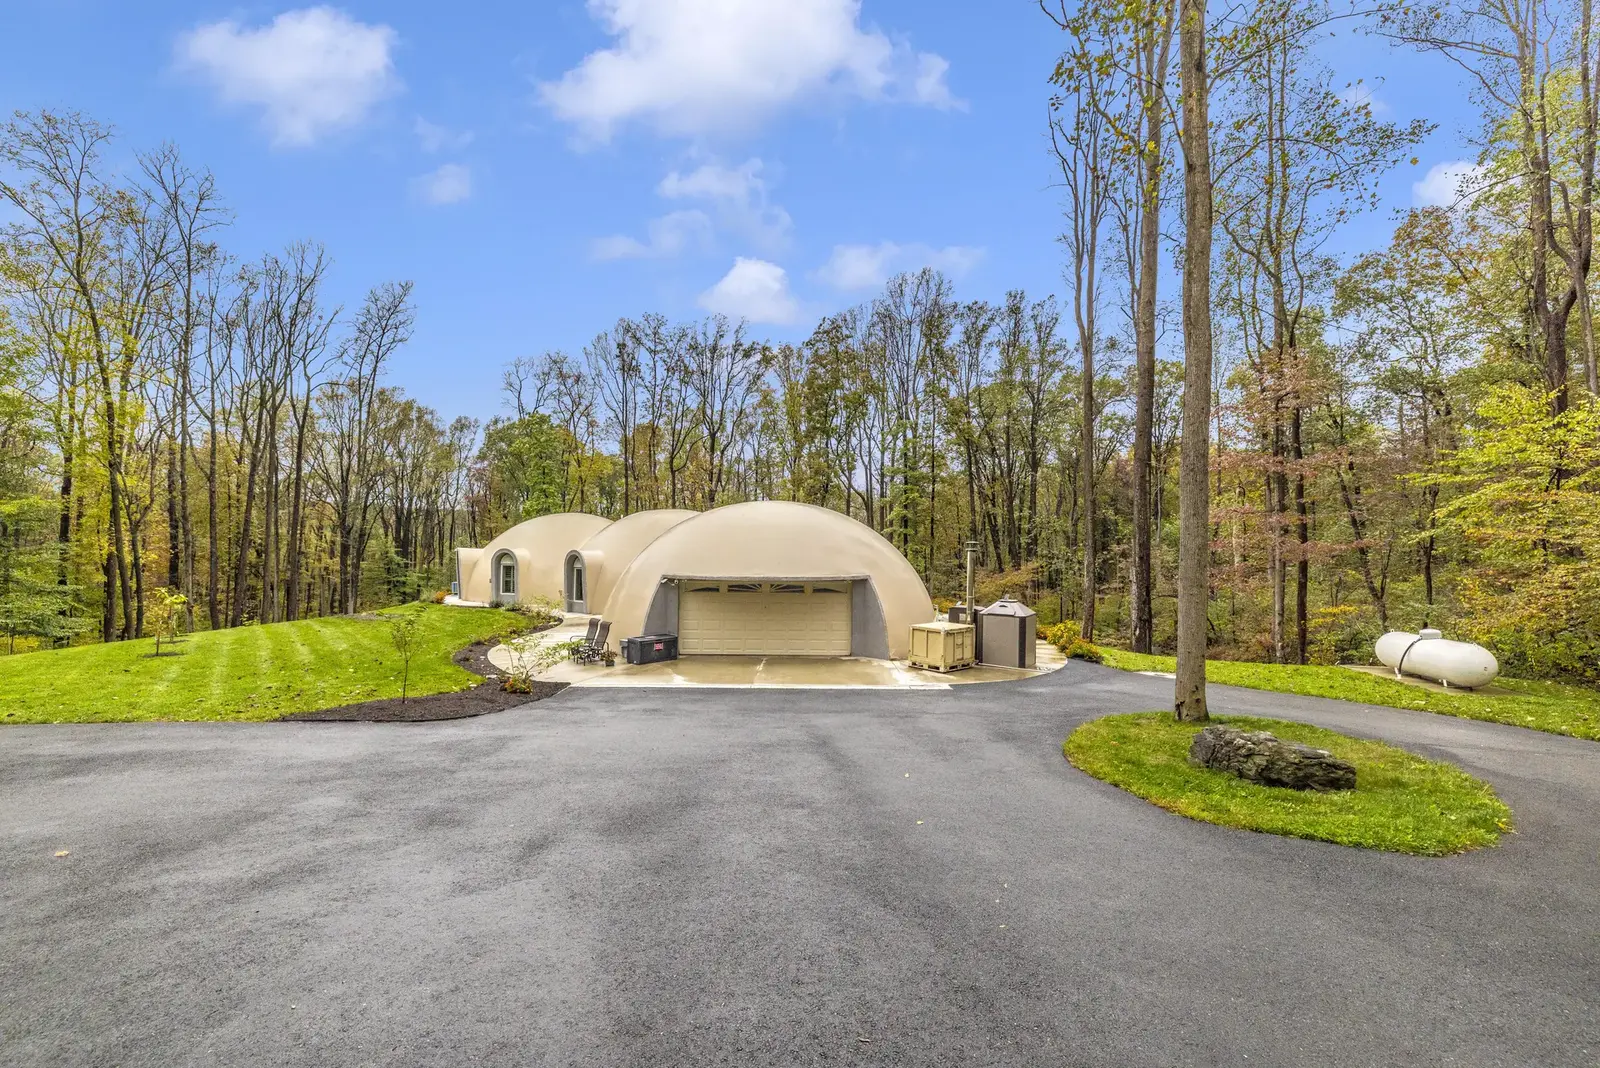
[Left] The view from the driveway approaching the dome. [Right] The driveway features a loop for easy turnarounds.
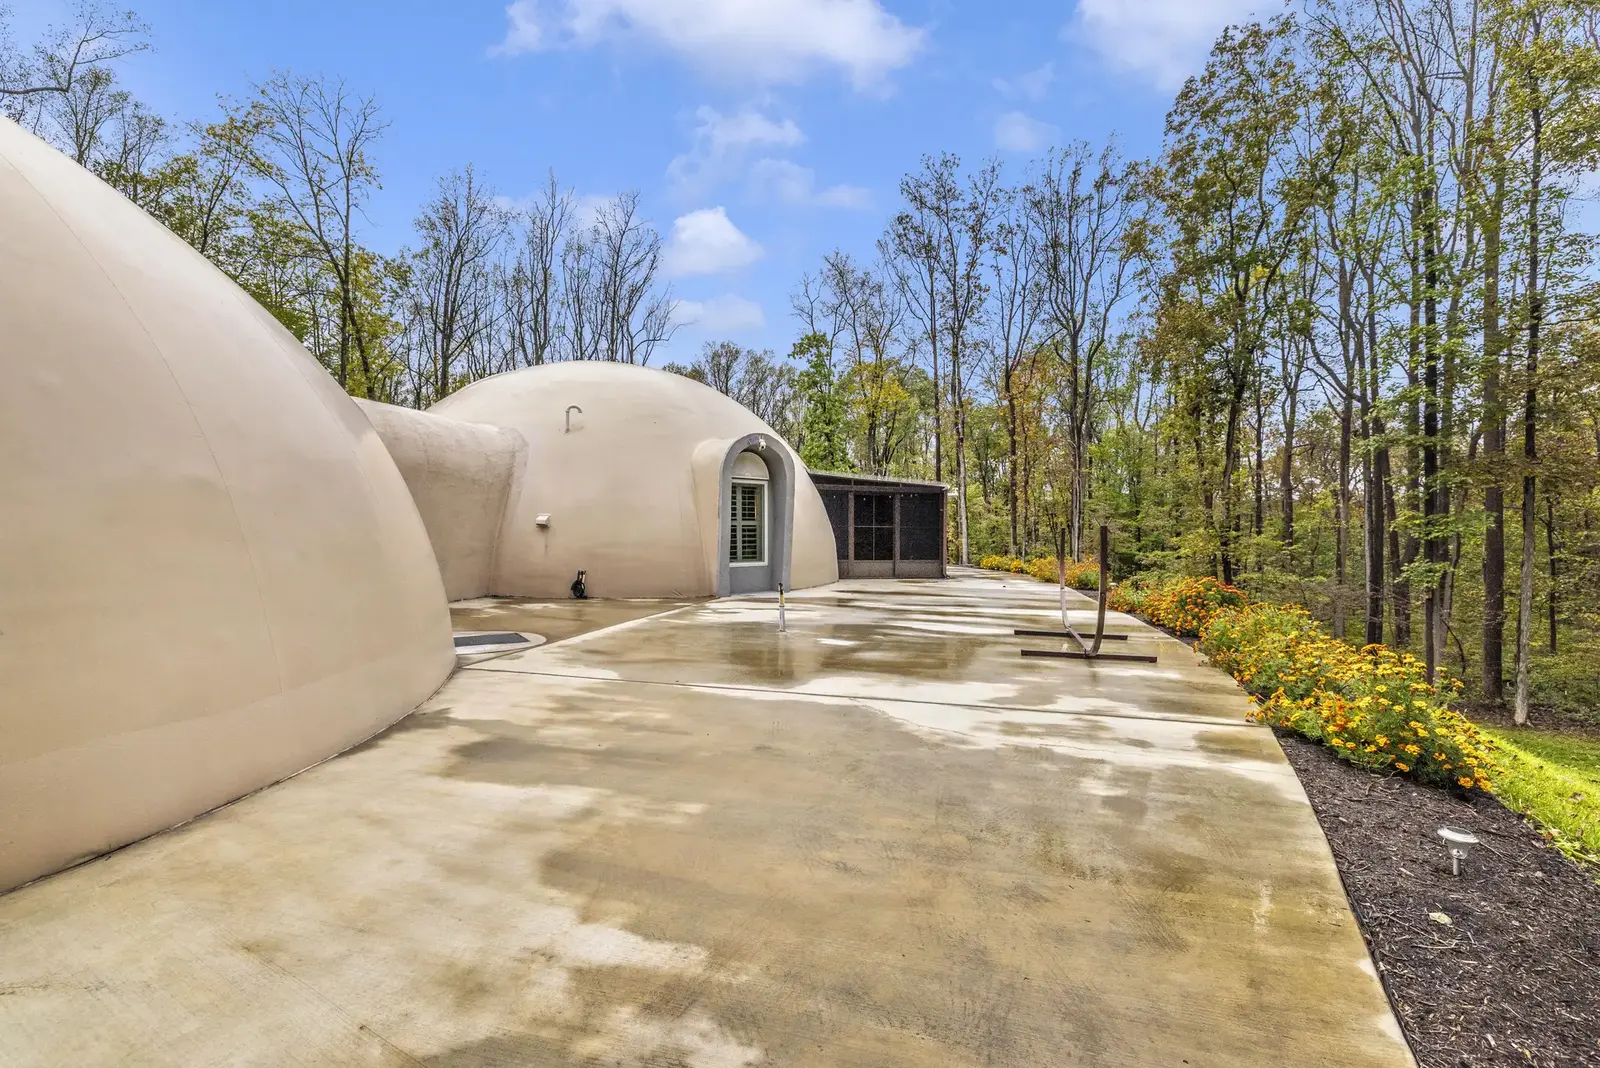
This back patio sits just off the sunroom, between the domes and looks out into a pristine forest.
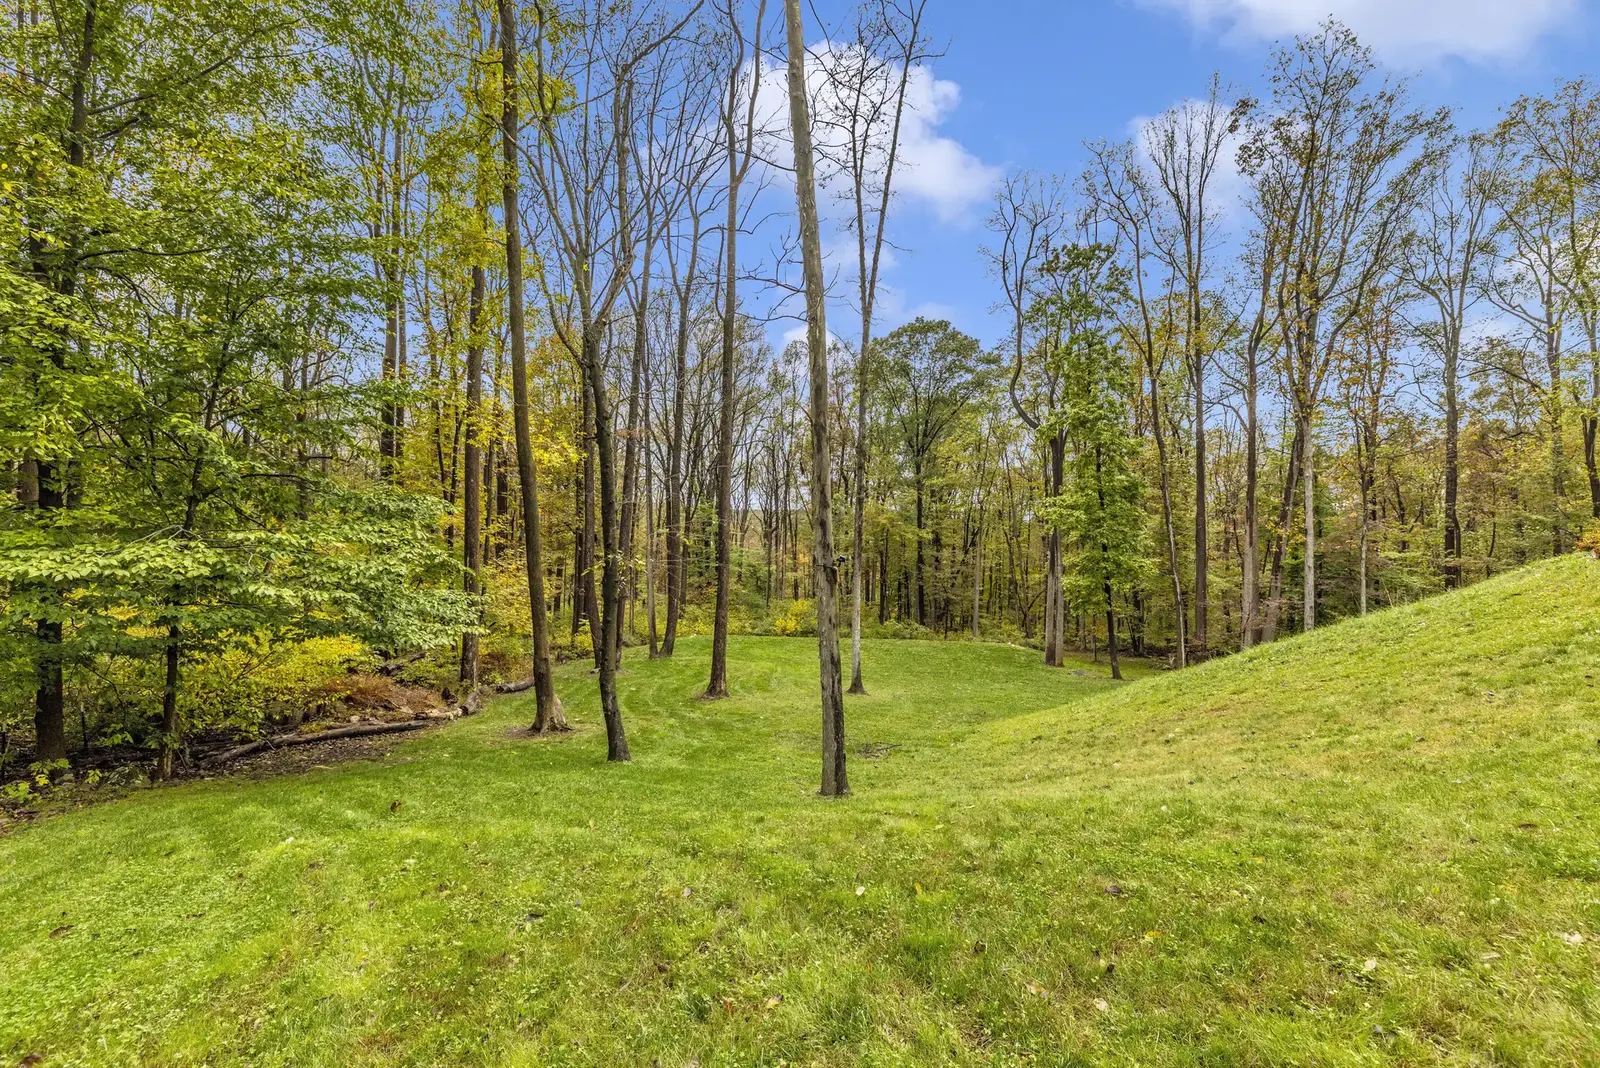
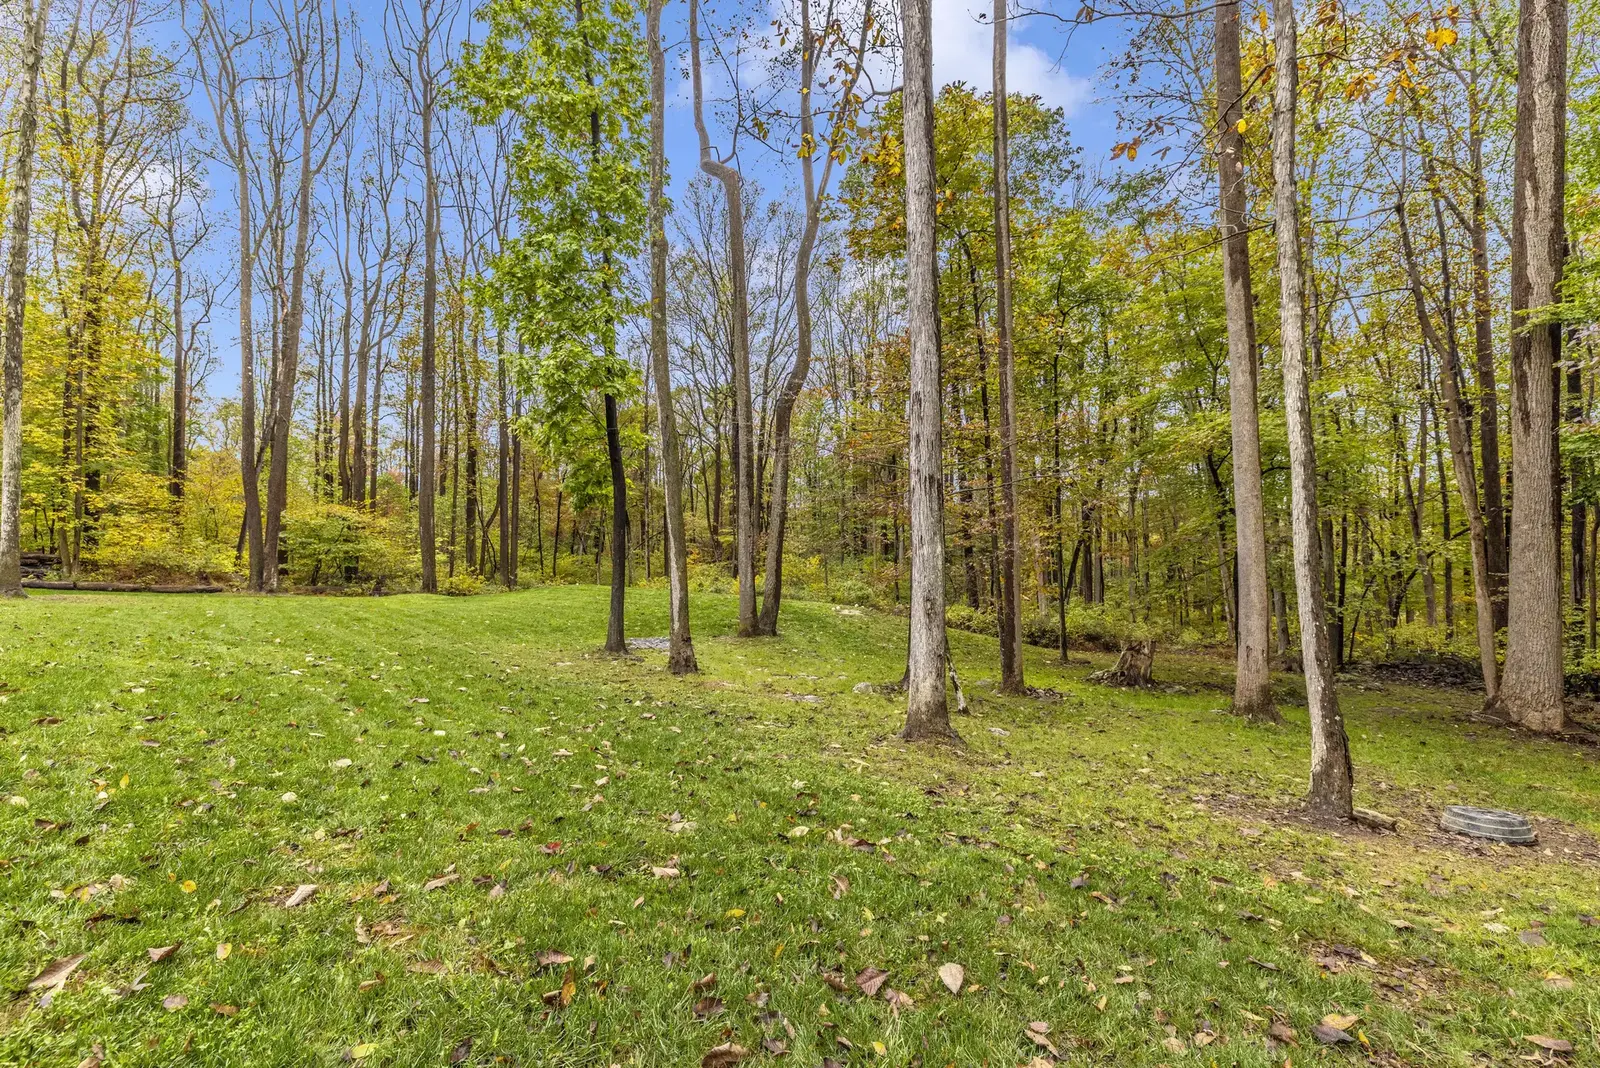
[Left] Nearly six acres of protected forest surround the home. [Right] Another look at the private, wooded backyard.
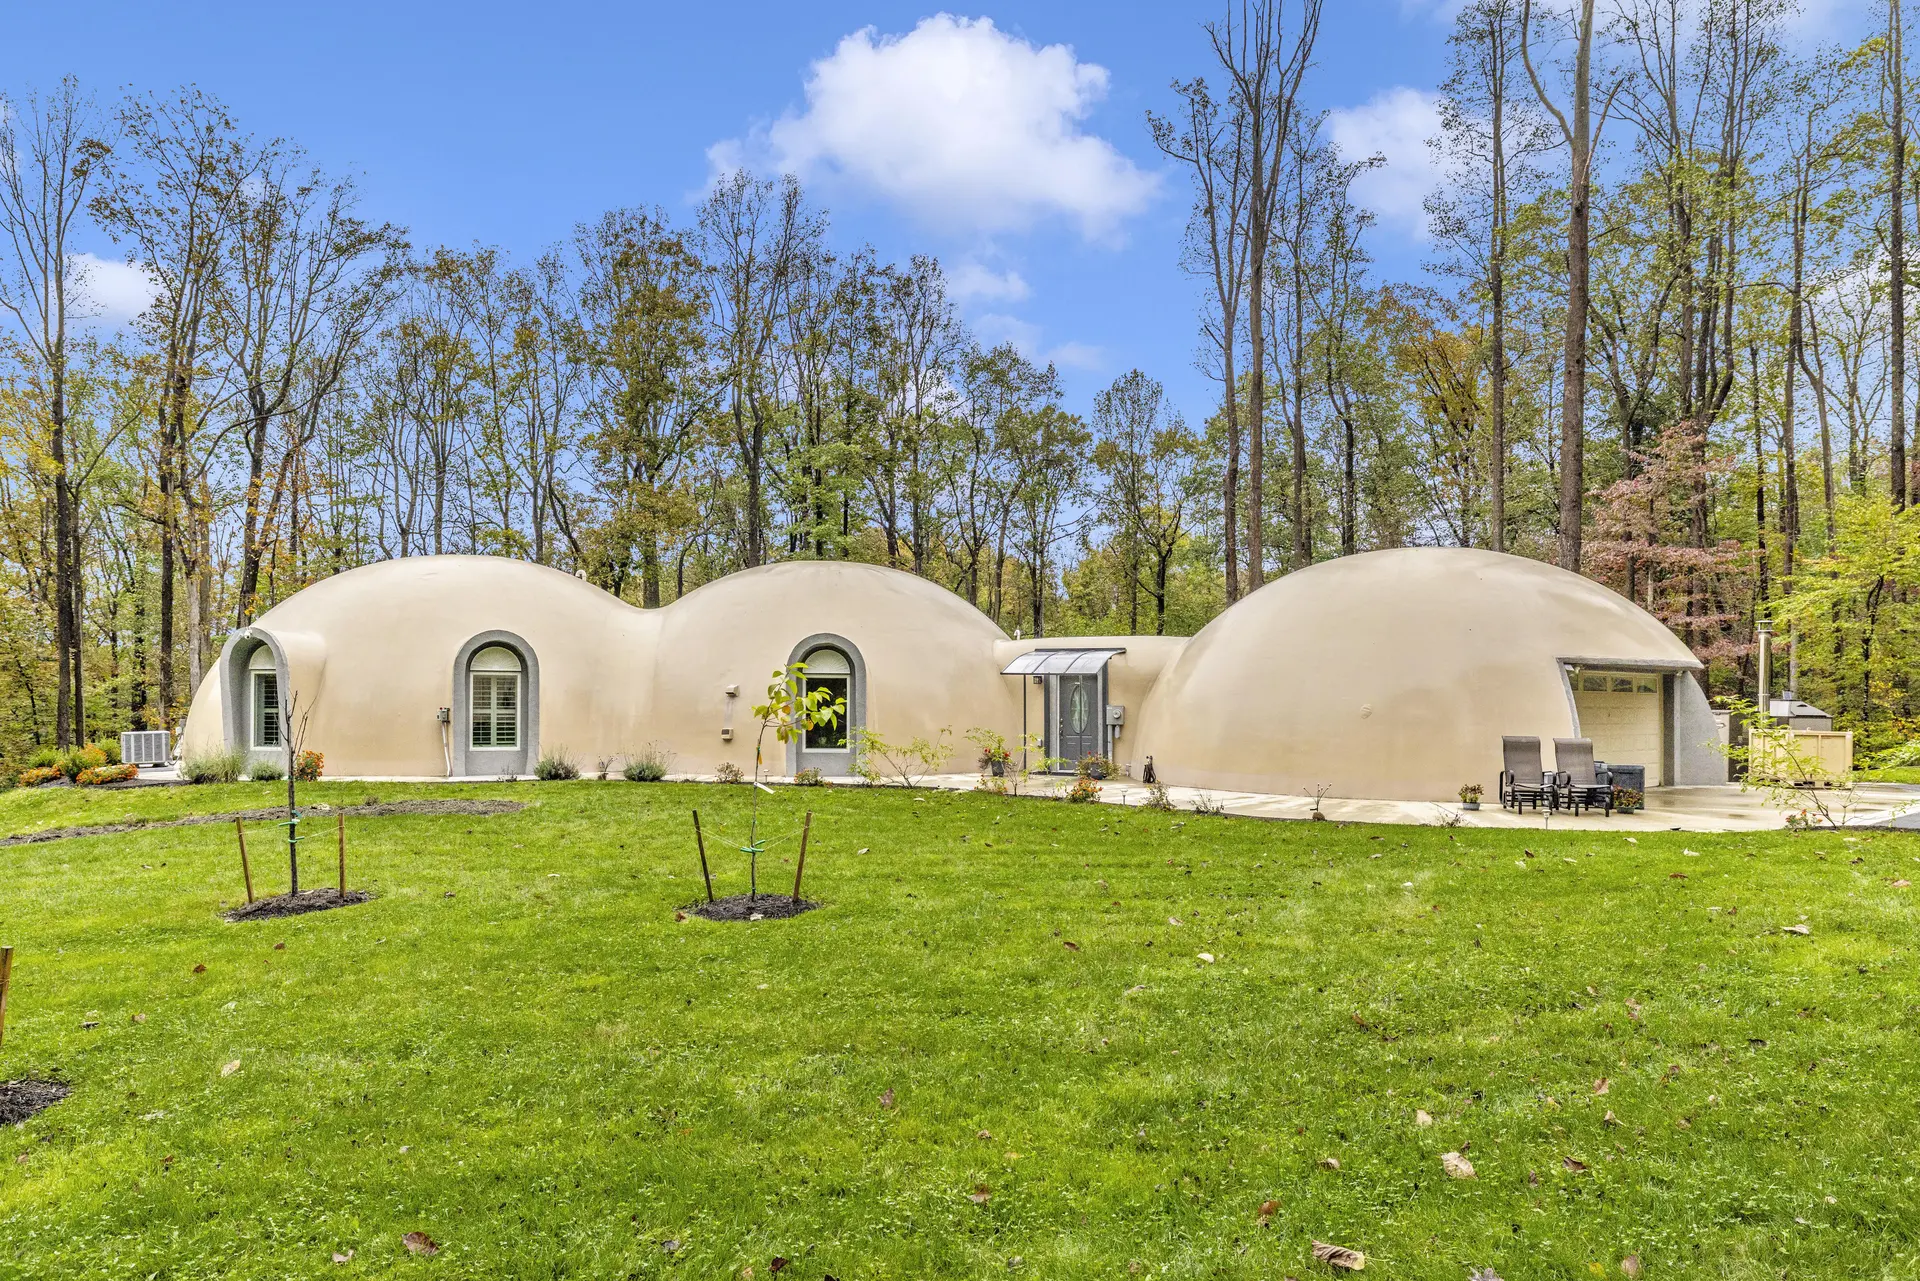
A view of the three-dome home’s front patio and newly planted trees.