“It’s Really Traditional Construction”: Finishing the Inside of a Dome Home
People often ask what happens after the Monolithic Dome shell is finished. Most of the information they find explains how the shell is built, but they also want to see how that open space becomes a home.
It comes as a surprise to the uninitiated that finishing work inside a dome shell is done the same way it is for any traditional house.
In the summer of 2026, we completed the dome shell for this triple-dome home with a standalone garage. I flew out to North Carolina a few weeks ago to catch up with the new dome owner and see how things were progressing. It gave me the chance to walk through those details while the interior was still under construction.
The house is going to be big and beautiful with 3,218 square feet of living space and a 1,256 square foot garage.
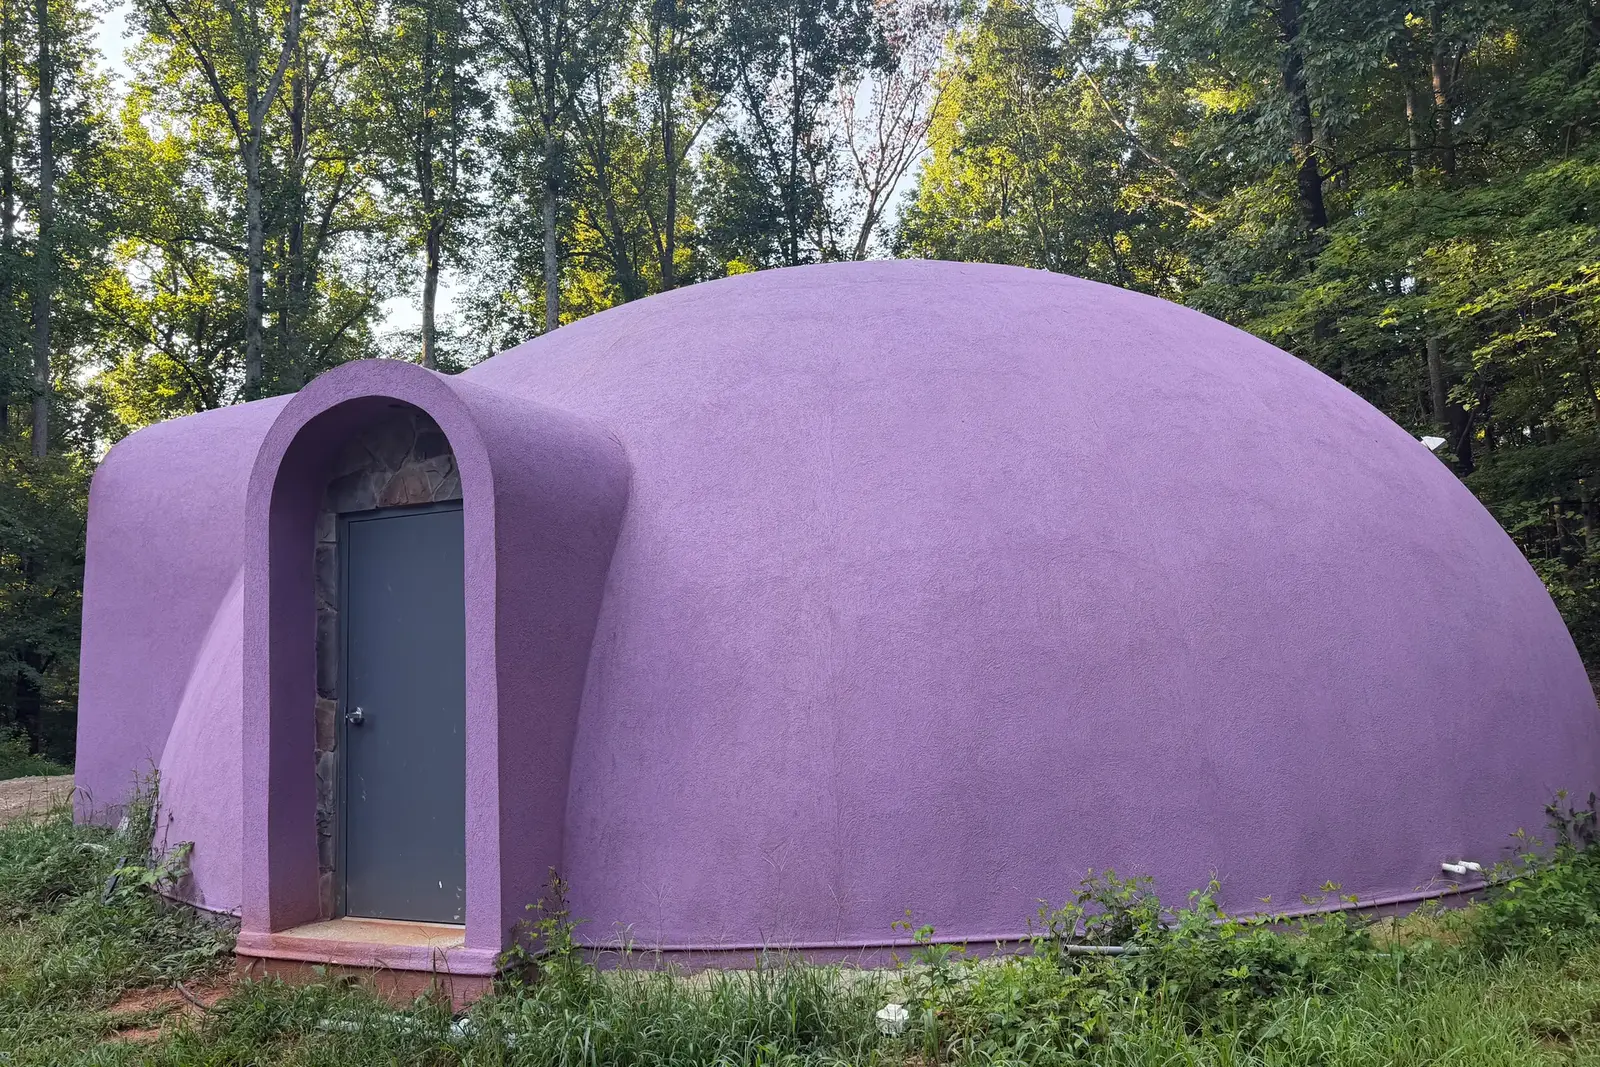
The completed garage dome has a purple exterior coating and a rounded entryway. The homeowners plan to plant vines that will eventually cover the dome, the purple will provide a complementary backdrop to the greenery.
Starting with the Garage
The homeowners built the garage first so they could get used to working with a round structure before beginning the house. “Round is different, and we wanted to understand all the things that we were doing before we built the house,” the homeowner said.
The garage is 40 feet in diameter with an entryway measuring 16 feet by 9 feet. It also has a bathroom and a dedicated area for sorting and cleaning produce. The family has lemon, lime, and apple trees and a greenhouse that contribute to a lot of produce that needs to be washed and prepped before being brought into the house.
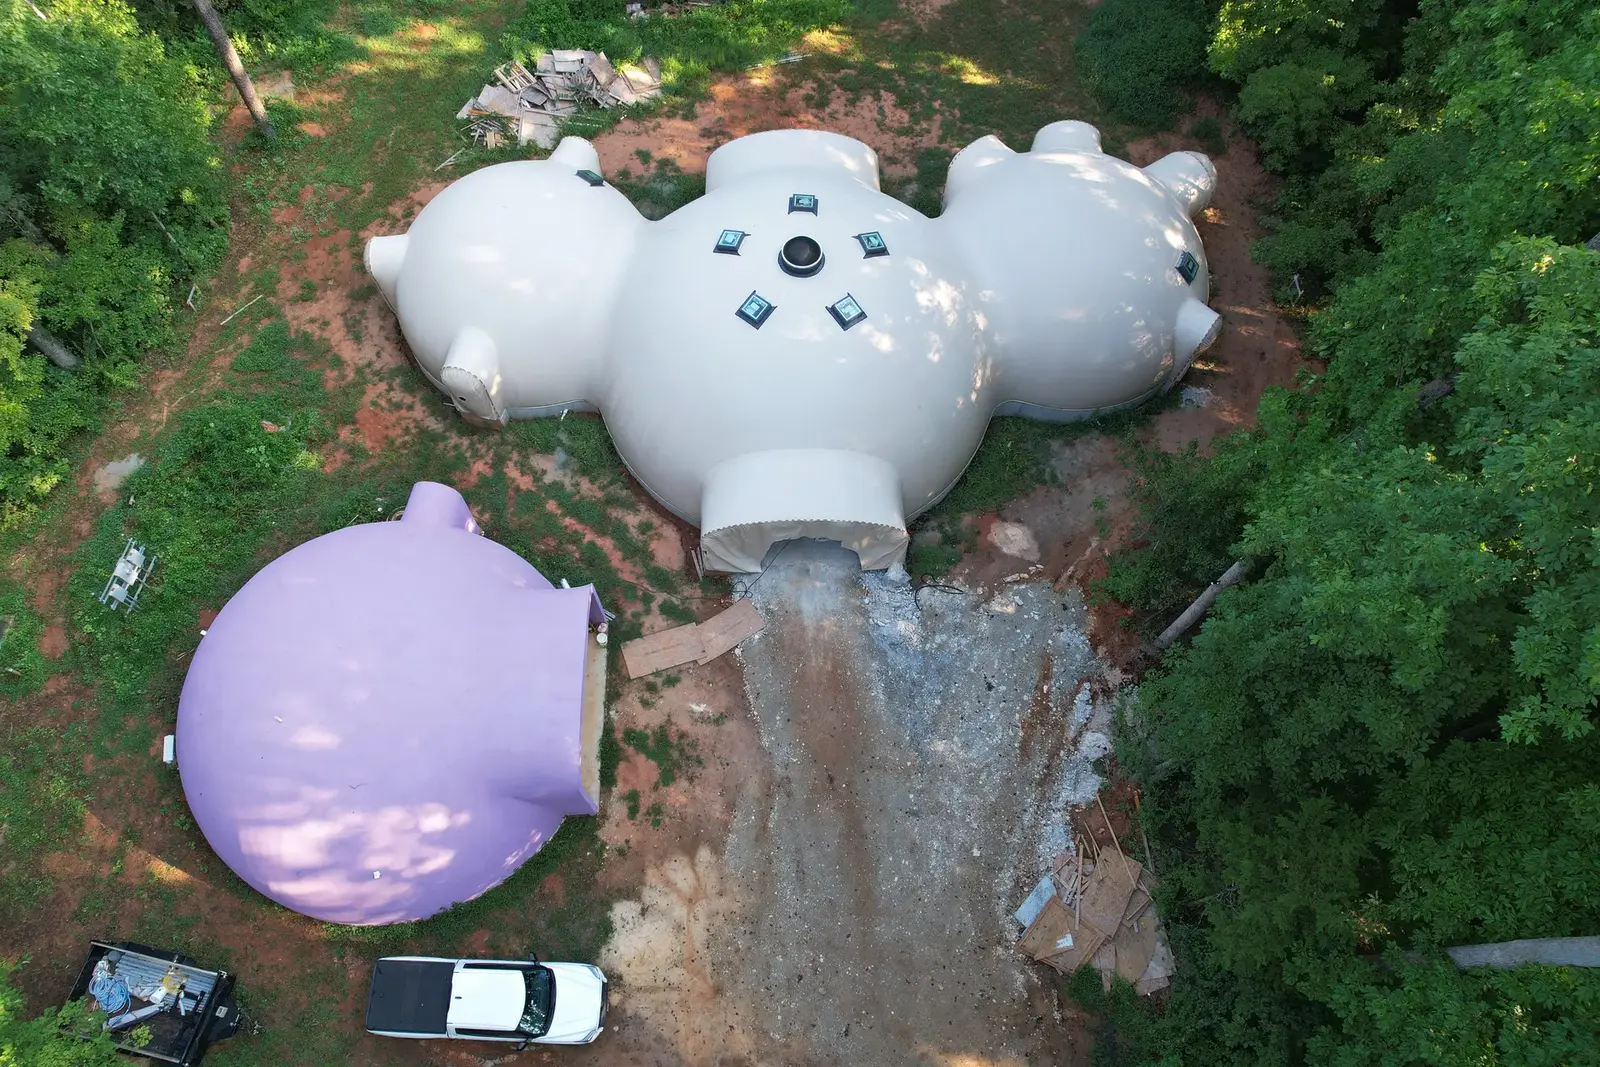
An aerial view showing three connected domes that form the home, and the standalone garage dome. The oculus and surrounding skylights are visible on the center dome.
Three Connected Domes
The home is made of three connected domes and has about 3,200 square feet of interior space.
The center dome is 46 feet in diameter and contains the main living area, the kitchen, and the dining area. The primary dome is 34 feet in diameter, and the guest dome is 32 feet in diameter.
The center dome ceiling rises 18 feet. Five skylights and a central oculus bring light into the room. The homeowners also plan to add five overhead beams with ceiling fans.
The guest dome includes two bedrooms, a bathroom, a pantry, and a utility room. Mini-split systems will allow the family to fine-tune the temperature in different parts of the house.
Steel studs are being used for most of the interior walls. Wood is still being used where it makes framing and finish work easier. Every part of the dome is being used, including the smaller spaces where the straight walls meet the curved shell.
A small door between the garage and pantry will let groceries pass directly into the house. The homeowner calls it the Costco door.
Monolithic Dome Shell Construction
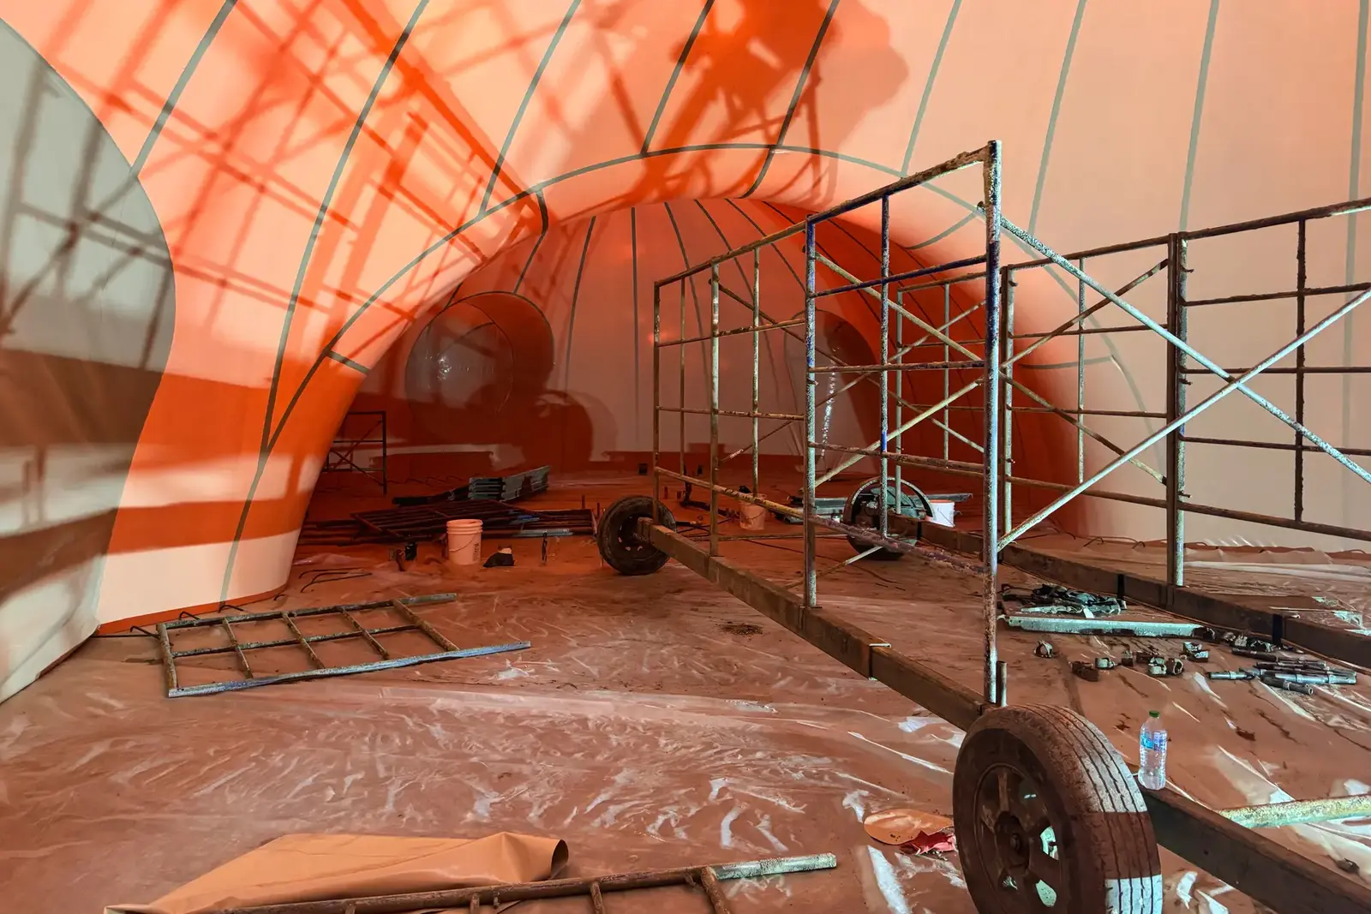
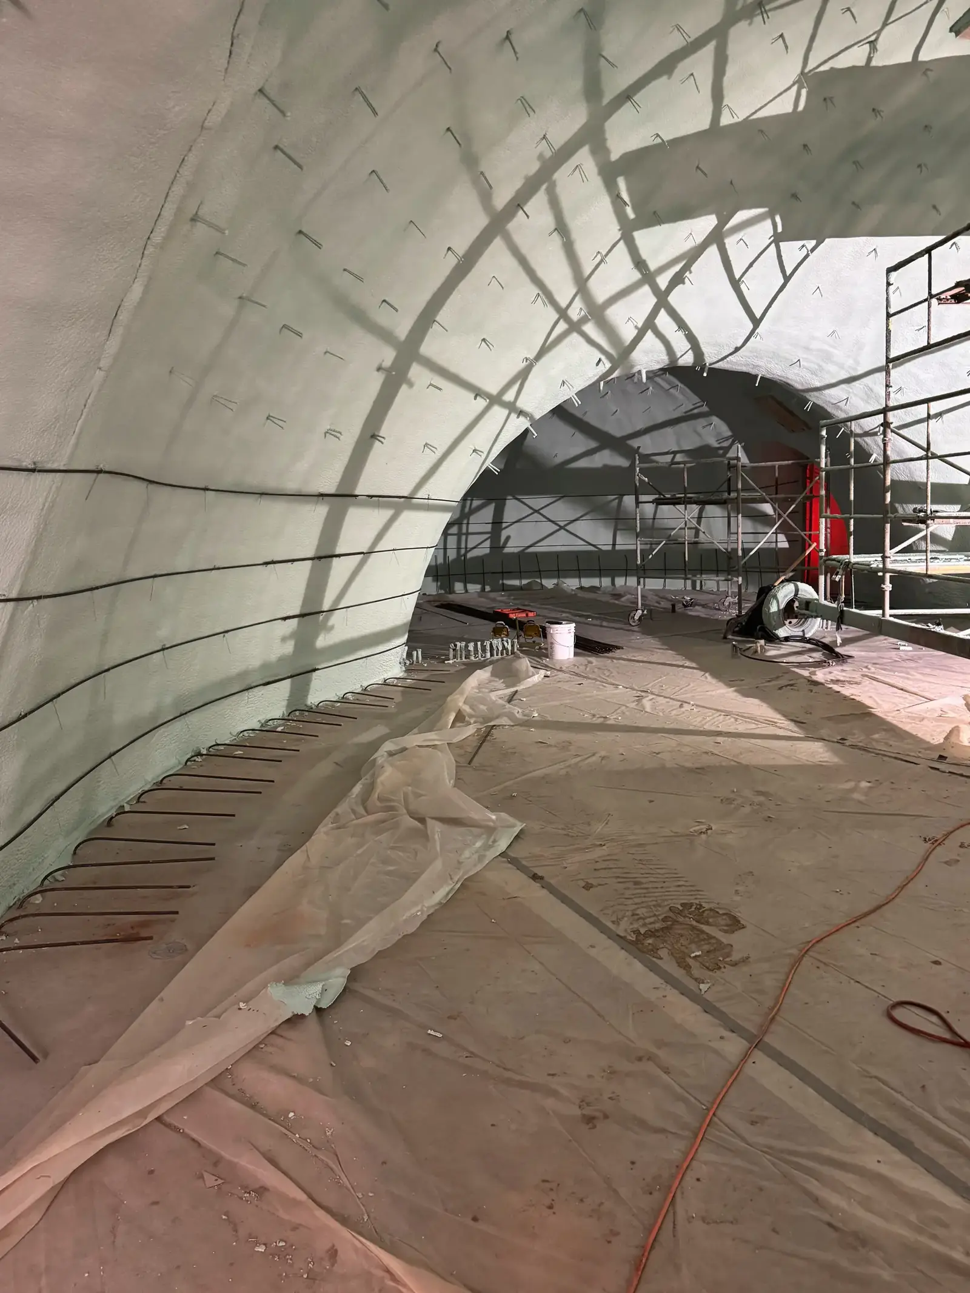
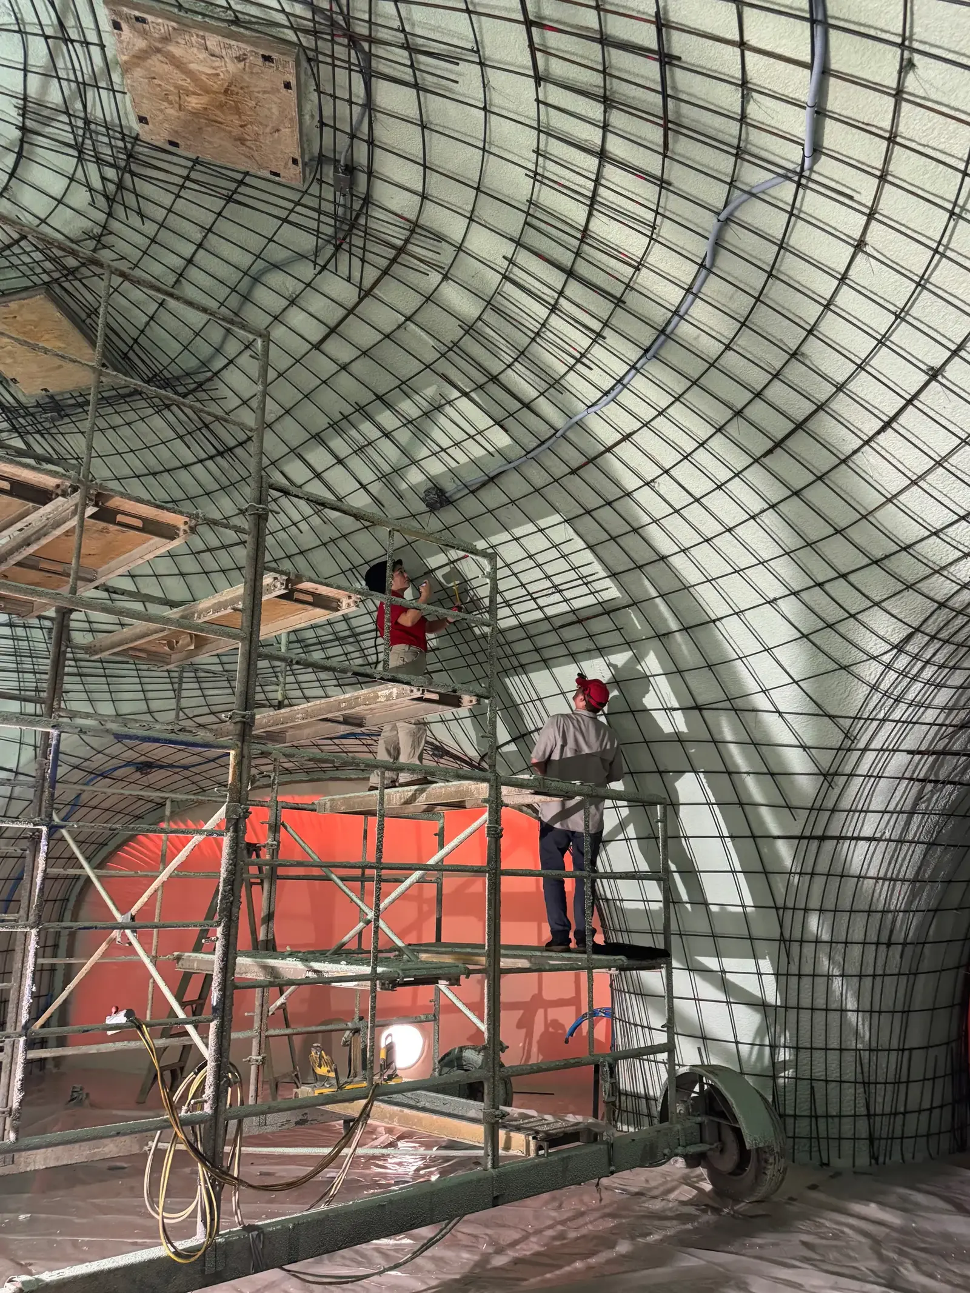
[Left] The inflated Airform creates the shape of the dome. The seam patterns highlight the technical details that go into manufacturing Airforms. [Center] Closed cell polyurethane foam covers the inside of the Airform. Rebar hangers embedded in the foam will support the reinforcing steel before shotcrete is applied. [Right] The crew installs reinforcing steel over the polyurethane foam that will be embedded in shotcrete. Notice the extra reinforcement added to archways and around windows.
Building Around the Property
The homeowners designed the home to make the most of the property and its views.
The office will face the garden. The primary bedroom has a vaulted reading nook that extends about 2 feet from the dome wall. A circular window measuring 5 feet in diameter will look out into the woods. A bathroom window was lined up with a Y-shaped tree where the family took pictures when they first bought the property.
Outside, they are developing a food forest with fruit trees, nut trees, bushes, and vines. The greenhouse holds a Ponderosa lemon, Key lime, and orange tree.
Finishing Inside the Shell
The plumbing and electrical work is much like that in a conventional home. Utilities were placed in the slab, and conduit was installed before the crews sprayed the shotcrete layers of the shell.
Electrical is run through the conduits embedded in the shell and tied into the lines running through the framed walls, much like they would in another home.
“Once you get over the fact that it is round, it’s really traditional construction,” the homeowner said.
I can’t wait to go back and see the homestead again after the home is finished!
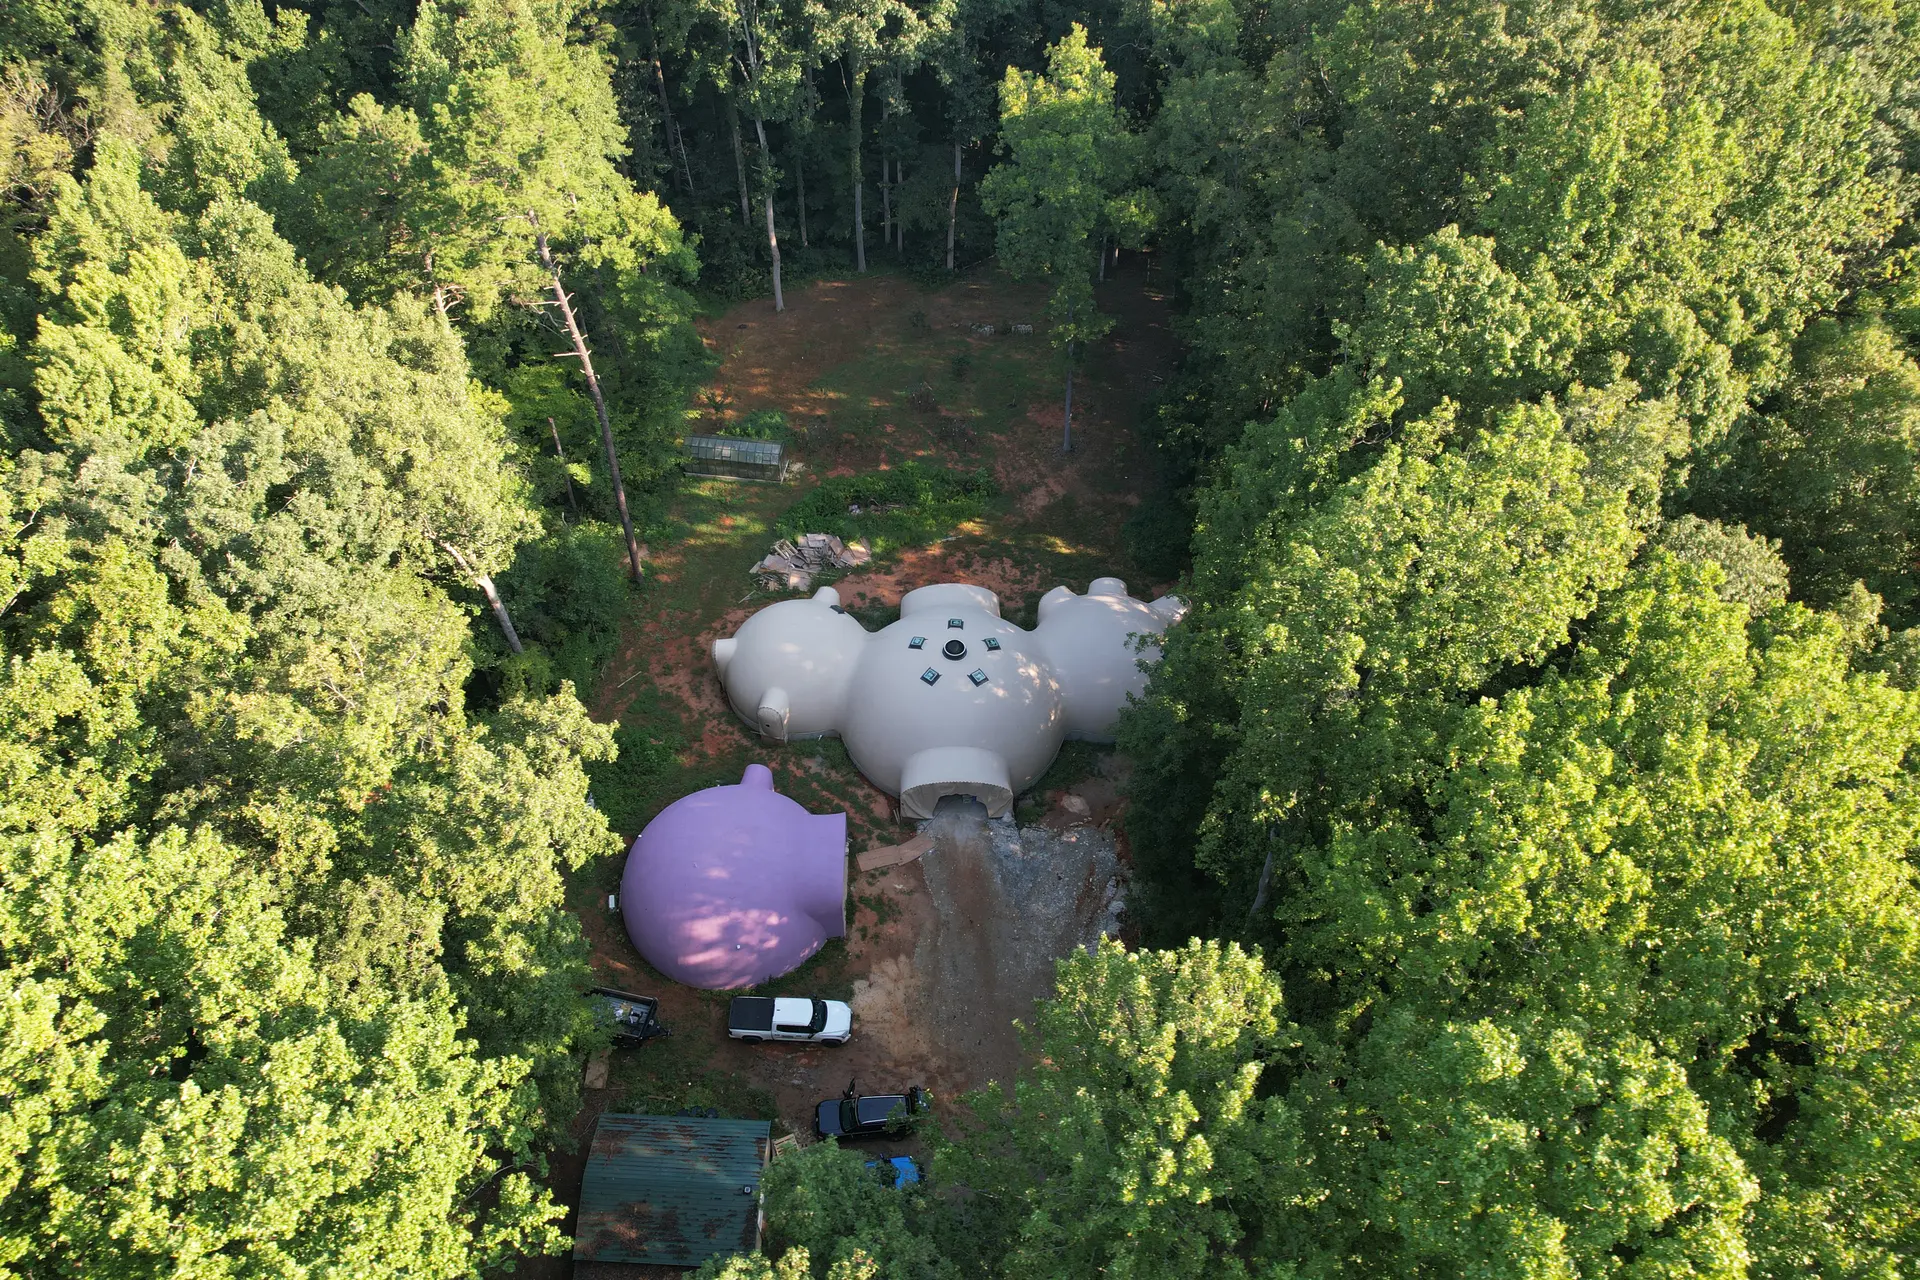
The new Monolithic Dome home in North Carolina is nestled into an idyllic spot. The connected home sits near the top of the property.